Structural work and steel beamsin St Neots and across Cambridgeshire
Load-bearing wall removal, steel beam (RSJ) installation, padstones and temporary propping, done to a proper sequence with the building supported at every stage.
£2 million insured, 6-month workmanship guarantee, phone answered 24 hours.
5.0 from 36 reviews
100% recommended on Facebook
10 years in the trade
Jack on site daily
£2 million insured
Public & employers' liability
Phone open 24 hours
6-month workmanship guarantee
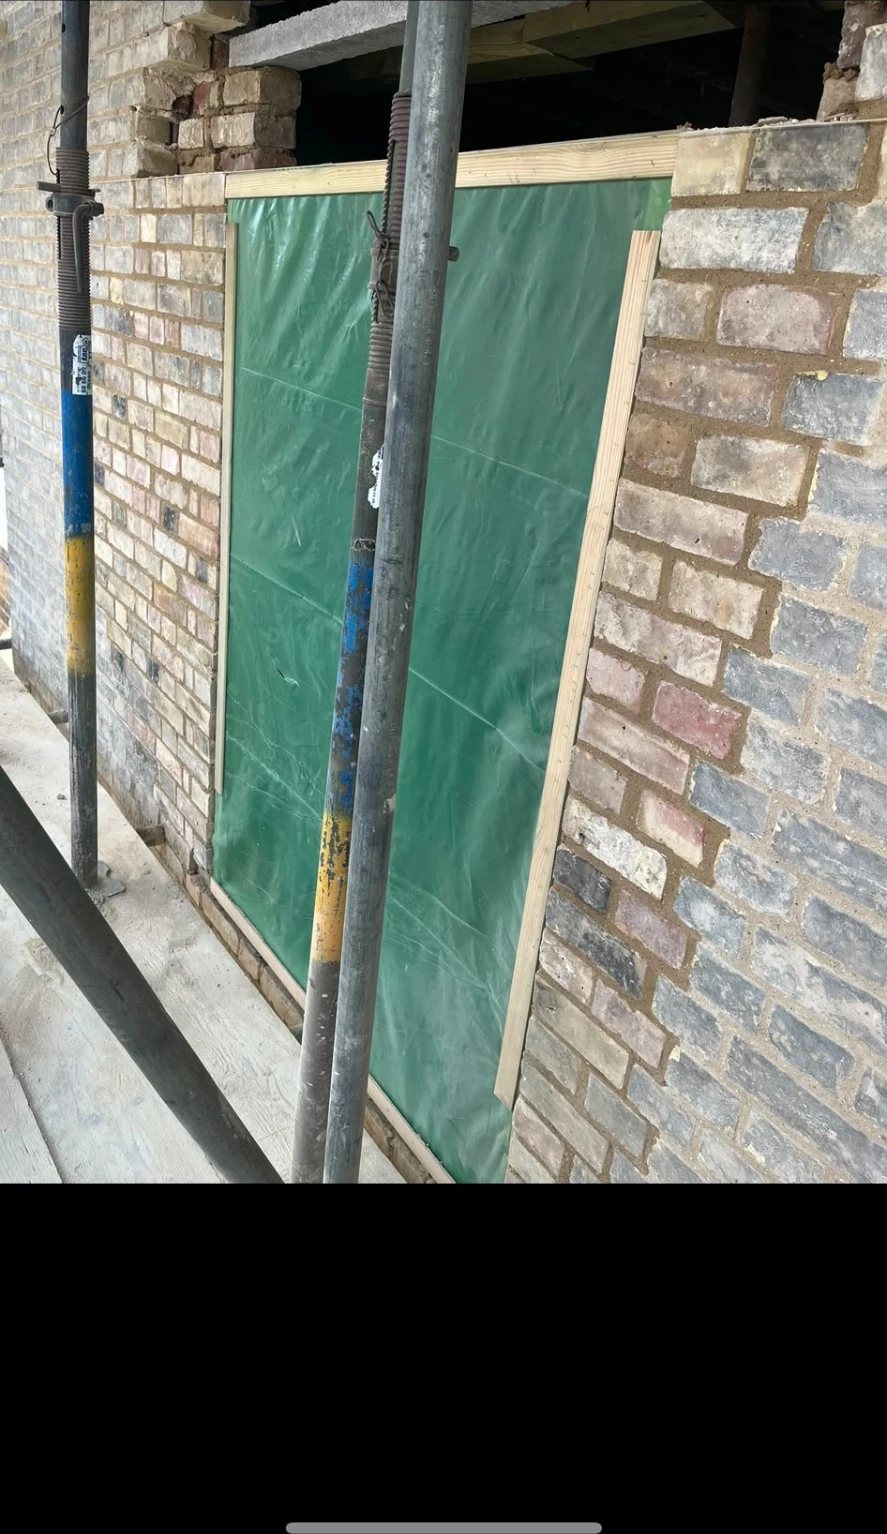
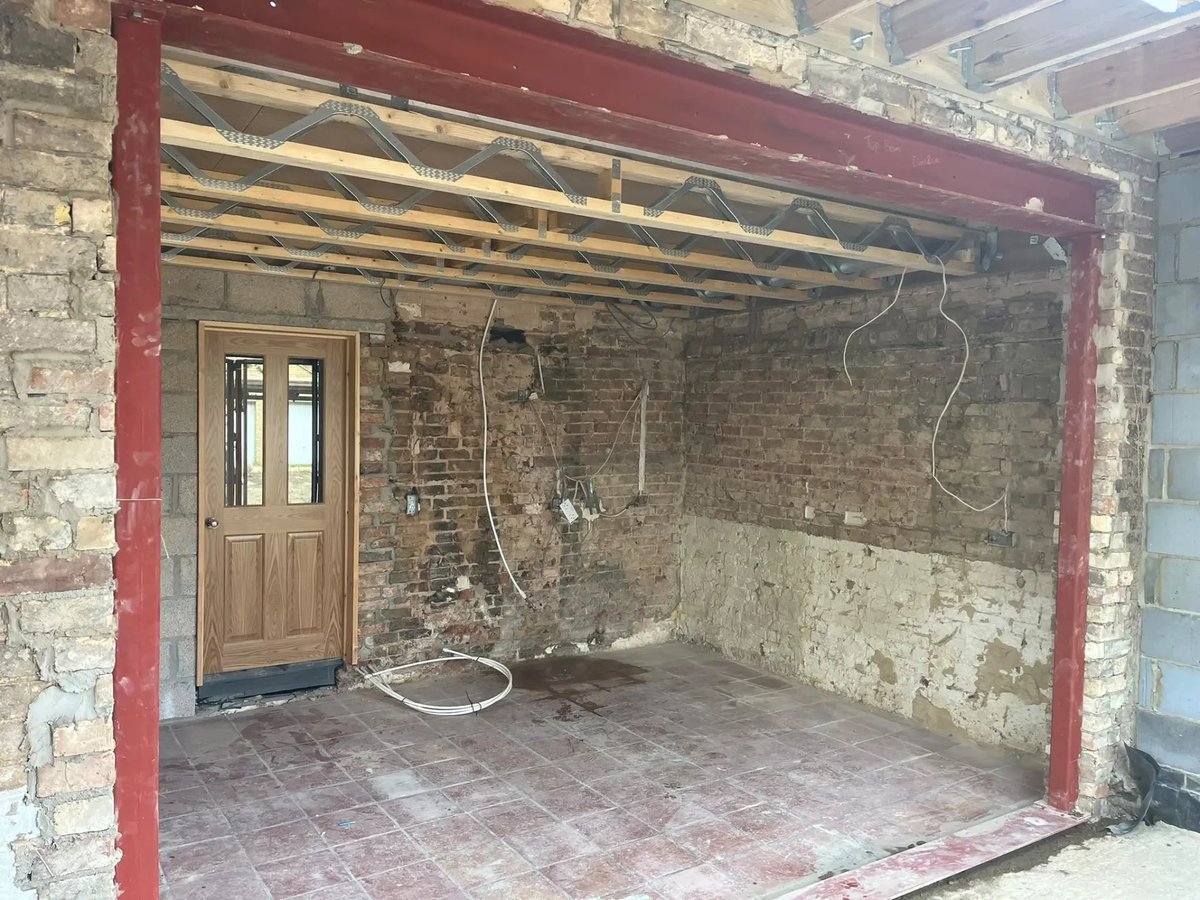
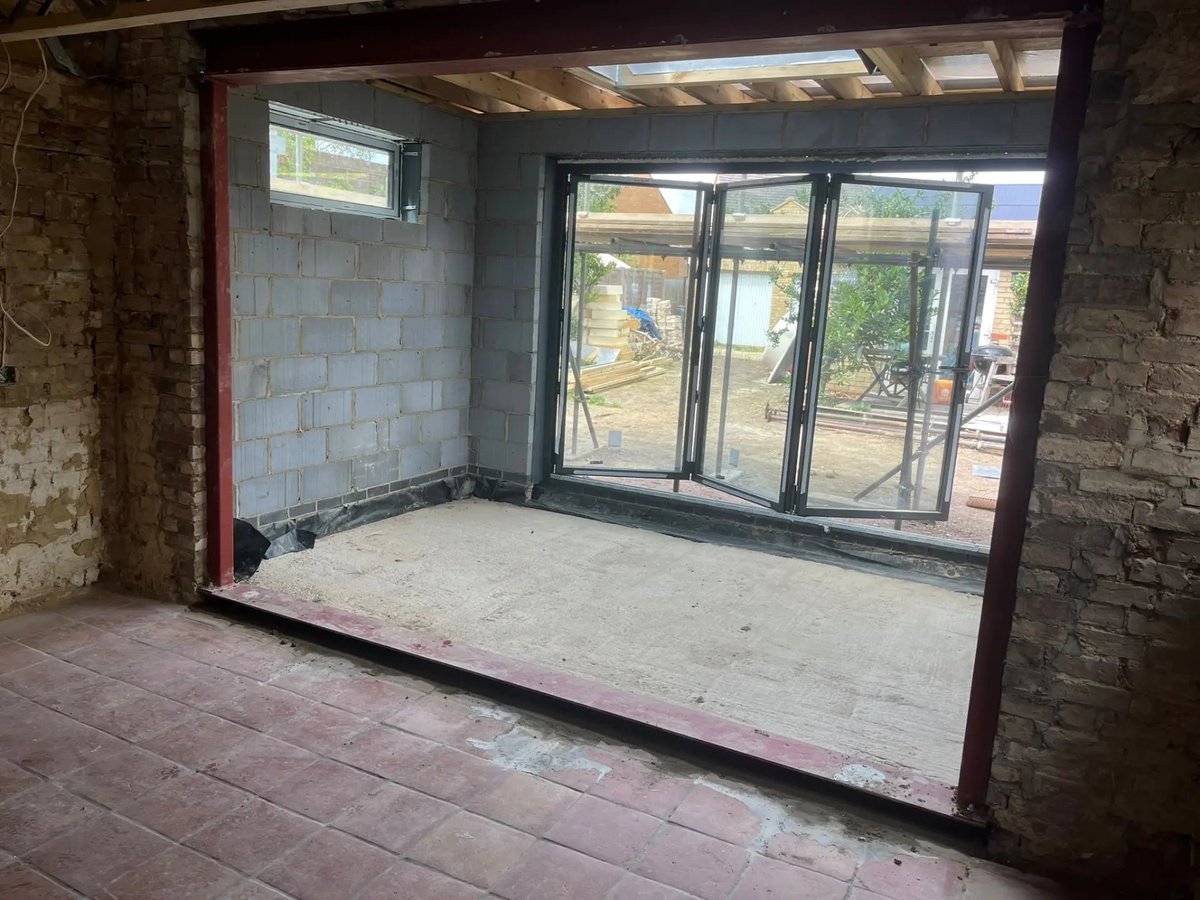
Recent structural work & steel beams work
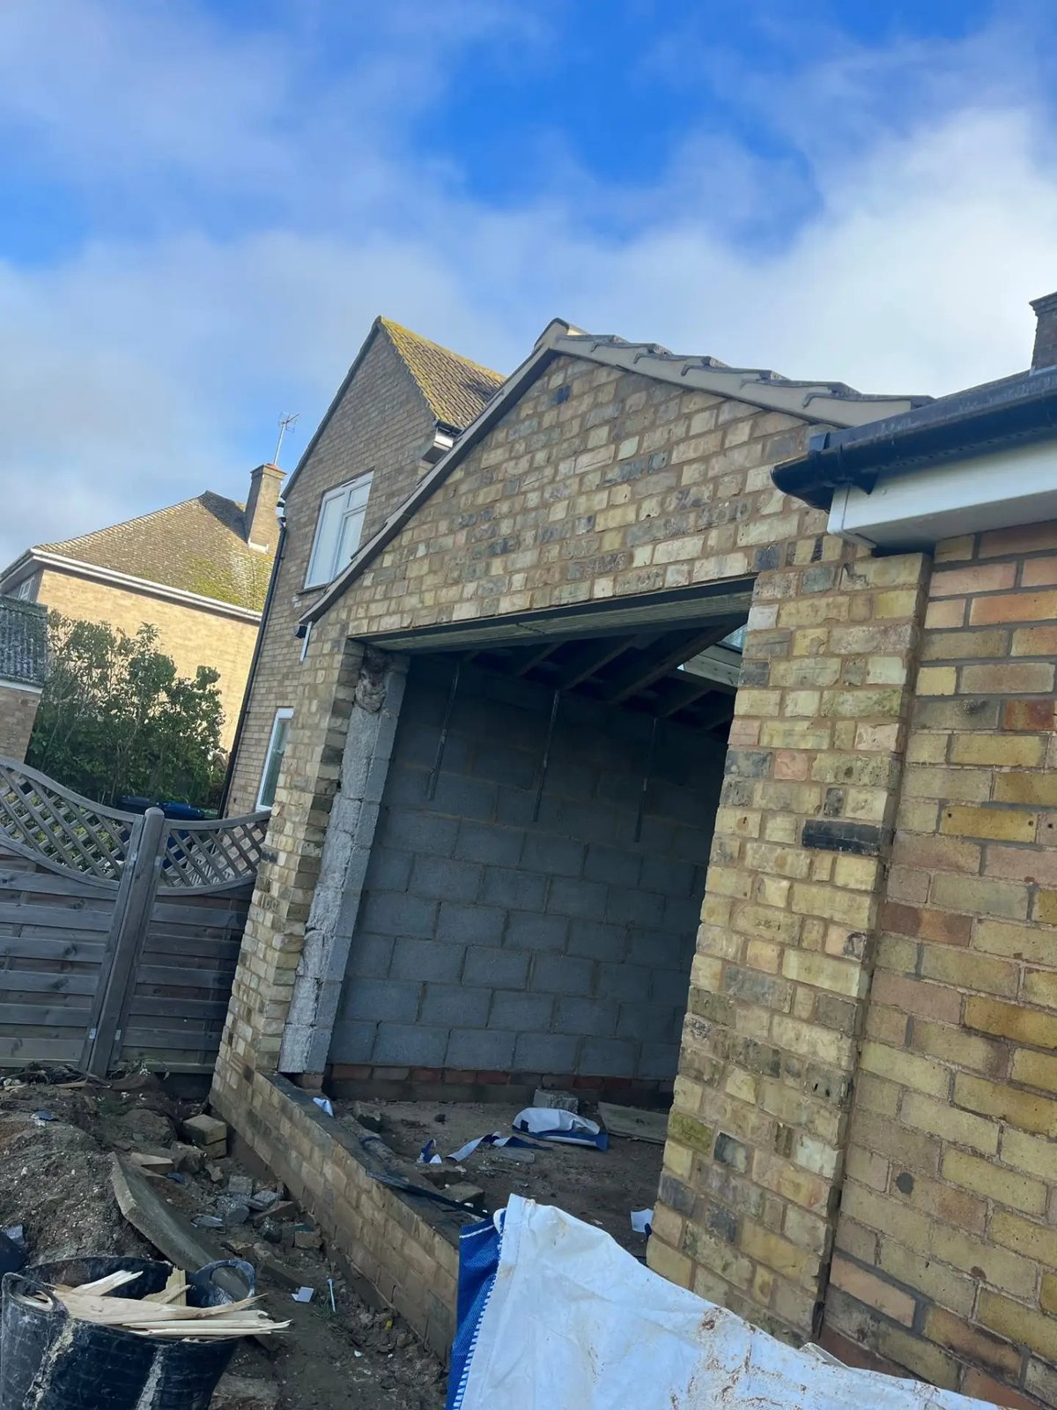
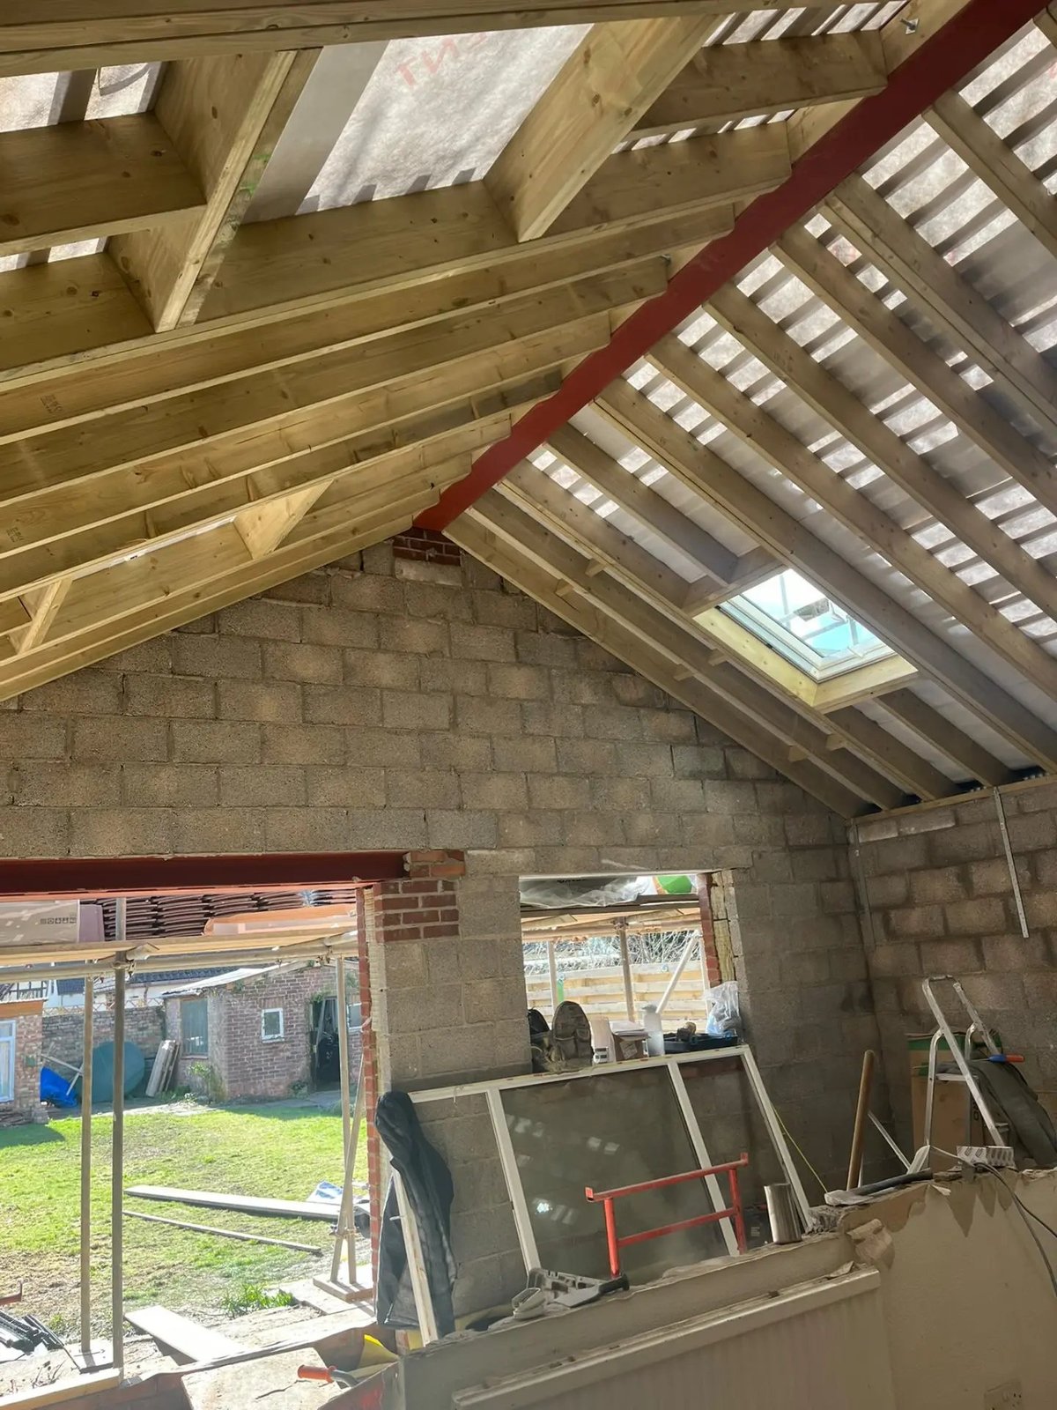
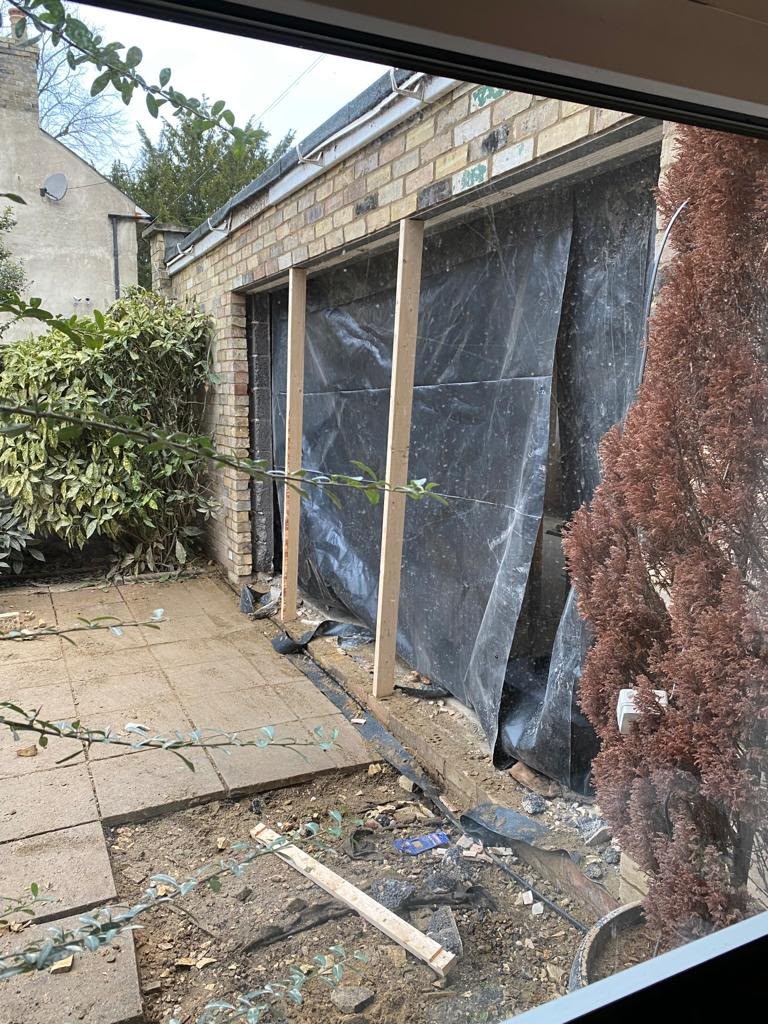
The service
Structural alterations, done in the right order
- Homeowners wanting a load-bearing wall removed to open up a kitchen or living space
- Anyone extending or renovating who needs a steel beam sized and installed properly
- Builders or homeowners who need temporary propping and structural support during other works
- Loft conversions or extensions needing a new structural opening formed
- Anyone who's been told a wall is load-bearing and needs to know what that actually involves
Removing a wall or opening up a house sounds simple until you're standing in front of one that's holding up the floor above. Prime Build Services carries out structural work and steel beam installation as its own discipline, separate from general building work, because getting the sequence wrong here has consequences that show up as cracked plaster, sagging floors or worse months later. Jack Prime has ten years in the trade, taught by his dad Martin who still works alongside him.
The work covers load-bearing wall removal to open up kitchens and living spaces, installing steel beams (often called RSJs) to carry the load once a wall comes out, forming padstones to spread that load safely into the surrounding brickwork or blockwork, and putting temporary propping in place while the permanent structure is built. It's regularly the structural core of a bigger extension or renovation, and also carried out as standalone work where a homeowner just wants a wall opened up.
Every structural job starts with working out what the wall or floor above is actually doing, what it carries, how far the new opening needs to span, and what the beam and its supports need to be sized for. That's not guesswork; it determines the size of steel used and how the load gets transferred down into the foundations either side of the opening.
One thing we're clear about: Prime Build Services does not undertake subsidence work. Structural alterations to healthy buildings, wall removal, beam installation, openings, are what we do. Underpinning or remedial work for a building actively subsiding is a specialist area outside what we take on, and we'll say so plainly if that's what a property needs.
What it costs to leave it
Where structural work goes wrong
The most serious mistakes in structural work happen when a load-bearing wall is treated the same as a stud partition. A wall carrying floor joists or roof load from above needs that load transferred somewhere else, down through a beam, padstones and the foundations either side, before it can safely come out. Cutting into it without that plan in place risks the floor above dropping, cracks appearing in walls and ceilings, or in serious cases a partial structural failure.
Undersized steel is another recurring problem. A beam that's the wrong depth or grade for the span it's covering might hold initially and then deflect over months or years, showing up as a sagging ceiling or a door that stops closing properly. Sizing the beam correctly for the span, the load above it, and the depth available in the ceiling void is not something to shortcut.
Padstones matter just as much as the beam itself. A beam that's correctly sized but sitting on brickwork that can't take the point load will crush the masonry beneath it over time. And during the work itself, inadequate temporary propping while the old wall is out and the new steel isn't yet load-bearing is a genuine safety risk, not just a workmanship issue.
Mistakes we get called out to fix
- Removing a load-bearing wall without any beam or temporary support in place first
- Steel beam undersized for the span or the load it's carrying
- Padstones too small or built into weak masonry, allowing the beam to crush into the wall over time
- Inadequate or missing temporary propping while a wall is open and the permanent steel isn't yet load-bearing
- No consideration of how the load transfers down to the foundations either side of a new opening
- Structural changes made without appropriate building control involvement for the work carried out
How the job runs
A set order of work,
start to finish
Step 1
Site visit and structural assessment
Jack visits the property, identifies which walls are load-bearing, and works out what the new opening needs to span and what load it's carrying from above.
Step 2
Beam sizing and building control
The steel beam is sized for the span and load, and the work is carried out in line with what building control requires for structural alterations of this kind.
Step 3
Temporary propping
Adjustable steel props and needle beams are installed to carry the load above the wall safely while the old wall is removed and before the permanent steel is in place.
Step 4
Wall removal and opening formation
The load-bearing wall is removed in a controlled sequence, and the opening is formed to the size needed for the steel beam and its bearings.
Step 5
Padstones and beam installation
Padstones are built or cast at each end of the opening to spread the load into the surrounding structure, and the steel beam is lifted into place and packed and bedded correctly.
Step 6
Making good
Once the beam is load-bearing and props are removed, the opening is finished, boxed in, plastered, and made good to match the surrounding room.
What you get
What the work gives you
once we're off site
Structural work treated as its own discipline
Wall removal and steel installation aren't rushed as a sub-step of a bigger job; the sequence and support are worked out properly before anything is cut.
Correctly sized steel, not a standard guess
Beams are sized for the actual span and load on your specific opening, not a one-size-fits-all figure.
Padstones built for the load
Load is spread into masonry that can actually take it, rather than concentrated onto a small bearing point.
Proper temporary propping throughout
The building stays supported at every stage of the work, from the moment the old wall starts to come out to the moment the new steel takes the load.
£2 million insurance and a 6-month guarantee
Structural work carries the same £2 million public and employers' liability insurance and 6-month workmanship guarantee as every other job.
Honest about what we don't do
Subsidence work is not undertaken here, if a property needs specialist underpinning rather than a straightforward structural alteration, that's said plainly rather than taken on regardless.
In detail
What structural work and steel beam installation involves
Structural alterations follow a specific sequence for good reason. Here's what each stage covers.
Identifying load-bearing walls
A wall is assessed by what it's supporting, floor joists running into it, roof structure above, or another wall bearing down on it. In terraced and semi-detached houses, internal walls running perpendicular to the joists are commonly load-bearing.
Steel beam (RSJ) sizing
The beam is sized based on the span of the opening, the load it needs to carry, and the depth available in the floor or ceiling void. Undersized steel deflects over time; oversized steel wastes headroom unnecessarily.
Padstones
Padstones, typically dense concrete blocks or cast concrete pads, sit under each end of the beam to spread its point load over a wider area of the supporting wall, protecting the masonry beneath from being crushed.
Temporary propping and needle beams
Before the old wall comes out, adjustable steel props and needle beams take the load that the wall was previously carrying, keeping the structure above safe until the permanent steel is installed and bedded in.
Forming the opening
The wall is removed in a controlled sequence rather than knocked straight through, keeping the surrounding structure stable and the opening accurate for the beam and its bearings.
Building control
Structural alterations of this kind fall under building regulations, and the work is carried out in line with what's required for the specific alteration being made.
Lintels for smaller openings
For smaller openings, such as a new doorway rather than a full wall removal, a suitably sized lintel is used instead of a full steel beam, following the same principle of correctly transferring the load above.
Making good after installation
Once the beam is load-bearing, it's usually boxed in with plasterboard and plastered flush with the ceiling, so the finished opening reads as a clean space rather than showing the structure that's making it possible.
Structural work within extensions and renovations
Steel beam installation is very often part of a bigger extension or knock-through renovation, forming the opening between an existing house and a new extension, or between two knocked-through rooms.
What's not undertaken
Subsidence work, underpinning foundations that are actively moving or failing, is a specialist area with its own investigation and remedial methods, and is not work Prime Build Services takes on. If a property shows signs of subsidence, that's flagged honestly rather than treated as routine structural work.
Common questions
Structural work & steel beams:
straight answers
How do I know if my wall is load-bearing?
It depends on what the wall is supporting above it, floor joists, roof structure, or another wall. It's assessed properly on site rather than guessed, and where there's genuine doubt, the work is planned as though it is load-bearing to stay on the safe side.
Do you do subsidence work?
No. Prime Build Services carries out structural alterations to sound buildings, wall removal, steel beam installation, openings, but does not undertake subsidence or underpinning work, which is a specialist area outside what we take on.
What size steel beam will I need?
It depends on the span of the opening, what load it's carrying from above, and how much depth is available in the ceiling void. There's no standard answer; it's calculated for the specific opening on your property.
Do I need building control approval to remove a load-bearing wall?
Structural alterations like this fall under building regulations, and the work is carried out in line with what's required. We don't provide planning permission or building control sign-off services ourselves, but the structural work is done to the standard that inspection requires.
Is the house safe to live in while the work is being done?
Yes, temporary propping is put in place before the old wall comes out, so the structure above stays supported throughout, and the process is sequenced to keep the building stable at every stage.
Can you install a steel beam as a standalone job, not part of a bigger renovation?
Yes, structural work is regularly carried out on its own, for example opening up a wall between a kitchen and dining room without any wider renovation attached to it.
How long does steel beam installation take?
It depends on the size of the opening, the beam involved and what else the job involves around it. Jack will give you a realistic timeframe for your specific job once he's assessed it on site.
What are padstones and why do I need them?
Padstones sit under each end of a steel beam and spread its load over a wider area of the wall beneath, so the masonry isn't crushed by the beam's weight bearing down on a small point. They're a standard part of a properly installed beam, not an optional extra.
What determines the cost of structural work?
The size and length of the opening, the beam required, how much propping and making good is involved, and access to the site all affect cost. Jack visits and prices each structural job individually.
Which areas do you cover for structural work?
We carry out structural work and steel beam installation across St Neots, Huntingdon, St Ives, Godmanchester, Cambourne, Cambridge, Sandy, Hemingford Grey and the rest of Cambridgeshire, plus parts of Bedfordshire, Suffolk and Northamptonshire.
Related work
Often booked alongside
Where we work
Structural work & steel beams across Cambridgeshire
- St Neots
- Huntingdon
- St Ives
- Godmanchester
- Cambourne
- Cambridge
- Sandy
- Hemingford Grey
- Cambridgeshire
- Bedfordshire
- Suffolk
- Northamptonshire
Based at 11a St Mary's Street, St Neots. See the full list of areas we cover.
Next step
Get your structural opening assessed properly
Call 07482 244276, answered 24 hours, or send your details and Jack will visit to assess the wall and talk you through what's involved.
Open 24 hours, 7 days a week · £2 million insured · 6-month workmanship guarantee