
Garden redesigns built fromthe ground up, not planted over problemsin Cambridge and across Cambridgeshire
A garden redesign is a groundworks and building project before it's a planting one. We deal with levels, retaining walls, drainage and paving properly, then build the beds, walls, steps and lawn around it, as one job, not separate trades bolted together.
£2m insured · 6-month workmanship guarantee · Jack answers the phone, 24 hours
5.0 from 36 reviews
100% recommended on Facebook
10 years in the trade
Jack on site daily
£2 million insured
Public & employers' liability
Phone open 24 hours
6-month workmanship guarantee
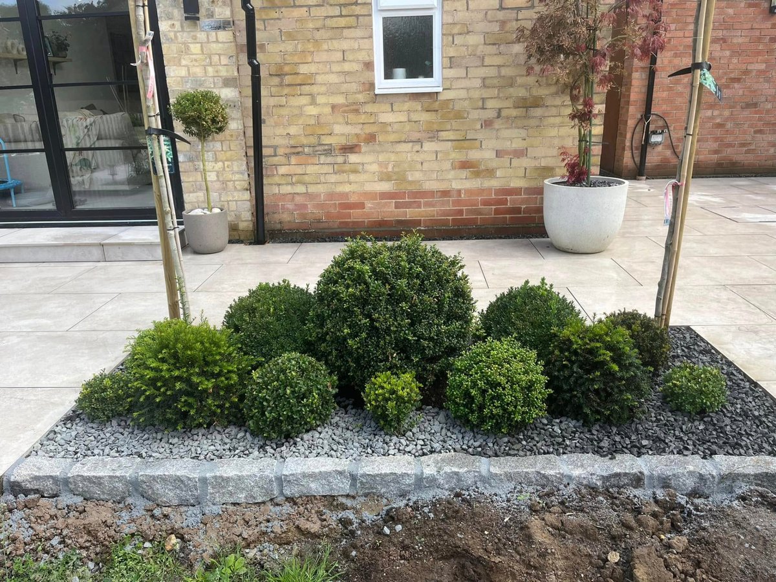
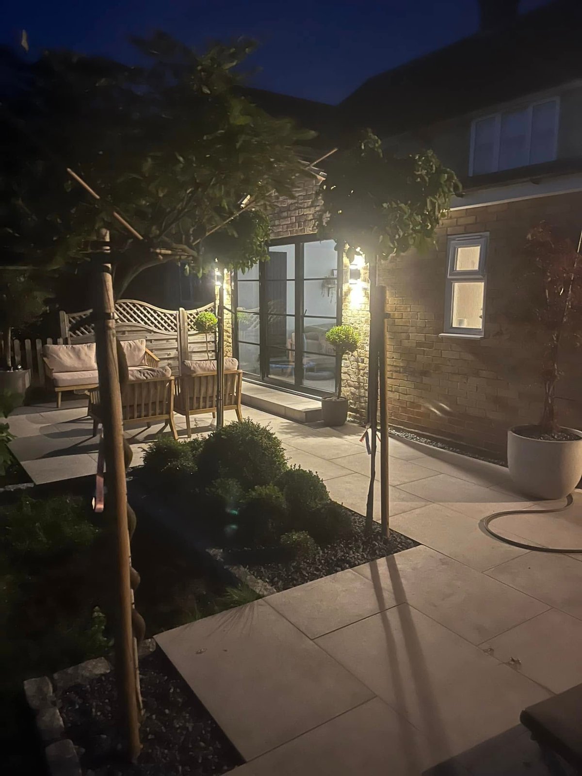
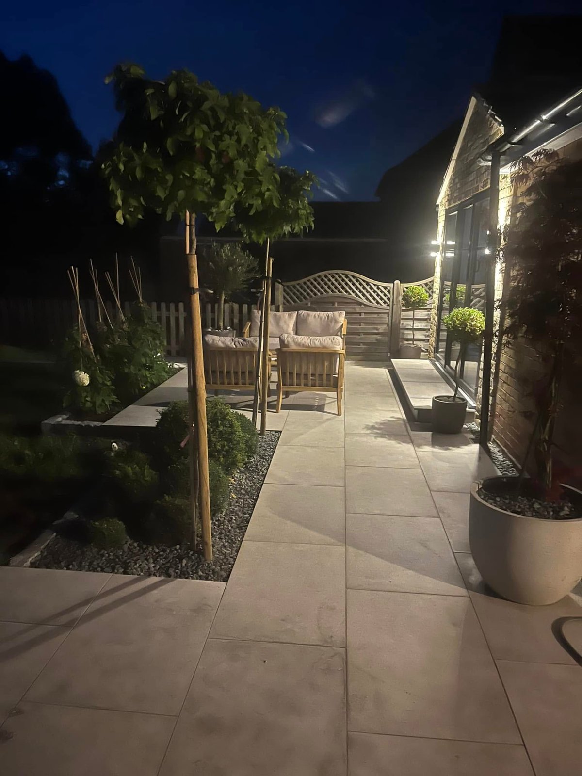
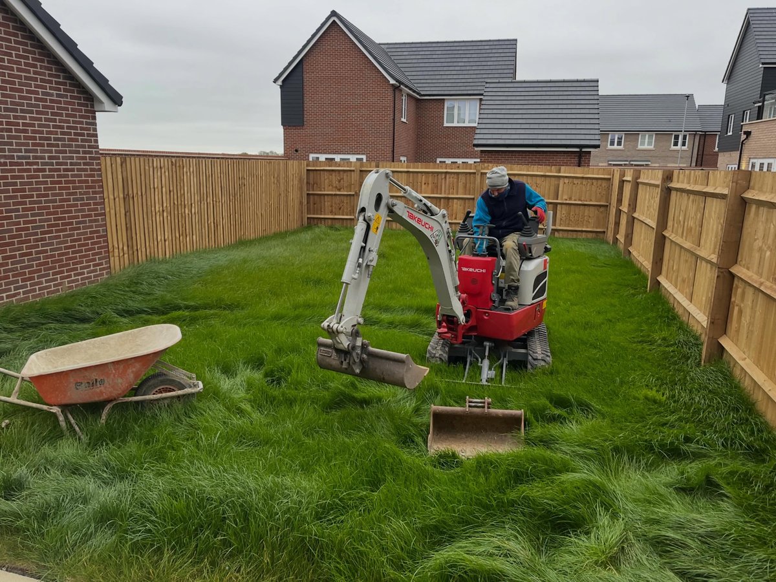
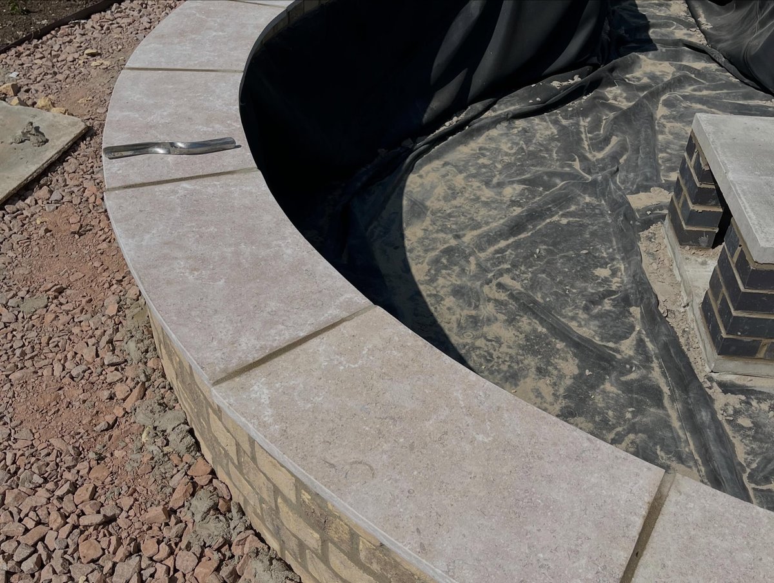
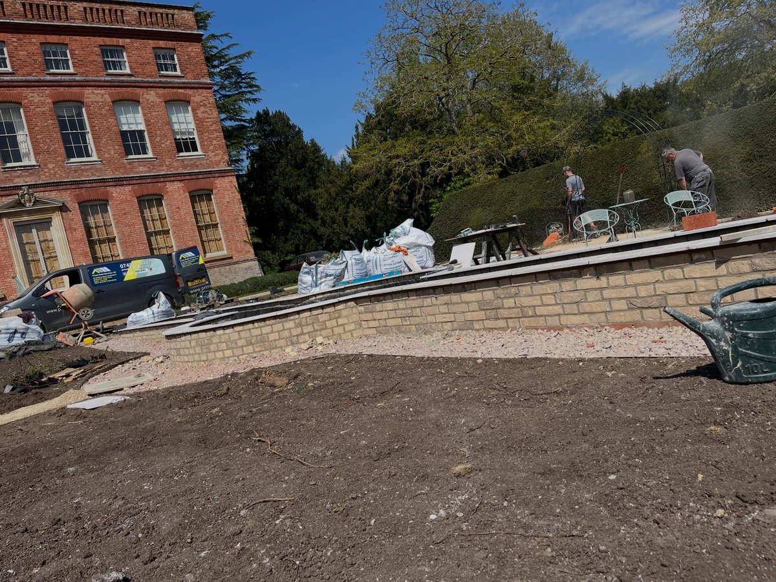
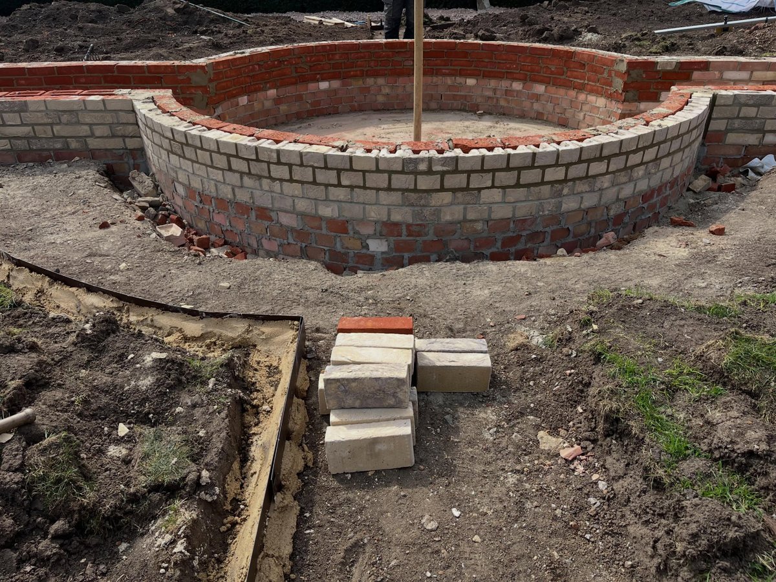
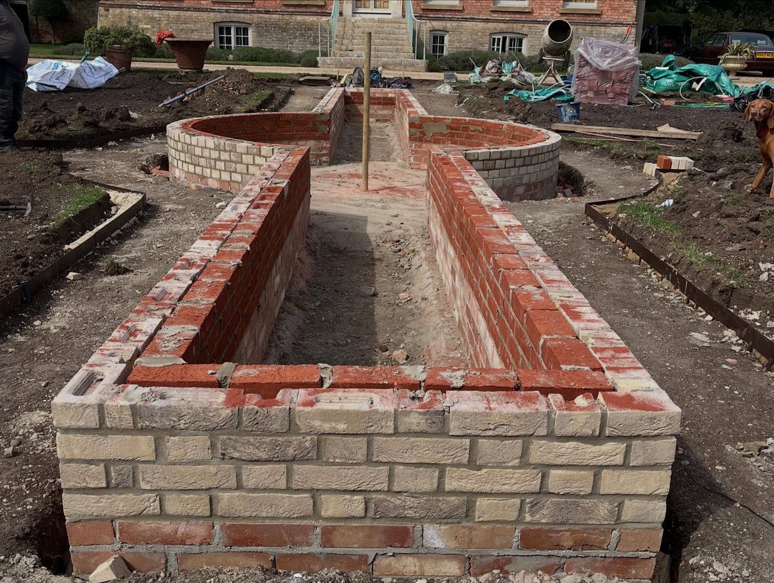
Recent landscaping & garden redesign work
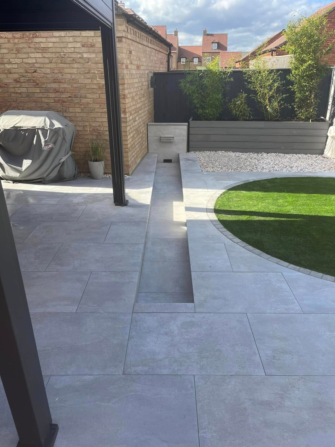
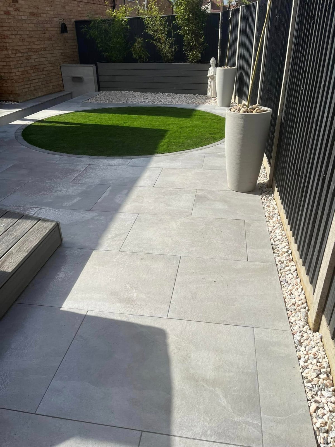
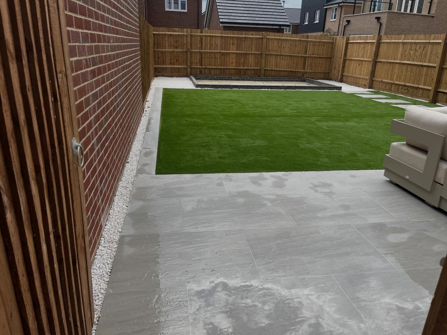
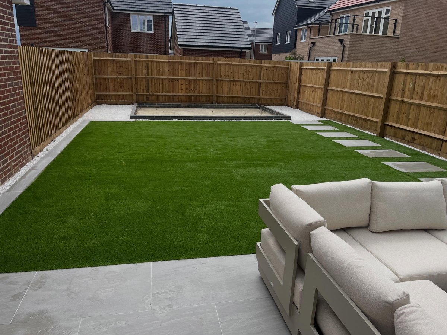
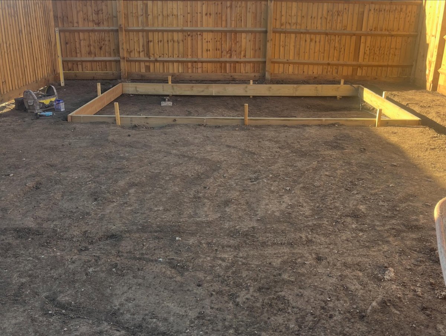
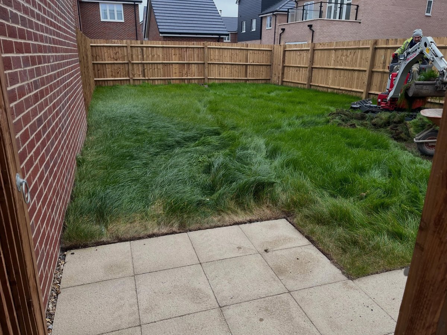
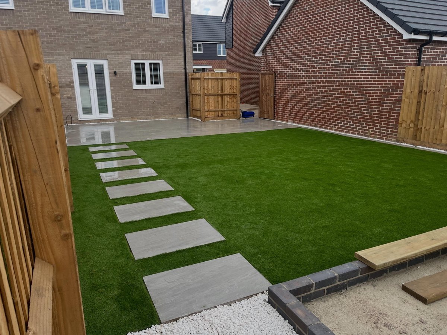
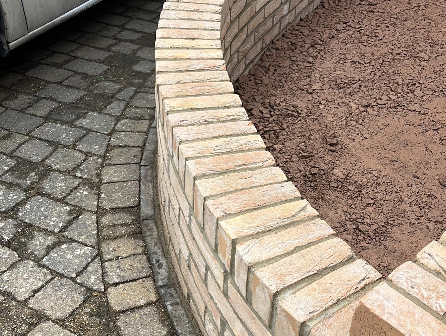
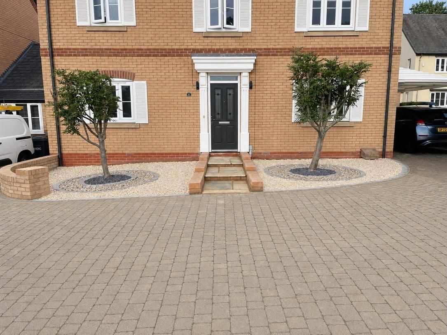
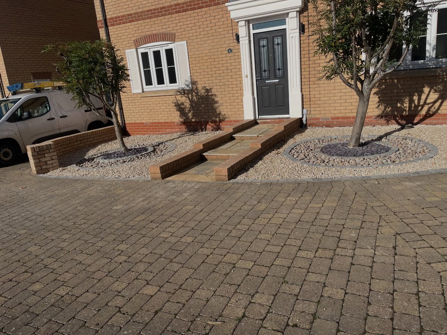
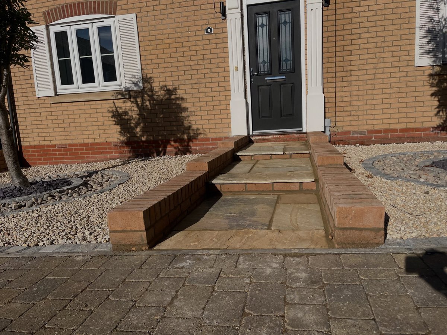
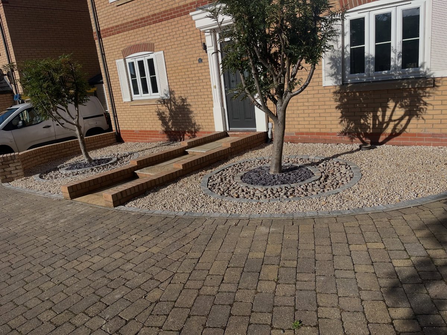
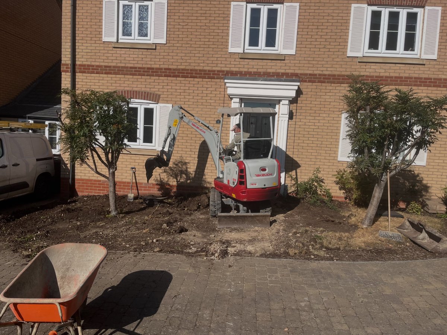
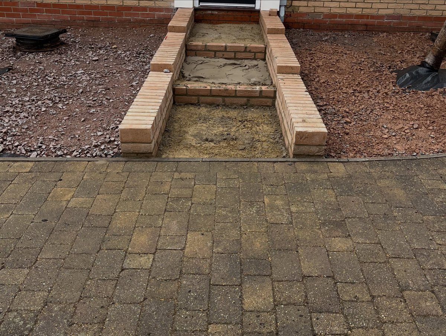
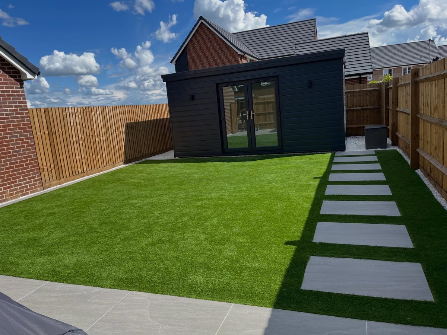
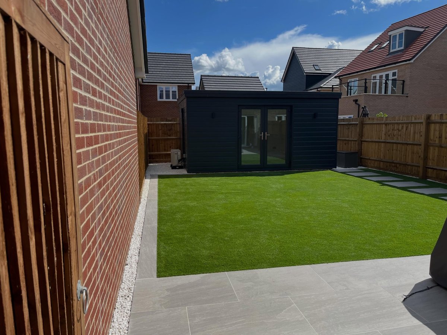
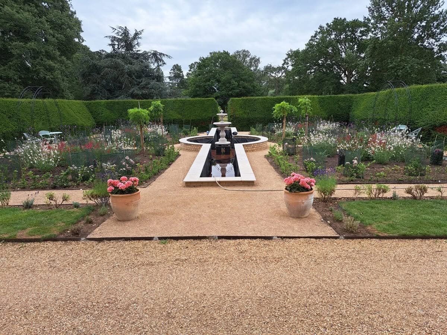
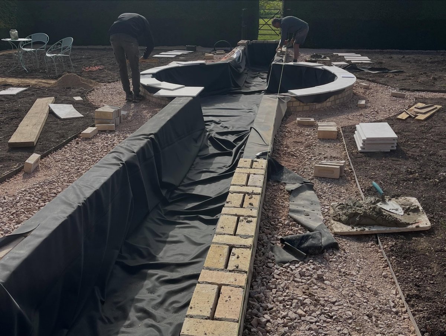
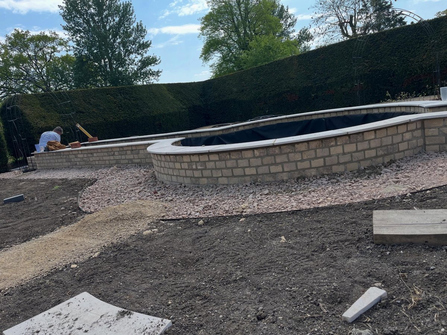
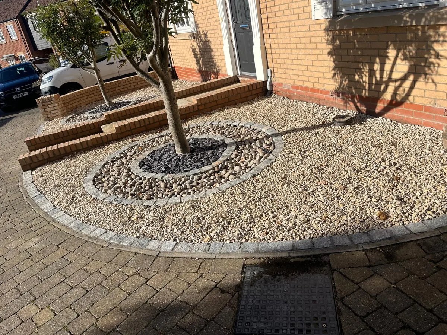
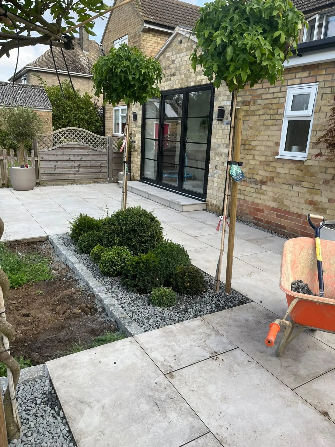
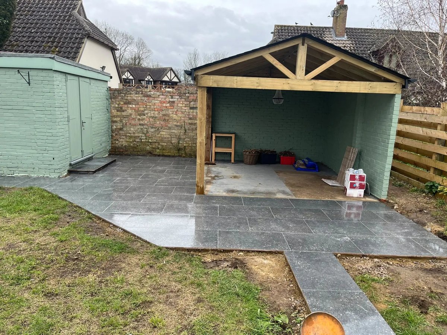
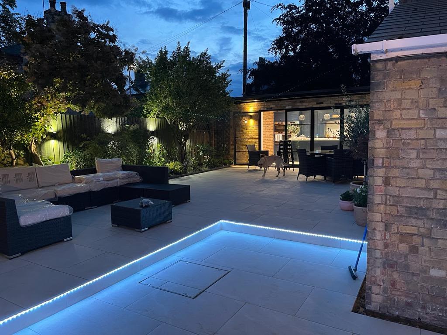
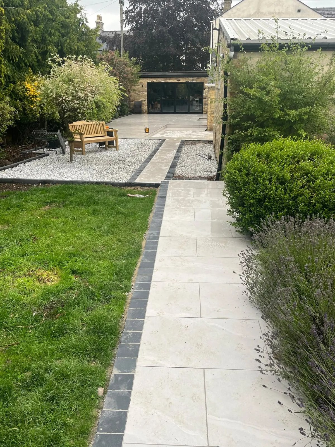
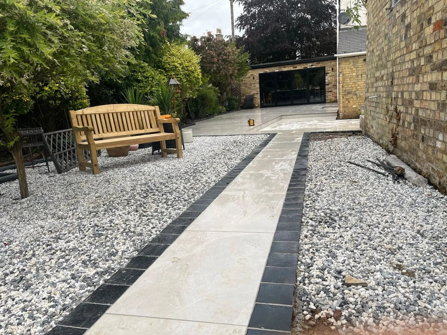
The service
Landscaping that starts with levels, not plants
- Homeowners with an overgrown, sloped or badly-drained garden wanting a full redesign
- New-build or renovated houses where the garden needs levelling and building from scratch
- Anyone wanting retaining walls to deal with a change in level or a bank
- Gardens needing a mix of paving, planting beds and lawn tied together as one design
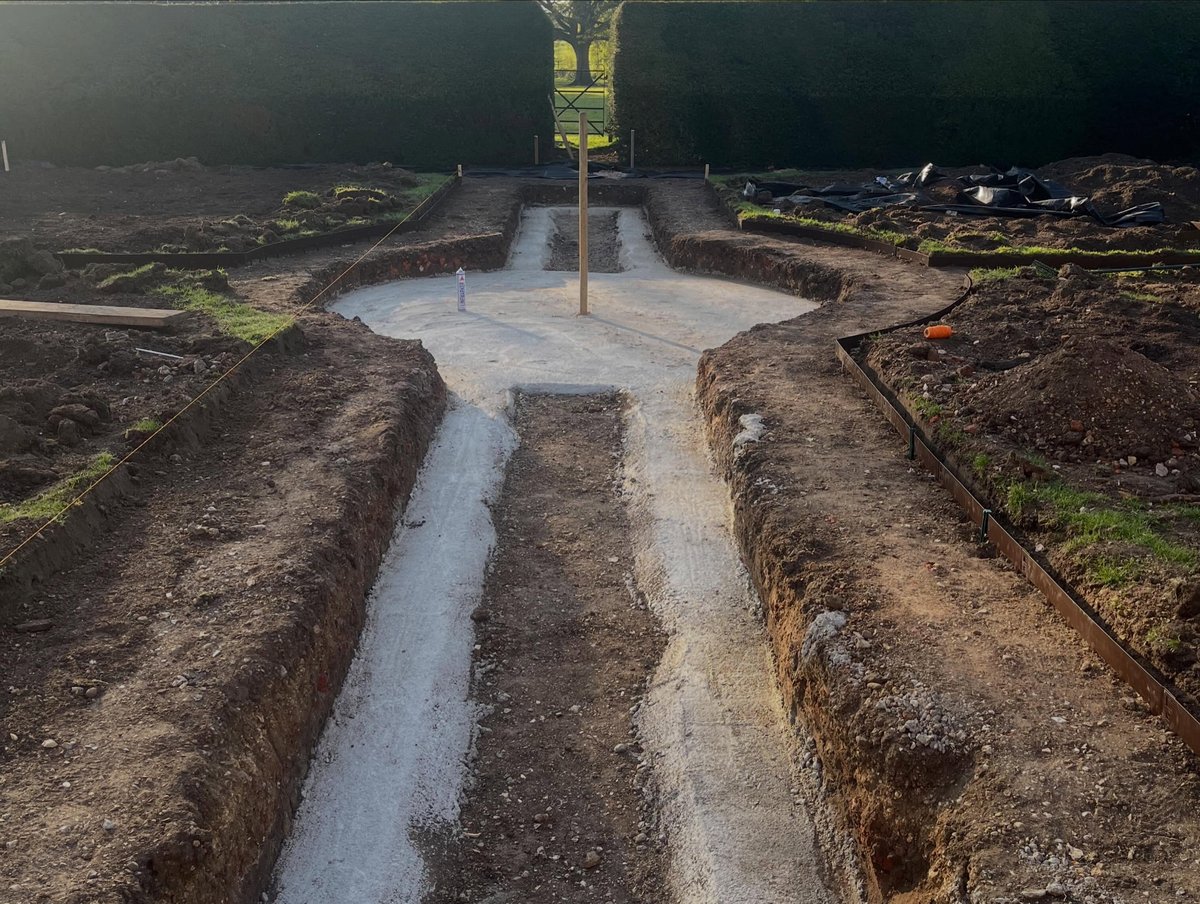
Most garden redesigns fail not because of what's planted but because of what's underneath it, ground that hasn't been properly levelled, retaining walls that aren't built to hold back soil safely, or paving and lawn areas that were never given proper falls, so water sits where it shouldn't. We start every landscaping job by working out the levels across the whole site: where the ground needs cutting, where it needs building up, and how water will move across it once the work is finished.
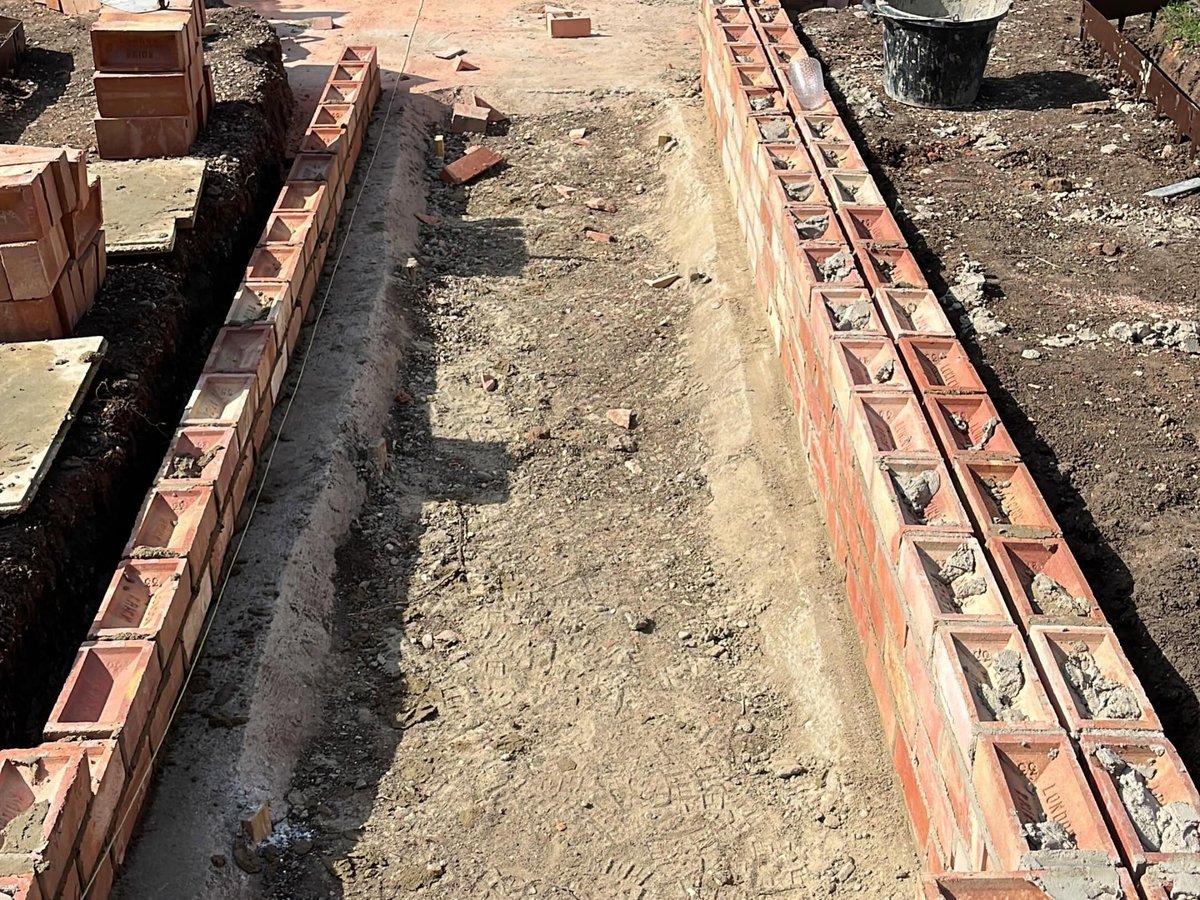
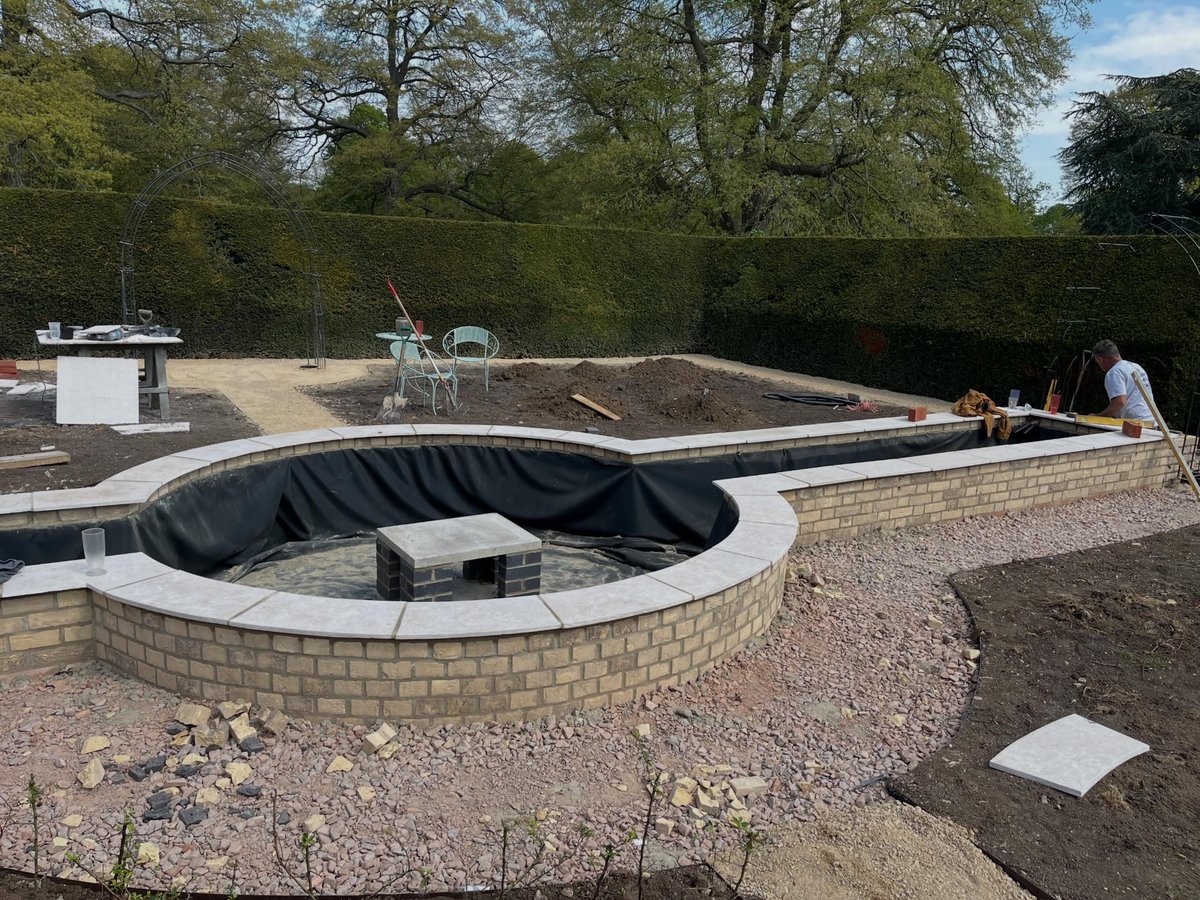
Where a garden has a slope or a change in level, a raised bed, a difference between patio and lawn, or a bank that needs holding back, we build retaining walls to actually retain, not just look like a garden feature. That means a proper footing, drainage behind the wall to relieve water pressure (usually a run of land drain or gravel backfill), and a wall built thick and tied-in enough to resist the load of the soil behind it. The same applies to freestanding garden walls used to define beds, boundaries or seating areas, built on a proper footing so they don't lean or crack over a few winters.
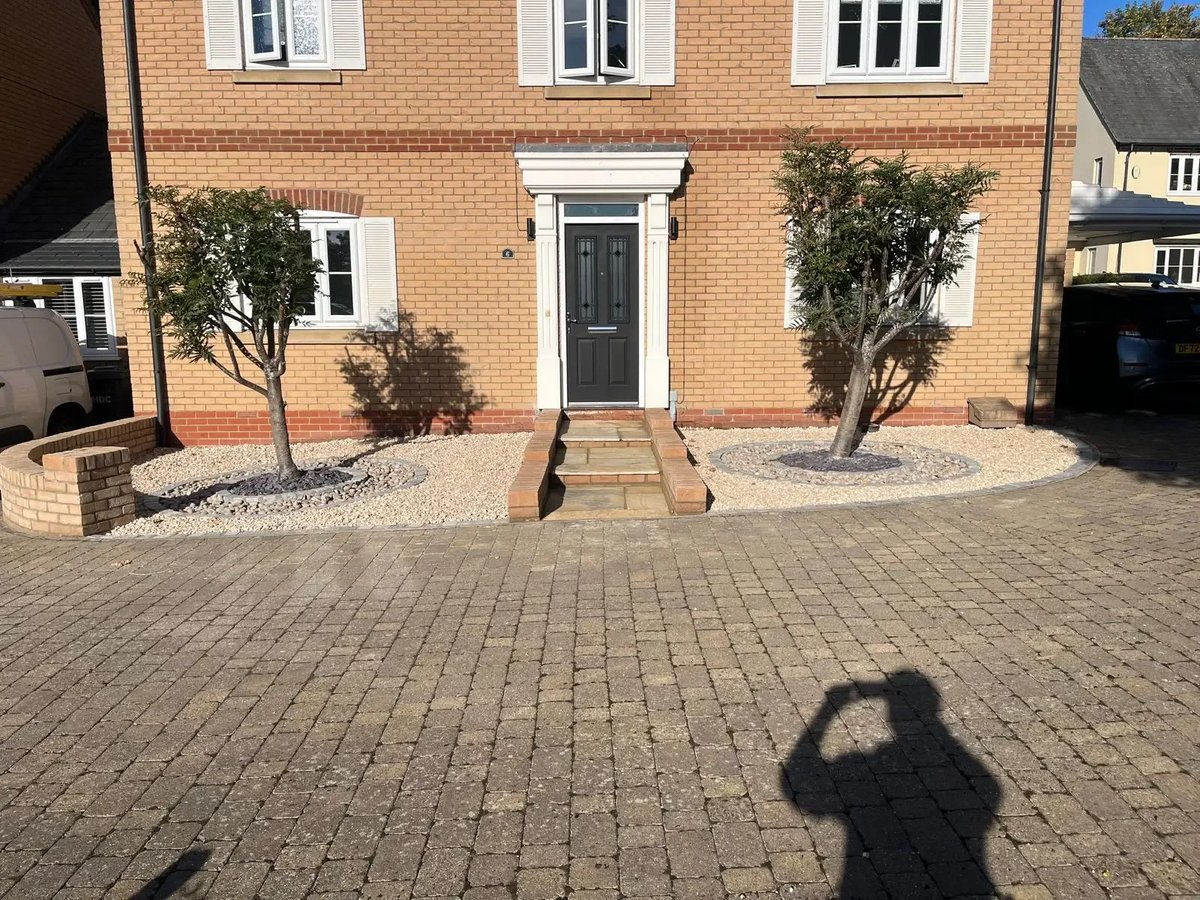
Planting beds are dug out and edged properly, often with a brick, stone or timber edge to keep soil and mulch contained and stop grass creeping in from the lawn. Paving within the garden, paths, seating areas, steps, is laid the same way we'd lay any patio or driveway: excavated, sub-based, laid to proper falls, and jointed so it holds up rather than needing repair within a couple of seasons.
For lawns, we prepare the ground properly before turfing, clearing debris, breaking up compacted soil, levelling and adding topsoil where needed, then lay turf so it beds in and establishes rather than patching a poor sub-surface with instant green that fails within a year. Steps between different levels in the garden are built with a consistent, safe rise and going, tied into the paving and walls around them rather than added as an afterthought.
What it costs to leave it
Why garden redesigns often fail within a couple of years
The gardens we get called to fix usually have one thing in common: the hard landscaping was treated as decoration rather than construction. A retaining wall built without a proper footing or drainage behind it will eventually lean, crack or fail outright, because soil holds a huge amount of water after rain and that pressure has to go somewhere, either through the wall via drainage, or against the wall until it gives way.
Poor levels are the other recurring issue. Gardens with paving, lawn and beds all at slightly different, unplanned heights end up with water running the wrong way, off a path and into a lawn that's already saturated, or pooling against a house wall because the original ground slope was never corrected. Turf laid straight onto poorly prepared, compacted ground is another common failure: it looks fine when it's freshly laid, then goes patchy and waterlogged within a season because the ground underneath was never dealt with.
The third issue is treating a garden redesign as several unrelated jobs rather than one project: a paving contractor, a fencing firm and someone laying turf, none of whom coordinated levels or drainage with each other. That's how you end up with a patio that drains straight onto a lawn that's already lower than it should be, or a retaining wall built before anyone worked out where the path needed to run.
Mistakes we get called out to fix
- Retaining walls built without a proper footing or drainage behind them
- No overall levels plan, so paving, beds and lawn all drain in different, uncoordinated directions
- Turf laid on compacted, unprepared ground that waterlogs within a season
- Planting beds with no edge restraint, letting grass and soil creep across boundaries
- Steps between levels built with inconsistent rise and going, creating a trip hazard
- Separate trades working on different elements with no coordinated plan
How the job runs
A set order of work,
start to finish
Step 1
Site visit and design discussion
Jack visits to see the garden, discuss what you want from the space, and identify existing level changes, drainage and any structural issues.
Step 2
Levels and drainage plan
We work out how the finished garden will sit, where ground needs raising or lowering, and how surface water will move and drain across the whole site.
Step 3
Groundworks and structures first
Retaining walls, garden walls, footings and any excavation for paving are built and dug first, since everything else depends on these being right.
Step 4
Paving and hard landscaping
Paths, patios, seating areas and steps are laid on proper sub-bases with correct falls, tying into the walls and levels already established.
Step 5
Planting beds and edging
Beds are dug, edged with brick, stone or timber, and prepared with suitable soil ready for planting.
Step 6
Lawn preparation and turfing
Ground is cleared, levelled and cultivated before turf is laid, so the lawn establishes properly instead of failing within a season.
What you get
What the work gives you
once we're off site
One coordinated plan
Levels, drainage, walls, paving and lawn are all planned together as one project, not as separate jobs that don't line up.
Retaining walls that actually retain
Proper footings and drainage behind the wall mean it resists soil pressure for years rather than leaning or cracking.
Water goes where it should
Falls across paving, beds and lawn are planned from the outset, so surface water drains away rather than pooling.
Turf that establishes
Proper ground preparation before turfing gives grass roots the chance to bed in rather than sitting on compacted, waterlogged soil.
Structural work done to the same standard as building work
Walls, steps and footings are built to the same care and detail as brickwork on a house, because that's exactly what they are.
6-month workmanship guarantee
Every landscaping job we complete carries our guarantee, backed by £2 million public and employers' liability insurance.
In detail
What goes into a garden redesign that holds up
A garden is a construction site before it's a garden. Here's what we actually do to get the groundwork right before anything gets planted.
Levels survey
Before any design decisions are made, we look at how the ground currently falls across the whole garden, including relative to the house's damp-proof course, so paving, beds and lawn areas can all be set to work with water rather than against it.
Retaining wall footings
Any wall holding back a raised bed or a bank is built on a concrete footing sized for the height and load of soil behind it: a garden retaining wall needs the same structural thinking as a boundary wall, just applied to lateral soil pressure instead of just its own weight.
Drainage behind retaining walls
Water builds up pressure behind a retaining wall after rain unless it has somewhere to go. We typically build in a gravel drainage layer with a perforated land drain behind the wall, or weep holes through it, to relieve that pressure before it can push the wall out of true.
Garden and boundary walls
Freestanding walls used to divide areas of the garden or mark boundaries are built the same way as any brick or block wall, proper footing, correct bond, and coping to shed water off the top, so they don't crack or lean.
Planting bed construction
Beds are dug out to remove poor or compacted soil where necessary, edged with brick, stone or timber to hold their shape, and backfilled with suitable topsoil ready for planting.
Paths and paved seating areas
Any paving within the garden is built the same way as a patio, excavated, sub-based with compacted hardcore, laid to a fall, and jointed properly, because a path that holds water or sinks is just as much of a problem in a garden as on a patio by the house.
Steps and level changes
Where the garden design includes a change in level, steps are built with a consistent, safe rise and going and tied structurally into the walls or paving either side, rather than left as a loose, uneven step.
Lawn ground preparation
Before turfing, we clear existing vegetation and debris, break up compacted subsoil, correct the levels, and add topsoil where needed so roots have something workable to establish into.
Turf laying
Turf is laid in a staggered pattern with tight joints and firmed down, then watered in, so it knits together into a single, even lawn rather than a patchwork of separate strips.
Coordinating the whole project
Because we handle the walls, paving and groundworks ourselves, the levels and drainage are worked out once, for the whole garden, instead of each element being decided in isolation by different people.
Common questions
Landscaping & garden redesign:
straight answers
Do you design gardens or just build them?
We work with you on the layout and levels during the site visit and design discussion, then build the whole thing, walls, paving, beds and lawn, ourselves as one project.
Can you build retaining walls for a sloped garden?
Yes, with a proper footing sized for the height involved and drainage behind the wall to relieve soil pressure, which is what stops a retaining wall failing over time.
What determines the cost of a garden redesign?
The size of the garden, how much levelling and groundwork is needed, the mix of walls, paving, beds and lawn, and site access all affect cost. Jack visits and prices the job rather than quoting from a price list.
Can you turf a lawn that's currently patchy or waterlogged?
Yes, but the ground needs preparing properly first, clearing, breaking up compaction, and correcting levels, otherwise the new turf will have the same problems as the old lawn within a season.
Do you do decking or artificial grass?
No, we focus on built landscaping, walls, paving, planting beds and turfed lawns, rather than decking or artificial turf.
How long does a full garden redesign take?
It depends heavily on the size of the garden and the mix of walls, paving and planting involved. Jack will give you a realistic timeframe once he's seen the site and discussed the design with you.
Can you build a garden wall to match my house brick?
Yes, we source brick to match existing brickwork wherever possible so new garden or boundary walls tie in visually with the house.
Will my new patio or path connect properly with my lawn levels?
That's exactly why we plan levels across the whole garden before starting any groundwork, so paving, beds and lawn all sit correctly relative to each other and to the house.
Do you deal with subsidence-related garden issues?
No, subsidence work is not something we undertake. If we spot signs of it during a site visit we'll tell you honestly rather than working around it.
What areas do you cover for landscaping?
St Neots, Huntingdon, St Ives, Godmanchester, Cambourne, Cambridge, Sandy, Hemingford Grey and Cambridgeshire county-wide, plus parts of Bedfordshire, Suffolk and Northamptonshire.
Where we work
Landscaping & garden redesign across Cambridgeshire
- St Neots
- Huntingdon
- St Ives
- Godmanchester
- Cambourne
- Cambridge
- Sandy
- Hemingford Grey
- Cambridgeshire
- Bedfordshire
- Suffolk
- Northamptonshire
Based at 11a St Mary's Street, St Neots. See the full list of areas we cover.
Next step
Get your garden redesigned properly, from the ground up
Call 07482 244276, answered 24 hours, or send us details of your garden and we'll arrange a visit to discuss levels, walls, paving and planting.
Open 24 hours, 7 days a week · £2 million insured · 6-month workmanship guarantee