
Garage conversions in St Neots,Huntingdon and across Cambridgeshire
Turning a cold garage that's used for storing bikes and paint tins into a warm, dry room you'll actually use, done properly from the floor up.
£2m insured. 6-month workmanship guarantee. Jack answers the phone himself.
5.0 from 36 reviews
100% recommended on Facebook
10 years in the trade
Jack on site daily
£2 million insured
Public & employers' liability
Phone open 24 hours
6-month workmanship guarantee
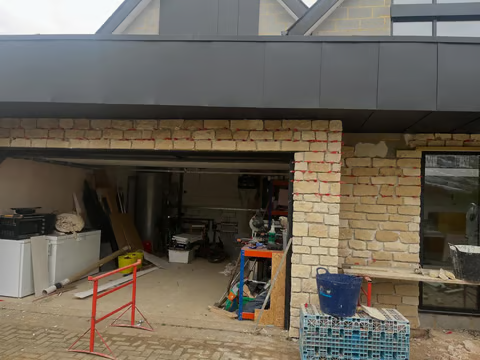
Recent garage conversions work
The service
Getting a genuinely warm, dry room out of a garage
- Homeowners with a garage that's only ever used for storage
- Families needing an extra bedroom, playroom or home office without extending outwards
- Anyone wanting a home gym or snug separate from the main living space
- Houses where an integral garage sits directly off the hallway or kitchen
- Homeowners who want the work done to full building standard, not a quick partition job
Most garages in Cambridgeshire were never built to be lived in. The floor sits below the level of the house, there's no insulation in the walls or roof, and the garage door is a single skin of steel that lets the cold straight through. Converting one properly means fixing all three of those things, not just plastering over the block work and calling it a playroom.
Prime Build carries out garage conversions across St Neots, Huntingdon, St Ives, Godmanchester, Cambourne, Cambridge, Sandy, Hemingford Grey and the wider county, turning garages into home offices, playrooms, gyms, snugs and extra bedrooms. Jack manages the job from infilling the garage door opening through to the finished, plastered room, working alongside his dad Martin, who taught him the trade.
The conversion side of a garage isn't complicated in principle, but it has to be done in the right order. Get the floor build-up or damp-proofing wrong and you'll have a damp problem in the new room within a year, however good the plastering looks. We treat the parts you won't see once it's finished as the part of the job that decides whether the room works.
What it costs to leave it
Why a lot of DIY garage conversions end up damp and cold
The garage floor is usually a plain concrete slab laid directly onto hardcore, with no damp-proof membrane running up to meet the house's damp-proof course, and it typically sits several inches lower than the ground floor of the house. Boarding straight over that slab without addressing the level and the damp-proofing traps moisture under the new floor, and it shows up months later as a musty smell or damp patches nobody can explain.
The second issue is the garage door opening. A steel up-and-over door isn't a wall, and simply building a stud wall in front of it without proper insulation and a damp-proof course under the new blockwork leaves a cold bridge running the full width of the room. That wall works harder than any other part of the conversion to keep the room warm, and it's often the part that gets rushed.
Roof insulation gets missed too, particularly on garages with a pitched roof and no ceiling, or a flat roof with no insulation between the joists. Heat that isn't stopped by the walls escapes through the roof instead, and the room never quite warms up regardless of the heating installed.
Mistakes we get called out to fix
- Boarding over the existing slab without a damp-proof membrane or level correction
- Infilling the garage door opening with a stud wall and no proper insulation
- No damp-proof course under new blockwork tying into the house's existing DPC
- Skipping roof or ceiling insulation because it's hidden once the room is finished
- No ventilation allowed for once the space is sealed up and insulated
- Electrics run before insulation and boarding are finished, causing rework later
How the job runs
A set order of work,
start to finish
Step 1
Site visit and survey
Jack inspects the garage structure, existing floor level, roof type and the garage door opening, and talks through what the room will be used for so the build-up is right for it.
Step 2
Infilling the garage door opening
The garage door is removed and the opening built up in blockwork, tied into the existing structure with a damp-proof course, and insulated to match the rest of the external wall.
Step 3
Floor build-up and damp-proofing
The existing slab is assessed, a damp-proof membrane installed, and insulation and a new floor level built up to meet the house's floor level, correcting the step down that most garages have.
Step 4
Insulating walls and roof
Insulation is fitted to the walls, including the infilled door opening, and to the roof or ceiling void, so the room retains heat rather than losing it through the coldest surfaces first.
Step 5
Windows and openings
Windows are fitted where needed for light and ventilation, sized and positioned to suit the new use of the room and matched sensibly to the rest of the house.
Step 6
Plastering and finishing
Walls and ceiling are boarded and plastered, sockets and lighting first fixed and finished, and the room handed over ready for flooring and decoration.
What you get
What the work gives you
once we're off site
Damp-proofing done properly, not skipped
A damp-proof membrane in the floor and a damp-proof course tying new blockwork into the existing structure, so the room stays dry long after the plaster's gone on.
Full insulation, not a token layer
Walls, the infilled door opening and the roof or ceiling are all insulated, so the finished room holds heat rather than relying on the heating to fight a cold shell.
Floor level matched to the house
The step down that most garages have is corrected as part of the floor build-up, so the new room connects properly to the rest of the house rather than sitting at a different level.
Blockwork infill built to last
The garage door opening is filled with proper blockwork rather than a stud wall, giving the room a solid external wall matching the rest of the house structurally and thermally.
£2 million insured, 6-month guarantee
Every conversion carries Prime Build's public and employers' liability cover and a 6-month workmanship guarantee against defects in the finished work.
One point of contact throughout
Jack manages the conversion from the infill through to plastering, working with his dad Martin and trusted trades where needed, so you're not coordinating separate contractors yourself.
In detail
What a proper garage conversion actually involves
A garage conversion touches structure, damp-proofing, insulation and finishing. Here's what we look at on a typical job.
Infilling the garage door opening
The up-and-over or roller door is removed and the opening built up in blockwork to match the wall thickness either side, tied structurally into the existing brickwork or blockwork and fitted with a damp-proof course at the base to stop rising damp travelling into the new wall.
Floor build-up
Garage slabs typically sit lower than the house's ground floor and lack a damp-proof membrane. We assess the existing slab, install a membrane, and build up insulation and a floor deck or screed to bring the finished level in line with the adjoining rooms, removing the step that makes a converted garage feel separate from the rest of the house.
Damp-proofing
Beyond the floor membrane, the new blockwork infill and any walls affected by ground contact are checked and damp-proofed as needed, so moisture already in the structure or ground doesn't migrate into the finished room over time.
Insulation
Walls, the infilled door opening and the roof void or ceiling are insulated to bring the room up to a comfortable, usable standard, addressing the cold bridges that a garage has by design: an uninsulated door, thin block walls and an uninsulated roof.
Blockwork
Where openings need filling, walls need building up, or the structure needs strengthening around a new window or door, blockwork is built to match the existing wall build-up so the finished wall performs the same as the rest of the house, not as a lightweight afterthought.
Windows
New windows are formed where the room needs natural light and ventilation, positioned to suit the room's new use, whether that's a bedroom that needs an escape window or a home office that just needs decent daylight.
Electrics and heating
First-fix electrics for sockets, lighting and any heating are run once the structural work and insulation are in, so cabling isn't buried behind insulation later or run in the wrong place because the room's layout changed mid-job.
Plastering and finishing
Walls and ceilings are boarded and plastered to a smooth, decoration-ready finish, and skirting and architrave fitted to match the rest of the house where the new room connects to the existing hallway or landing.
Matching the rest of the house
Flooring transitions, door positions and finishes are considered against the adjoining rooms so the converted garage reads as part of the house rather than an obviously bolted-on space.
Common questions
Garage conversions:
straight answers
Will my converted garage actually be warm?
It should be, if it's done properly. That means insulating the infilled door opening, the walls and the roof or ceiling, not just plastering over the existing block work. That's the standard we build to.
Do you deal with the damp-proofing?
Yes. Garage slabs rarely have a damp-proof membrane and sit lower than the house floor. We fit a membrane as part of the floor build-up and tie new blockwork into the existing damp-proof course.
What happens to the garage door?
The door is removed and the opening is filled in with blockwork matched to the rest of the wall, insulated and finished, so it becomes a proper external wall rather than a stud partition covering the old opening.
Can the floor level match the rest of my house?
Yes, correcting the step down that most garages have is part of the floor build-up, so the new room connects level with the adjoining rooms.
Do you fit windows in a garage conversion?
Yes, where the new use of the room needs light or ventilation, sized and positioned to suit and matched sensibly to the rest of the house.
How long does a garage conversion take?
It depends on the size of the garage, the floor build-up needed and the finish specified. Jack will give you a realistic timeframe once he's surveyed the space, without promising a fixed date upfront.
Do you handle building control or planning permission?
We don't offer planning permission or building control sign-off as a service. We focus on the physical build and construction. You'd need to arrange those separately, and we're happy to work to whatever's agreed.
Can you convert an integral garage attached to the house?
Yes, integral garages are common conversion jobs, and often simpler in some respects since the room already shares walls with the house, though the same floor and insulation work still applies.
What areas do you cover for garage conversions?
St Neots, Huntingdon, St Ives, Godmanchester, Cambourne, Cambridge, Sandy, Hemingford Grey and Cambridgeshire county-wide, plus parts of Bedfordshire, Suffolk and Northamptonshire.
Related work
Often booked alongside
Where we work
Garage conversions across Cambridgeshire
- St Neots
- Huntingdon
- St Ives
- Godmanchester
- Cambourne
- Cambridge
- Sandy
- Hemingford Grey
- Cambridgeshire
- Bedfordshire
- Suffolk
- Northamptonshire
Based at 11a St Mary's Street, St Neots. See the full list of areas we cover.
Next step
Get your garage looked at
Call 07482 244276, answered 24 hours, or send your details and Jack will visit to survey the garage and talk through what a proper conversion involves for your space.
Open 24 hours, 7 days a week · £2 million insured · 6-month workmanship guarantee