
Patios built to last,not just laid to look goodin St Neots and across Cambridgeshire
A patio is only as good as what's underneath it. We dig out, compact a proper sub-base, set the falls so water goes where it should, then lay porcelain, natural stone or block paving full-bed and point it properly.
£2m insured · 6-month workmanship guarantee · Jack answers the phone, 24 hours
5.0 from 36 reviews
100% recommended on Facebook
10 years in the trade
Jack on site daily
£2 million insured
Public & employers' liability
Phone open 24 hours
6-month workmanship guarantee
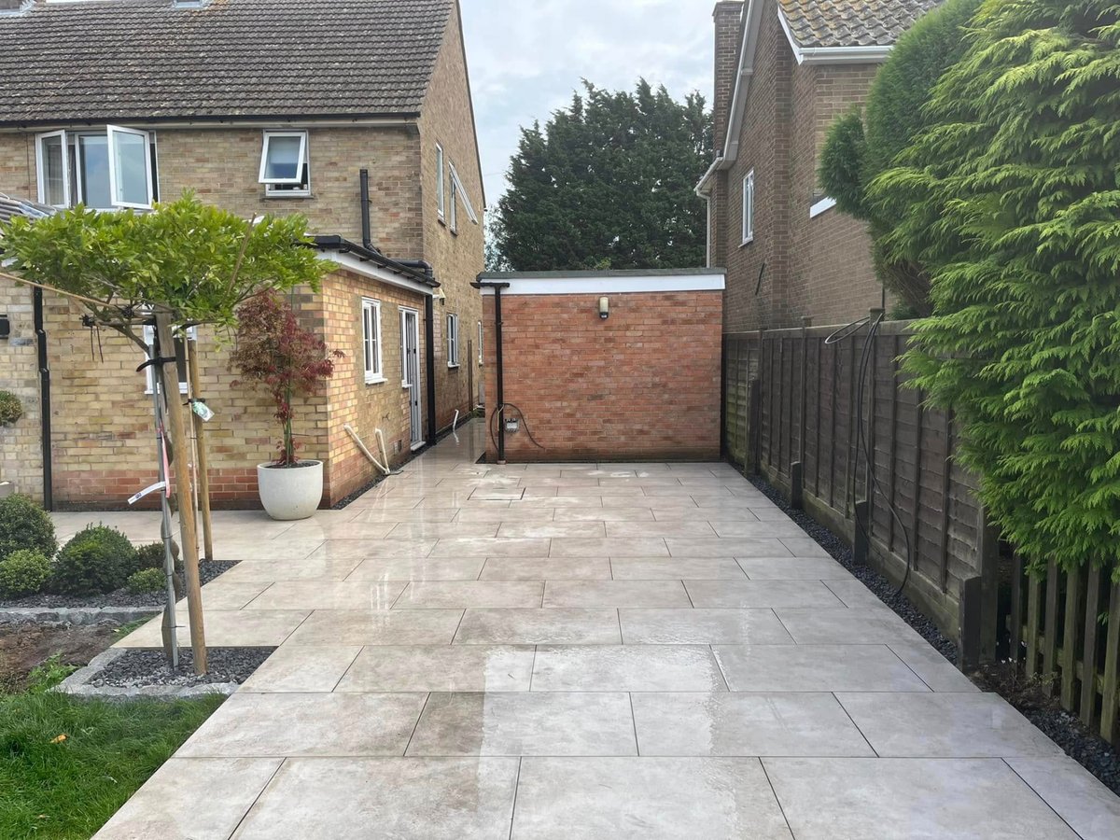
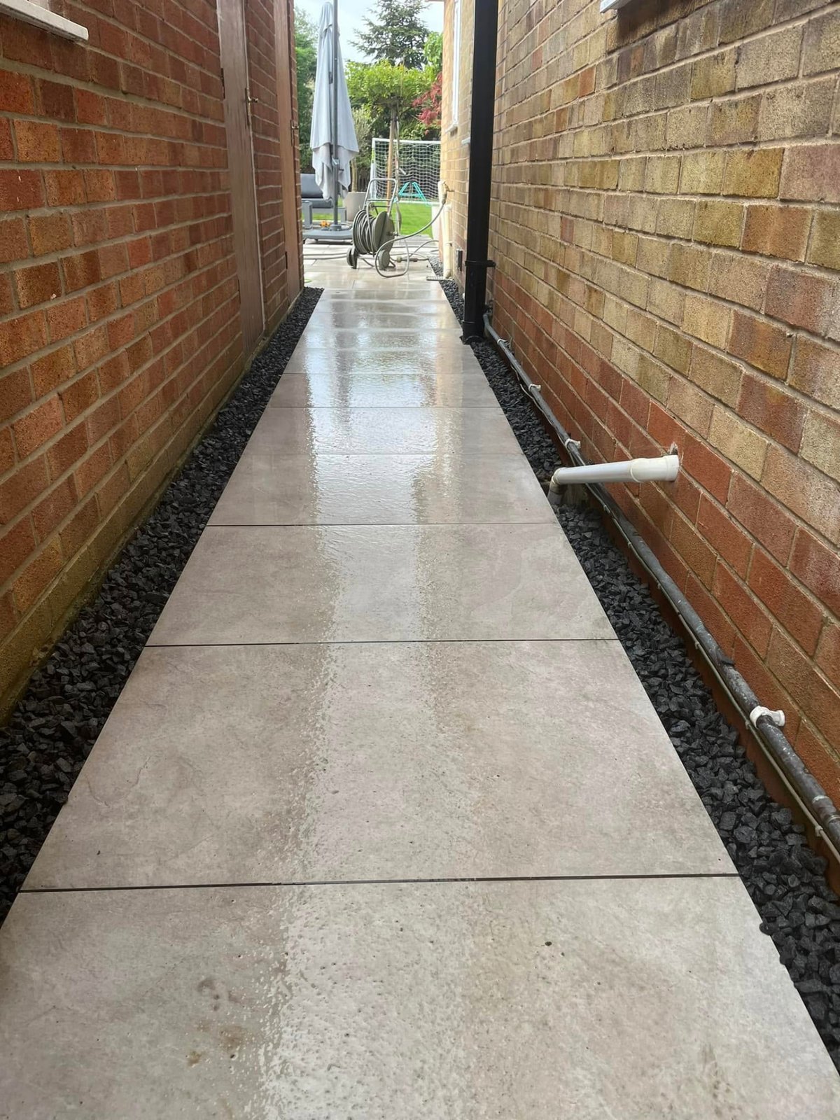
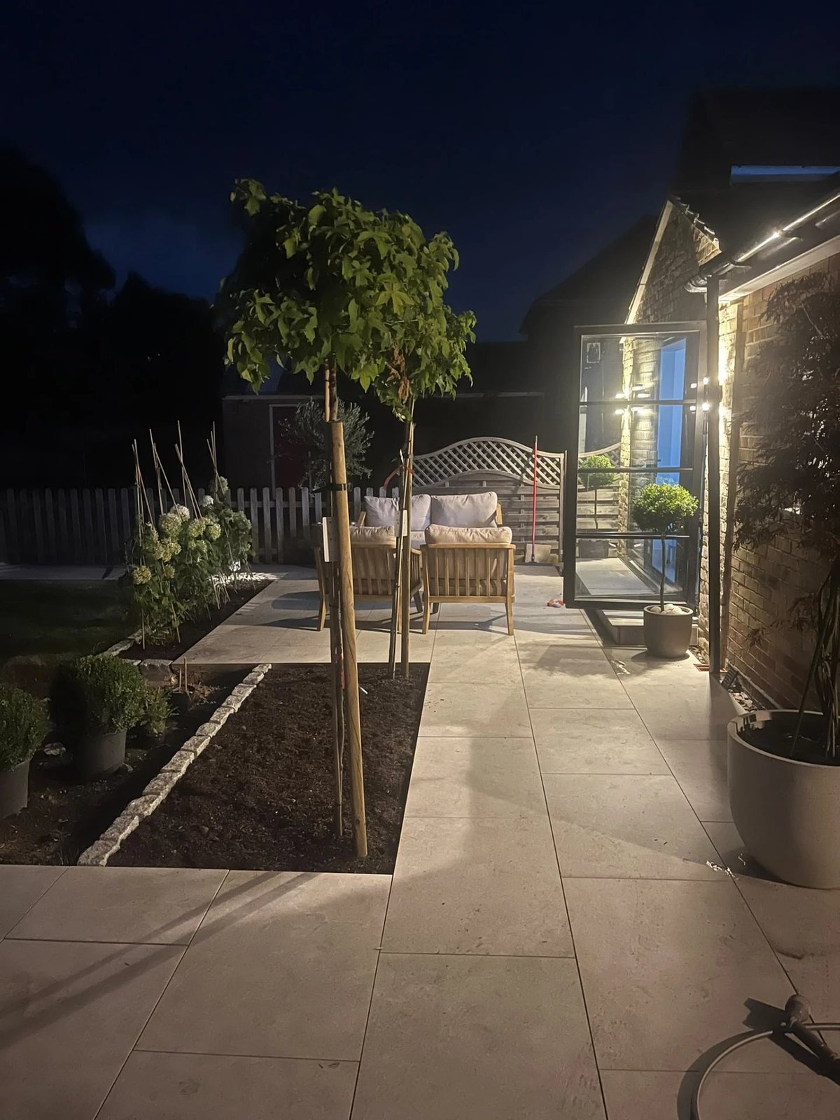
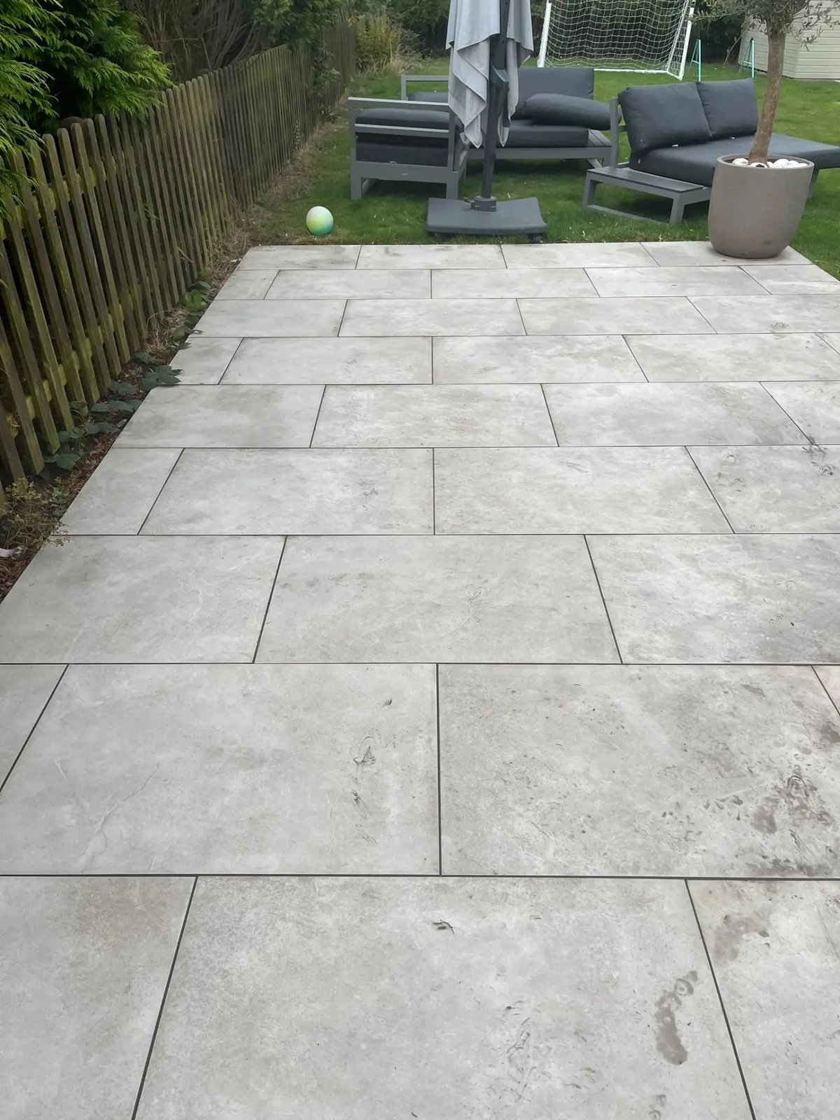
Recent patios work
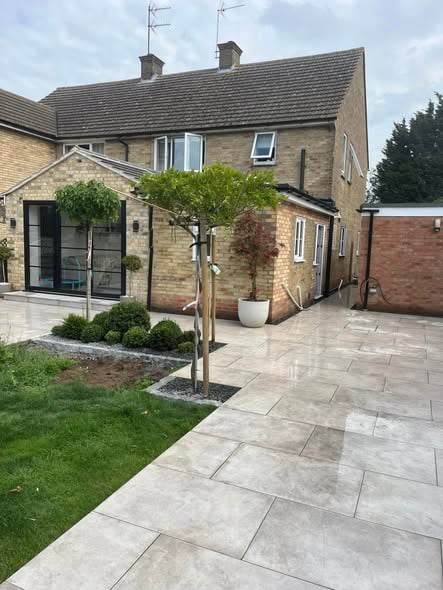
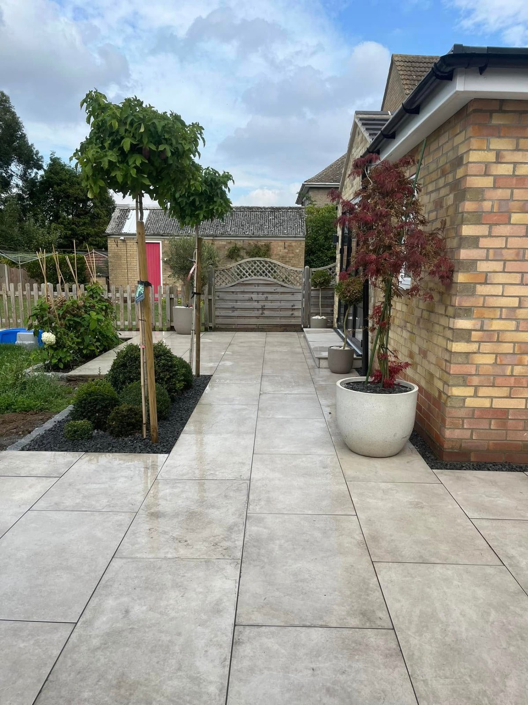
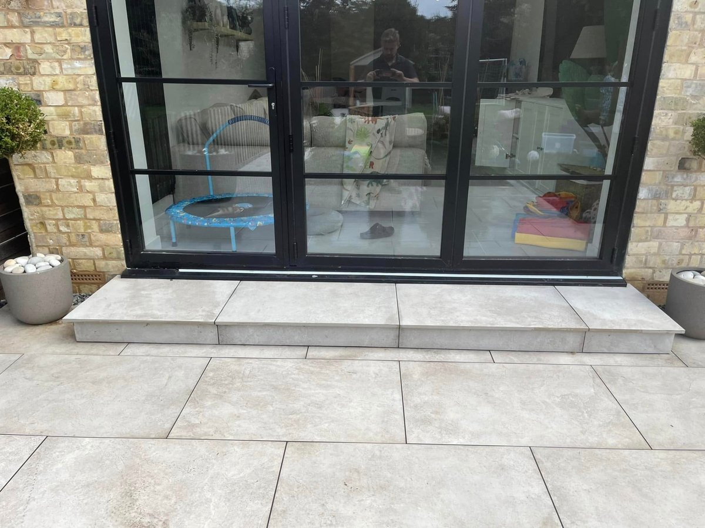
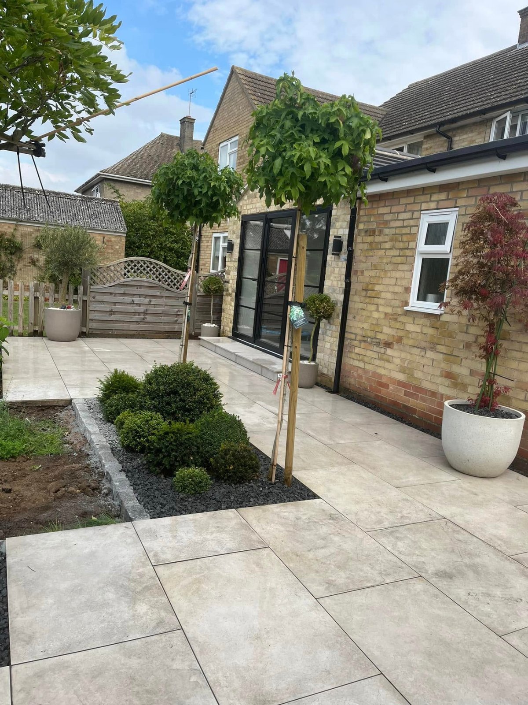
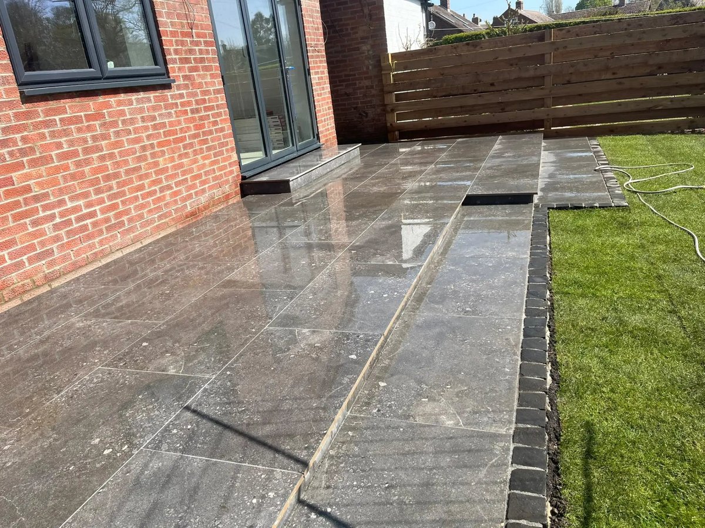
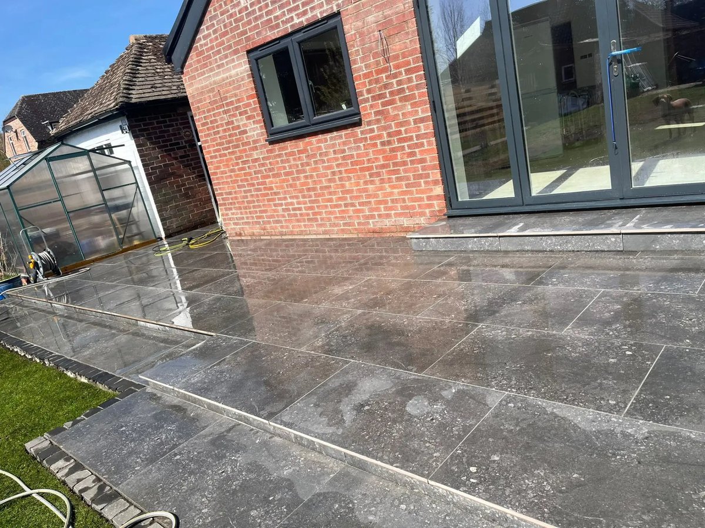
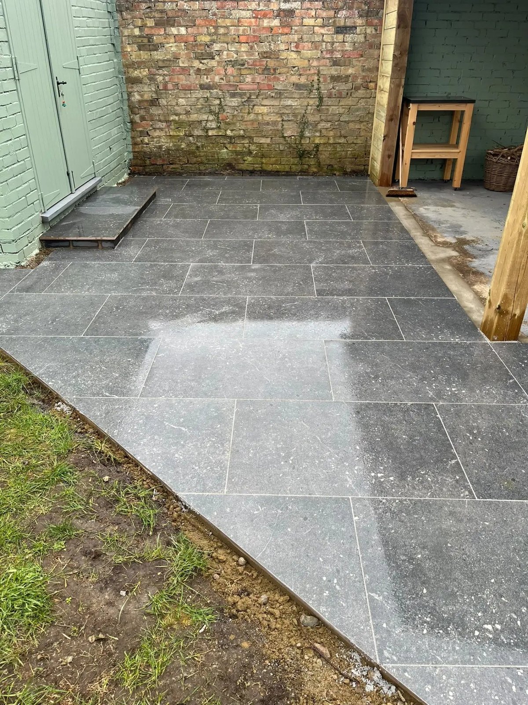
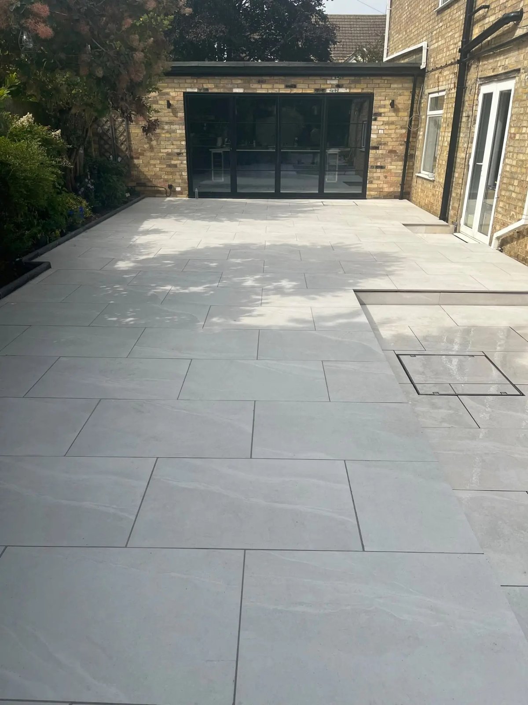
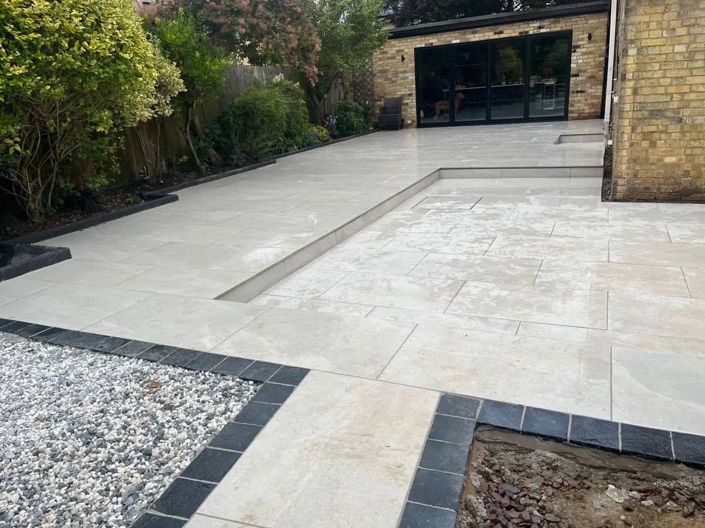
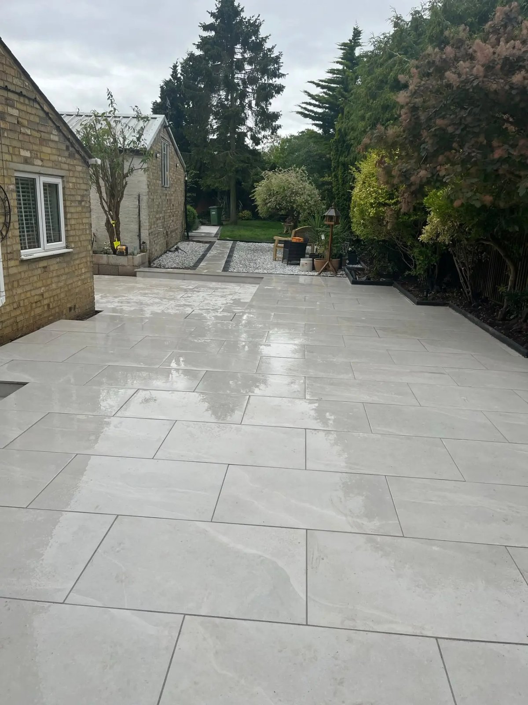
The service
Patios laid on a sub-base that actually does its job
- Homeowners with an existing patio that's cracking, sinking or holding water after rain
- Anyone extending a kitchen or living space out onto a new patio area
- Gardens where the patio needs to tie in with new landscaping, walls or steps
- Replacing old concrete slab paths and patios laid decades ago with no proper sub-base
Most patio problems trace back to what happened before a single slab went down. If the ground under a patio isn't excavated to the right depth and compacted properly, the whole thing moves, slabs rock, joints open up, and within a couple of winters you're looking at a patio that needs pulling up. We excavate to remove topsoil and any soft or organic material, then build up a compacted sub-base of hardcore or MOT type 1, laid and compacted in layers so it doesn't settle unevenly once the weight of the paving and foot traffic is on it.
On top of that we work out the falls before we lay anything. A patio needs to shed water away from the house, typically a fall of around 1 in 60 to 1 in 80, and it needs somewhere for that water to go: a drainage channel, a soakaway, or a tie-in to existing drainage, depending on the site. Get the falls wrong and you end up with standing water on the surface, water tracking back towards the house wall, or damp coming through at damp-proof course level. We set this out with string lines and levels before the first slab goes down, not worked out as we go.
We lay porcelain, natural stone (sandstone, limestone, granite setts) and block paving. Porcelain and natural stone patios are laid on a full mortar bed rather than dot-and-dab, because a full bed supports the whole underside of the slab evenly and stops the corners cracking under point load: a full mortar bed is standard practice for anything porcelain, and it's the difference between a patio that lasts and one with hairline cracks appearing within a year. Joints are then pointed, either with a traditional sand-cement mix or a resin-based jointing compound depending on the finish you want and how the patio will be used.
Edges are finished properly too, whether that's a brick soldier course, a cut stone edge, or a straight run into a lawn or bed, and where a patio needs to change level to meet a door, a lawn, or a drive, we build steps into the design rather than leaving an awkward step-down that's a trip hazard.
What it costs to leave it
Why so many patios fail within a few years
The patios we get called out to fix almost always have the same story: someone laid slabs straight onto compacted soil or a thin scrape of sand, with no proper sub-base and no thought given to falls. It looks fine for a season or two, then frost gets under the slabs, the ground moves, and the whole patio starts to rock and dip. Once water starts pooling on the surface instead of running off, it accelerates everything, frost damage, moss and algae growth, and joints washing out.
The other recurring problem is patios laid tight against the house with a fall towards the wall rather than away from it, or laid above the damp-proof course. Even a well-built patio will cause damp problems in a house if the levels are wrong, and it's a much bigger and more expensive job to fix once it's been there a few years and the damage has started. We check DPC height and set finished patio levels below it as standard.
Jointing is the third weak point. Sand swept into joints and left as-is will wash out within a year or two, especially on a sloped or exposed patio, leaving gaps that let weeds through and let water sit against the edges of the slabs. Proper pointing, whether mortar or resin jointing, closes that gap and keeps the whole surface locked together.
Mistakes we get called out to fix
- Laying slabs on scraped soil or a thin sand bed with no compacted sub-base
- No fall built in, so water sits on the surface or drains back towards the house
- Patio laid above the property's damp-proof course
- Dot-and-dab bedding on porcelain, leading to cracked corners under point load
- Dry-jointed with sand only, which washes out and lets weeds and water in
- No drainage outlet planned for, so water has nowhere to go
How the job runs
A set order of work,
start to finish
Step 1
Site visit and design
Jack visits to look at the area, existing levels, the house's damp-proof course, and any drainage already on site, and talks through material options with you.
Step 2
Setting out and levels
String lines, pegs and a level are used to set out the finished patio area and work out the falls before any digging starts.
Step 3
Excavation
Topsoil and any soft ground is dug out to the depth needed for the sub-base plus bedding and paving thickness.
Step 4
Sub-base and compaction
Hardcore or MOT type 1 is laid in layers and compacted with a plate compactor so the base is solid and won't settle unevenly.
Step 5
Laying and pointing
Porcelain, natural stone or block paving is laid full-bed on mortar to the falls set out earlier, then jointed and pointed once set.
Step 6
Edging, steps and finish
Edge details, any steps between levels, and a final clean and inspection to check falls and finish before handover.
What you get
What the work gives you
once we're off site
Water goes where it should
Correct falls mean rainwater runs off the patio into drainage rather than sitting on the surface or tracking back to the house.
No sinking or rocking slabs
A properly compacted sub-base means the patio holds its level for years, not just the first summer.
Full mortar bed on porcelain and stone
Full support under every slab avoids the cracked corners common with dot-and-dab bedding.
Joints that stay closed
Mortar or resin pointing keeps joints tight, stopping weed growth and water getting underneath.
Damp-proof course respected
Finished levels are set below DPC height so the patio doesn't create a damp problem in the house.
6-month workmanship guarantee
Every patio we lay is backed by our guarantee, and we're £2 million insured for the work while it's ongoing.
In detail
What goes into a patio built properly
A patio is a groundworks job first and a paving job second. Here's what we actually do at each stage and why it matters.
Excavation depth
We dig out to a depth that allows for a compacted sub-base of typically 100-150mm depending on ground conditions and use, plus the bedding layer and the thickness of the paving itself, so the finished patio sits at the right level relative to the house and lawn.
Sub-base material
MOT type 1 or a well-graded hardcore is laid in layers, each one compacted with a plate compactor rather than dumped in one go and compacted once, which is how uneven settlement happens later.
Falls and drainage
We work out a consistent fall across the whole patio, generally away from the house and towards a drainage channel, soakaway or existing drain, and check it with a level at several points before laying starts, not just at the edges.
Porcelain paving
Porcelain is dense and doesn't flex, which means it needs full support under the whole slab. We lay it on a full mortar bed with a slurry primer on the underside, never dot-and-dab, to stop point-loading cracks at the corners.
Natural stone
Sandstone, limestone and similar natural stone is laid the same way, full-bed on mortar, with attention to consistent joint widths and colour variation across the batch so the finished patio reads as one job, not a patchwork.
Pointing method
Depending on the finish and how the patio will be used, joints are pointed with a traditional sand-cement mortar or a two-part resin jointing compound, which is more flexible and resistant to weed growth on heavily-used or sloped areas.
Edge restraints and detailing
Edges are finished with a haunched restraint, a brick soldier course, or a cut stone border depending on the design, so the outer line of the patio doesn't creep or break away over time.
Steps between levels
Where a patio meets a lawn, drive or door at a different level, we build proper steps with a consistent rise and going rather than leaving an uneven single step that's a trip hazard.
Damp-proof course clearance
We always check the DPC height on the house and keep finished paving at least 150mm below it, which is standard building guidance, to avoid creating a damp problem that's expensive to fix later.
Tying in with existing landscaping
Where a patio connects to a driveway, planting beds or a wider garden redesign, we plan the levels and edges together so the whole space works as one, not as separate jobs bolted together.
Common questions
Patios:
straight answers
How long does a new patio take?
It depends on the size, the material and how much groundwork is needed: a small patio might be a few days, a larger one with steps and drainage will take longer. Jack will give you a realistic timeframe once he's seen the site.
What determines the cost of a patio?
Size, ground conditions, the amount of excavation and disposal needed, the paving material chosen, and any steps or drainage all affect cost. Jack visits and prices the job in person rather than quoting a price range blind.
Can you lay a patio over an old concrete base?
Sometimes, if the existing base is sound, level and has adequate falls. Often it doesn't, in which case it needs breaking out and starting again properly: Jack will tell you honestly which applies to your site.
Do you do porcelain patios?
Yes, laid full-bed on mortar rather than dot-and-dab, which is the correct method for porcelain and avoids cracked corners.
What's the difference between mortar pointing and resin jointing?
Mortar pointing is a traditional sand-cement mix; resin jointing is a two-part compound that's more flexible and better at resisting weed growth, particularly useful on sloped or heavily-used patios. We'll talk through which suits your patio.
Will my patio flood or hold water after rain?
Not if the falls are set correctly during construction, which is why we check levels at multiple points before laying starts rather than assuming the ground's natural slope will do the job.
Can you add steps to connect my patio to the garden?
Yes, steps between a patio and a lawn, drive or other level are built as part of the same job, with a proper rise and going rather than an uneven single step.
Do I need planning permission for a patio?
We don't handle planning permission applications, but most domestic patios don't require them. Check with your local authority if you're unsure, or Jack can flag anything unusual he spots on the site visit.
Will the patio affect damp in my house?
Only if it's laid too high against the wall. We always check the damp-proof course and keep the finished level below it to avoid causing damp problems.
Do you cover areas outside St Neots?
Yes, we work across Huntingdon, St Ives, Godmanchester, Cambourne, Cambridge, Sandy, Hemingford Grey and Cambridgeshire county-wide, plus parts of Bedfordshire, Suffolk and Northamptonshire.
Related work
Often booked alongside
Where we work
Patios across Cambridgeshire
- St Neots
- Huntingdon
- St Ives
- Godmanchester
- Cambourne
- Cambridge
- Sandy
- Hemingford Grey
- Cambridgeshire
- Bedfordshire
- Suffolk
- Northamptonshire
Based at 11a St Mary's Street, St Neots. See the full list of areas we cover.
Next step
Get your patio built on a base that lasts
Call 07482 244276, answered 24 hours, or send us the details of your garden and we'll arrange a visit to look at the ground and talk through material options.
Open 24 hours, 7 days a week · £2 million insured · 6-month workmanship guarantee