
New build and self-build homesin Hemingford Grey and across Cambridgeshire
A full build from groundworks and foundations through to a roof over your head, carried out to your architect and engineer's drawings from the first dig to the last brick.
£2m insured. 6-month workmanship guarantee. Jack answers the phone himself.
5.0 from 36 reviews
100% recommended on Facebook
10 years in the trade
Jack on site daily
£2 million insured
Public & employers' liability
Phone open 24 hours
6-month workmanship guarantee
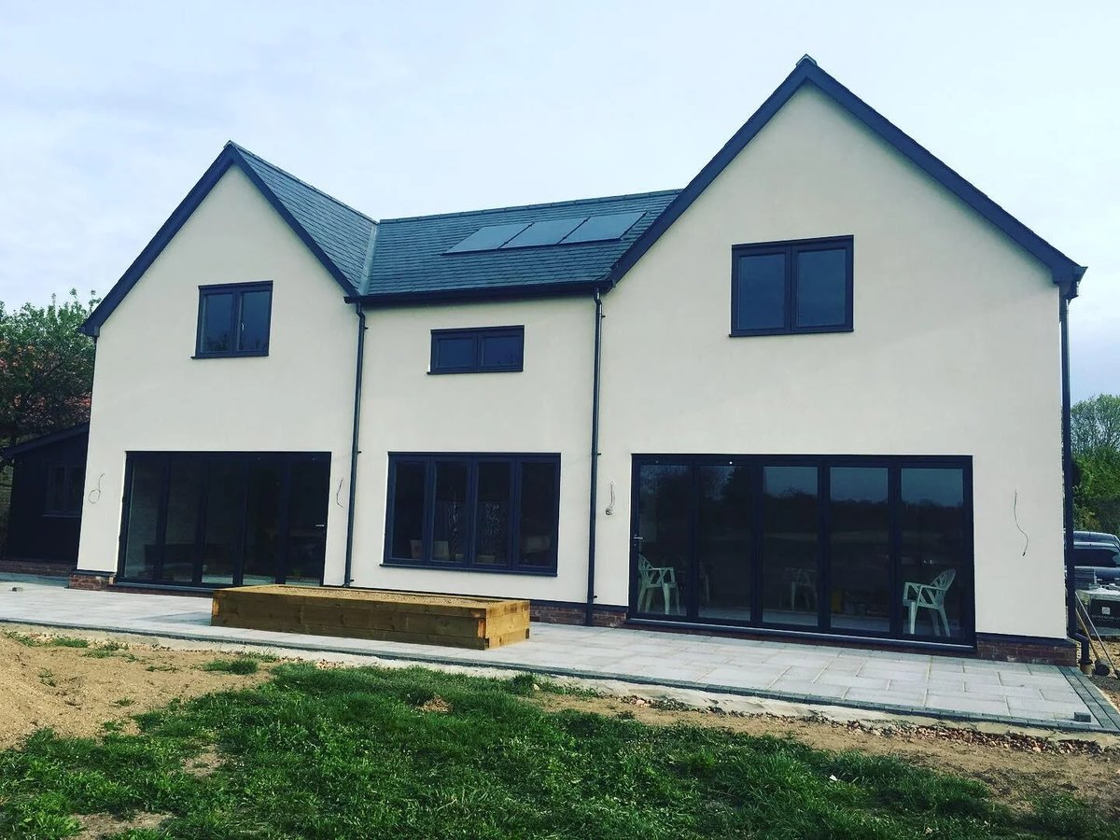
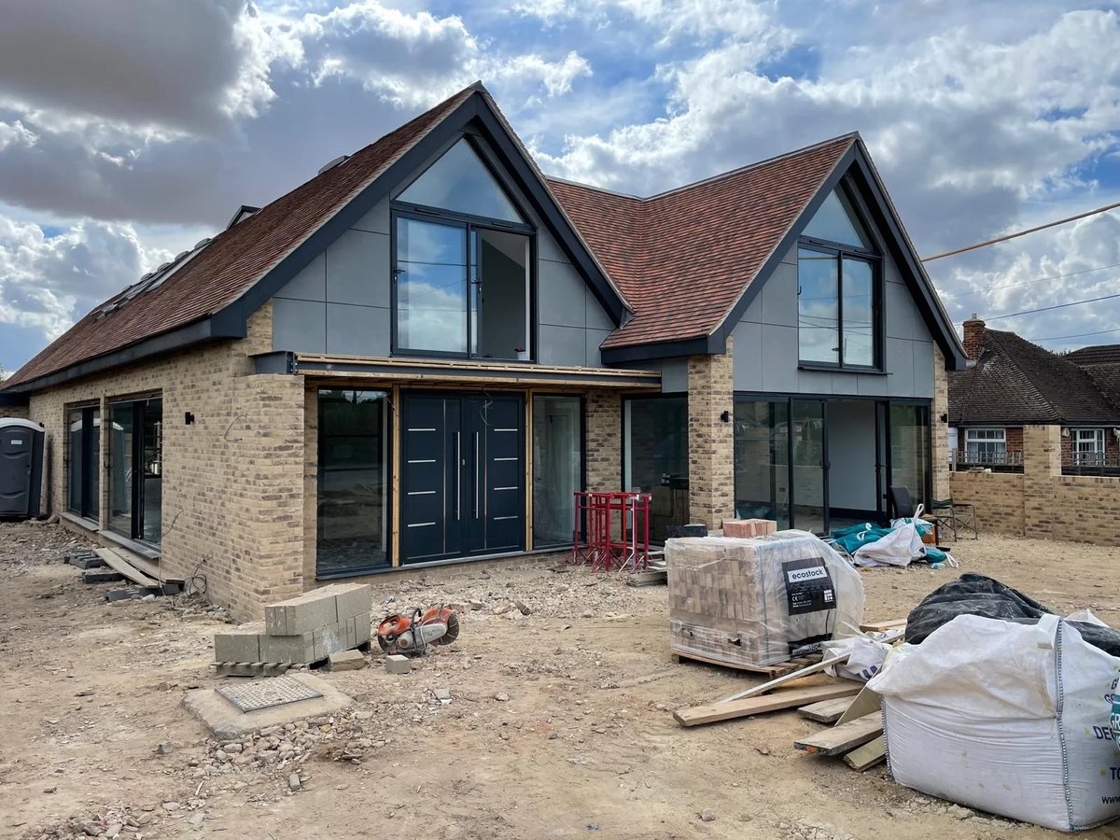
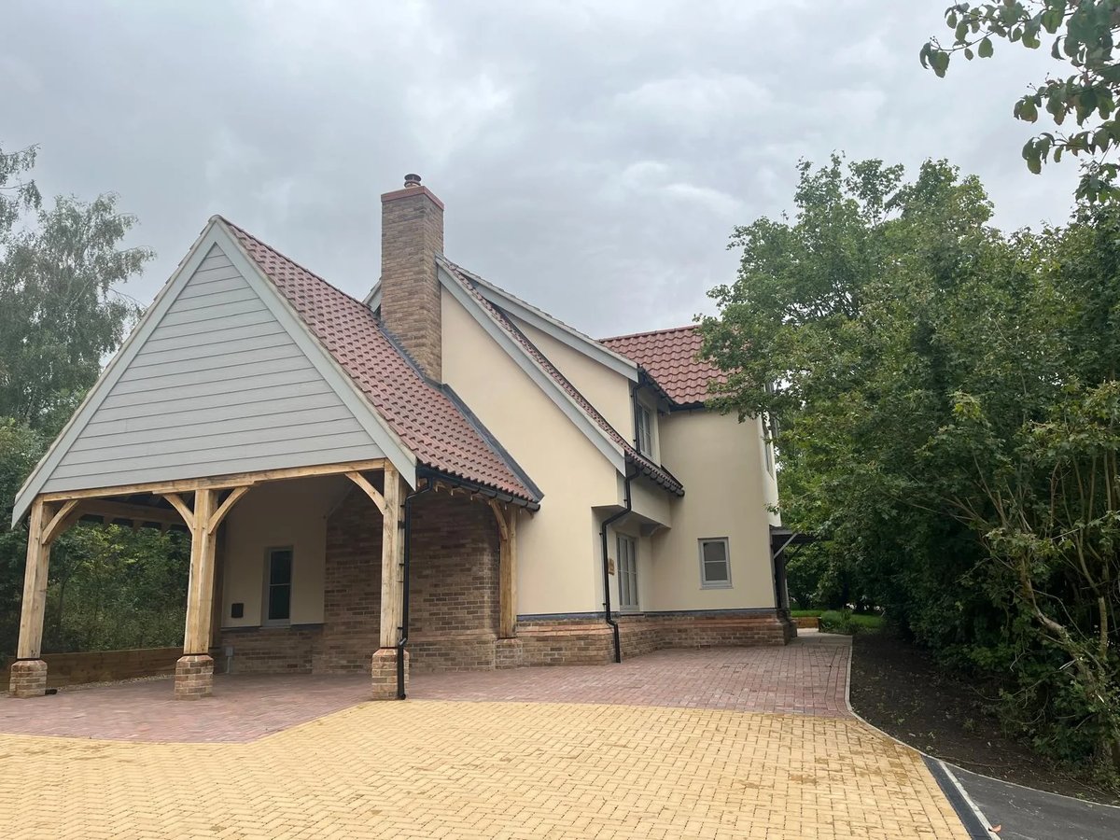
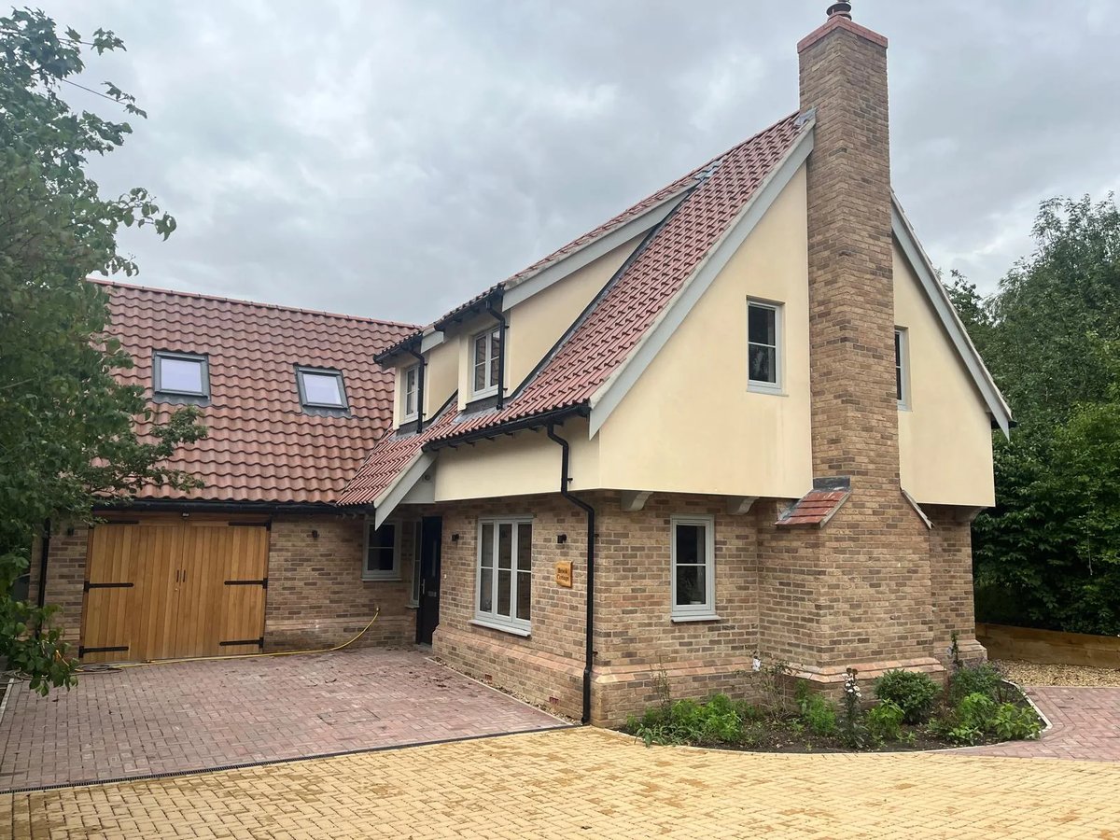
Recent new build & self-build homes work
The service
Building a whole house, start to finish
- Self-builders with an approved plot and a full set of architect's and engineer's drawings
- Anyone building a grand-design style individual home rather than a standard house type
- Clients replacing an existing dwelling with a new one on the same plot
- Self-build projects that also need boundary walls, external brickwork or a fireplace built
- Clients who want one contractor carrying a build through from groundworks to roof
A new build is the point where every skill Prime Build has gets used on one project: groundworks, drainage, brickwork, structural steel, roofing and finishing, all sequenced correctly and built to drawings that someone else has spent months getting right. Getting a new house built well means following those drawings precisely while also knowing, on the ground, when something needs raising with the architect or engineer before it's built rather than after.
Jack has built a full grand-design self-build home in Hemingford Grey, including the boundary walls and a fireplace, working alongside his dad Martin, who taught him the trade and still works with him on every job. That project covered the same range this page describes: groundworks, foundations, drainage, superstructure and roof, built to the client's architect and engineer drawings from the ground up.
We work across St Neots, Huntingdon, St Ives, Godmanchester, Cambourne, Cambridge, Sandy, Hemingford Grey and Cambridgeshire county-wide, plus parts of Bedfordshire, Suffolk and Northamptonshire, taking on self-build plots, replacement dwellings and grand-design projects where the client already has drawings and approvals in place and needs a builder who can carry them out properly.
What it costs to leave it
Where new builds go wrong before the walls are even up
Most of the expensive mistakes on a new build happen below ground, long before the house is recognisable as a house. Foundations that don't match the ground conditions on the actual plot, rather than a generic assumption, cause problems that are far more expensive to fix once the superstructure is up than they would have been to get right from the start. The same goes for drainage falls that are out by a small amount but compound into a real problem once the whole run is in and covered over.
The other common issue is treating the architect's and engineer's drawings as a rough guide rather than the instruction they are. Site conditions do sometimes throw up something the drawings didn't anticipate, but that's a reason to go back to the architect or engineer for a decision, not a reason to improvise on site. A build that drifts from its drawings creates problems at building control inspection stage and, worse, structural problems that only show up years later.
Sequencing matters as much as any individual trade. Drainage run in the wrong order relative to groundworks, or brickwork started before services are correctly routed through the foundations, causes rework that costs time and money that a properly planned build never needs to spend.
Mistakes we get called out to fix
- Foundation design not matched to the actual ground conditions found on site
- Drainage falls out by a small margin that only becomes a problem once buried and tested
- Departing from architect or engineer drawings on site without going back for a decision
- Services not routed through foundations before concrete is poured, causing later rework
- Superstructure brickwork started before below-ground drainage and services are complete
- Roof structure not matched precisely to the loadings and spans specified by the engineer
How the job runs
A set order of work,
start to finish
Step 1
Drawings review and planning
We review the architect and structural engineer's drawings in full before groundworks start, checking sequencing, drainage runs and any details worth raising before they're built rather than after.
Step 2
Groundworks and foundations
The plot is excavated and foundations formed to the specification the engineer has designed for the ground conditions on that site, whether that's strip, trench-fill or a different foundation type entirely.
Step 3
Drainage
Below-ground drainage is laid to the correct falls and connected to existing services or a new connection point, tested before it's covered over so any issue is found while it's still accessible.
Step 4
Superstructure
Blockwork and brickwork are built up from the foundations, floors formed at the correct levels, and openings for windows, doors and structural steel formed as specified on the drawings.
Step 5
Roof structure
The roof structure is built to the engineer's specified loadings and spans, felted, battened and covered, closing the building in and making it weathertight.
Step 6
Finishing and handover
Once the shell is weathertight, internal work, external brickwork detailing, boundary walls and features such as fireplaces are carried out, and the finished areas are checked against the drawings before handover.
What you get
What the work gives you
once we're off site
Full groundworks to roof capability
One contractor carrying the build through foundations, drainage, superstructure and roof, rather than coordinating separate contractors for each stage yourself.
Built to your architect and engineer's drawings
We work precisely to the drawings you've had prepared and approved, raising anything worth querying with the design team before it's built, not after.
Experience on a completed grand-design build
Prime Build has built a full grand-design self-build home in Hemingford Grey, including boundary walls and a fireplace, so this isn't a first attempt at a whole-house build.
Drainage and groundworks taken seriously
Foundation and drainage work is treated as the stage that decides the whole build's success, checked and tested before it's built over and forgotten about.
£2 million insured, 6-month guarantee
The build carries Prime Build's public and employers' liability cover throughout, and a 6-month workmanship guarantee against defects once complete.
Jack and Martin present throughout
Jack manages the build day to day, working alongside his dad Martin, who taught him the trade, with trusted trades brought in as the build requires.
In detail
What a Prime Build new build project covers
A new build runs through several distinct stages, each depending on the last being done right. Here's what each stage involves.
Groundworks
Site clearance, excavation and reduced-level dig to prepare the plot for foundations, working to the levels and layout shown on the architect's site plan and taking account of the actual ground conditions found once digging starts.
Foundations
Foundations formed to the structural engineer's design for that specific plot, whether strip footings, trench-fill or another type, poured to the correct depth and width and inspected against the drawings before backfilling.
Drainage
Foul and surface water drainage laid below ground to the falls specified, connected to the correct outfall or existing system, and tested for flow and integrity before it's covered over and inaccessible.
Superstructure
Blockwork and brickwork built up from foundation level, floors formed at the correct levels between storeys, and openings left for windows, doors and structural steel exactly where the drawings specify.
Roof
Roof structure built to the loadings and spans set out by the structural engineer, whether trussed rafters or a cut roof, then felted, battened and tiled or covered to make the building weathertight.
Working to architect and engineer drawings
Every stage is built against the current, approved drawing set. Where site conditions raise a genuine question, that goes back to the architect or engineer for a decision rather than being resolved informally on site.
Grand-design and self-build projects
Individual, architect-designed homes often include non-standard details, whether unusual room proportions, feature brickwork, exposed steel or bespoke fireplaces, that need to be understood from the drawings before construction, not interpreted loosely during the build.
Boundary walls and external features
New build plots often need boundary walls, garden walls and external brickwork features built as part of finishing the plot, which we build in brick or block to match the design of the house.
Fireplaces on new builds
Where a new build includes a fireplace as a feature, it's built into the structure of the room as part of the wider build sequence, rather than added as an afterthought once the room is finished.
Building control and sequencing
We don't offer planning permission or building control sign-off as a service, but we build in a sequence and to a standard that supports whatever inspections your building control body carries out, and we work alongside your appointed building control officer during the build.
Common questions
New build & self-build homes:
straight answers
Do you need us to already have drawings and permissions in place?
Yes. We build to an architect's and structural engineer's drawings that you've already had prepared and approved. We don't provide planning permission or building control sign-off services ourselves.
Have you built a full new house before?
Yes, Prime Build built a grand-design self-build home in Hemingford Grey, including the boundary walls and a fireplace, from groundworks through to completion.
What stages of a new build do you cover?
Groundworks, foundations, drainage, superstructure and roof, working through to finishing and features such as boundary walls and fireplaces.
Will you follow our drawings exactly?
Yes. We build to the current approved drawing set, and if site conditions raise something worth querying, we go back to the architect or engineer for a decision rather than improvising on site.
Do you handle drainage design as well as installation?
We install drainage to the design your engineer or drainage designer has specified, laying it to the correct falls and testing it before it's covered over. We don't design drainage systems ourselves.
How long does a new build take?
It depends heavily on the size and complexity of the design, groundworks conditions and weather through the build. Jack will talk through a realistic programme once he's reviewed your drawings, without a fixed guarantee upfront.
Can you build boundary walls and fireplaces as part of the project?
Yes, both are regular parts of new build and self-build work for us, as they were on the Hemingford Grey project.
Do you deal with structural steel on new builds?
Yes, structural steel installed to the engineer's specification is a normal part of superstructure work on a new build.
Do you take on new builds where subsidence has affected the plot?
No, subsidence work isn't something we take on. Standard new build and self-build construction on stable ground is our normal work.
What areas do you cover for new build projects?
St Neots, Huntingdon, St Ives, Godmanchester, Cambourne, Cambridge, Sandy, Hemingford Grey and Cambridgeshire county-wide, plus parts of Bedfordshire, Suffolk and Northamptonshire.
Related work
Often booked alongside
Where we work
New build & self-build homes across Cambridgeshire
- St Neots
- Huntingdon
- St Ives
- Godmanchester
- Cambourne
- Cambridge
- Sandy
- Hemingford Grey
- Cambridgeshire
- Bedfordshire
- Suffolk
- Northamptonshire
Based at 11a St Mary's Street, St Neots. See the full list of areas we cover.
Next step
Talk through your new build project
Call 07482 244276, answered 24 hours, or send your drawings and plot details and Jack will get back to you to discuss the build.
Open 24 hours, 7 days a week · £2 million insured · 6-month workmanship guarantee