07482 244276

Our work

Recent projects in St Neotsand across Cambridgeshire

Extensions and knock-throughs, structural openings, stone and lime work, paving and a new-build home. Here's what the jobs involved and how they were built. To follow a complete job from start to finish, see our whole projects.
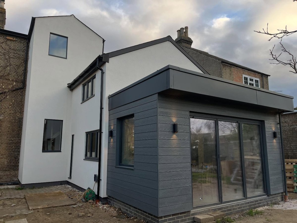
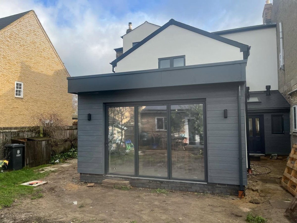
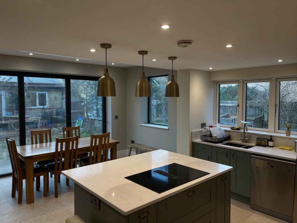
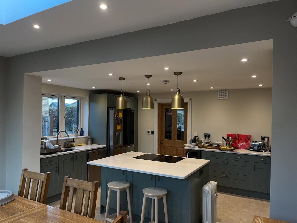
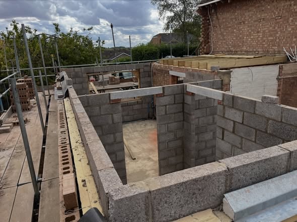
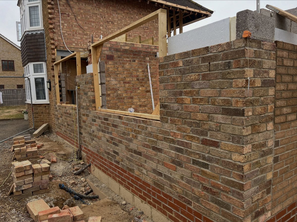
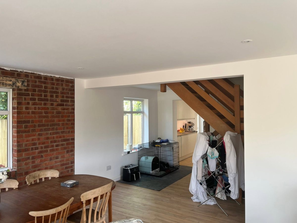
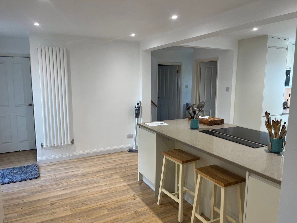
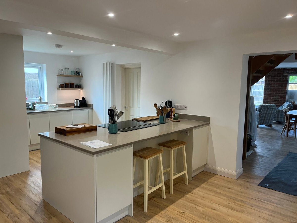
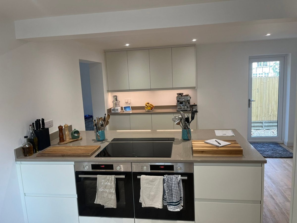
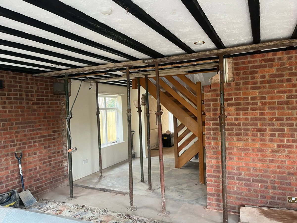
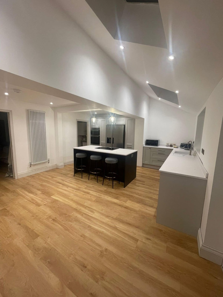
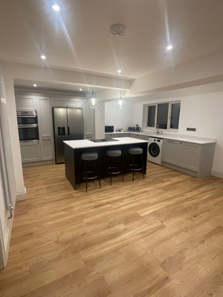
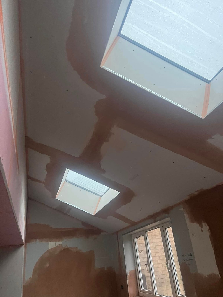
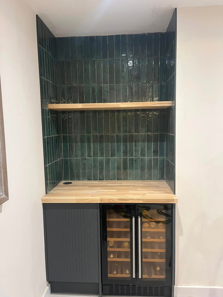
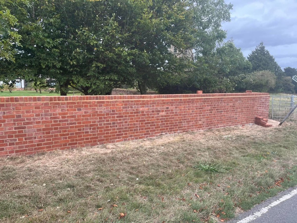
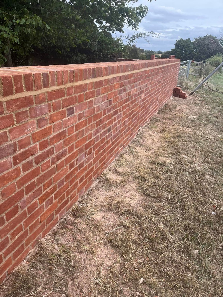
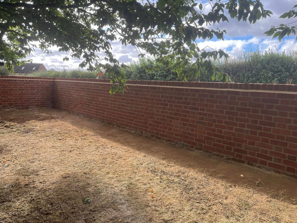
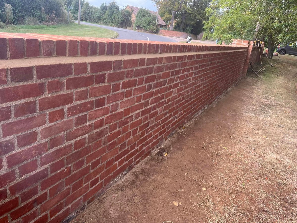
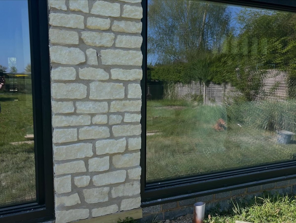
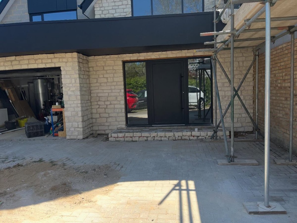
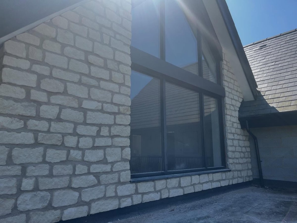
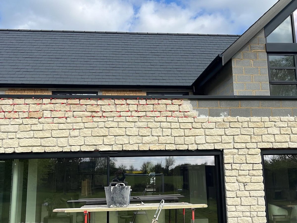
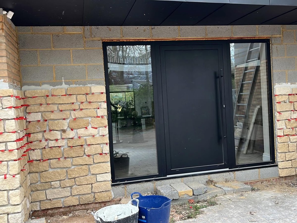
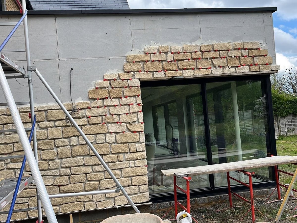
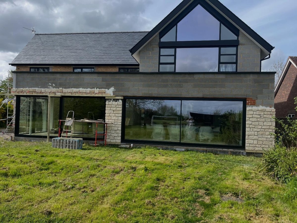
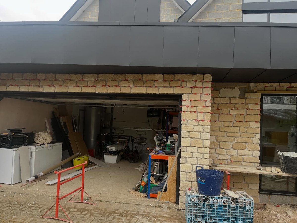
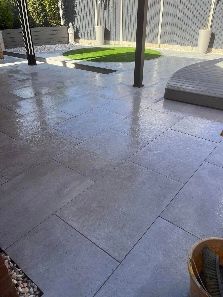
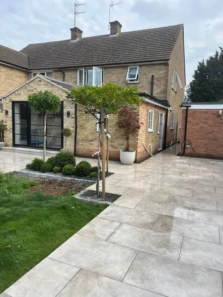
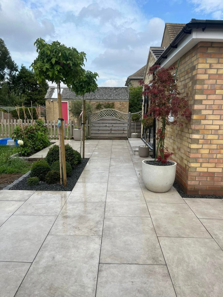
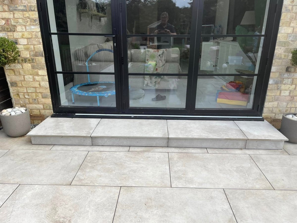
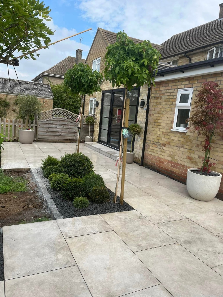
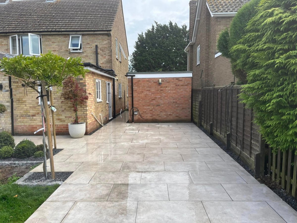
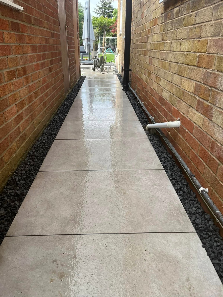
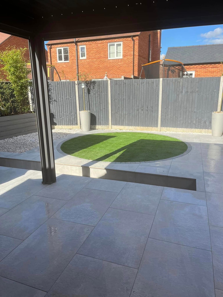
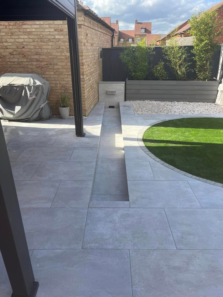
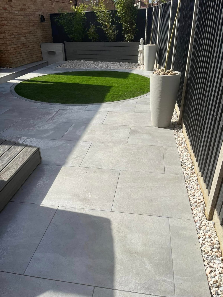
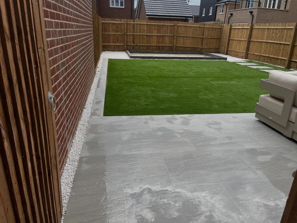
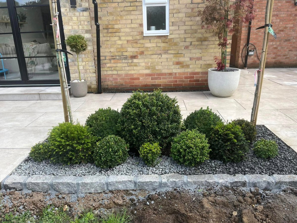
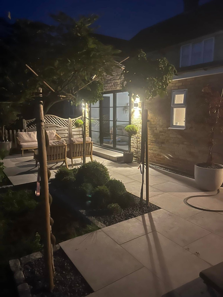
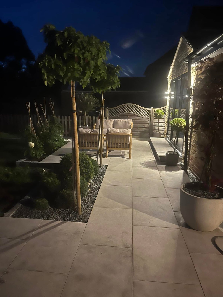
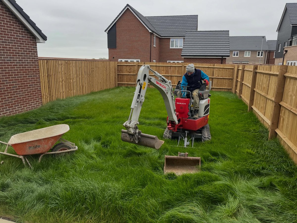
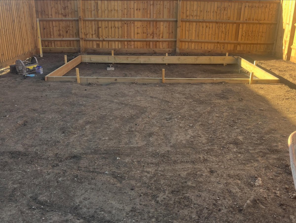
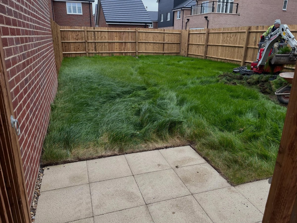
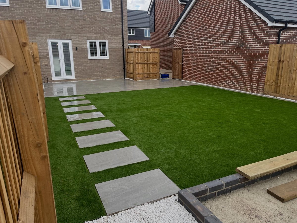
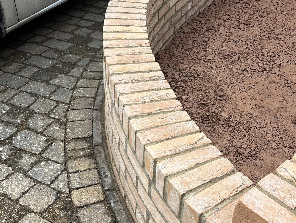
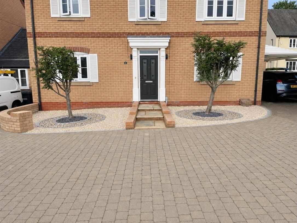
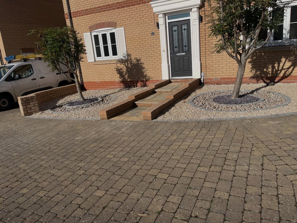
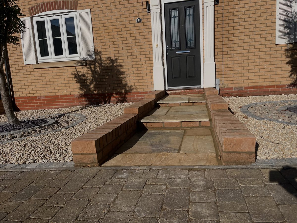
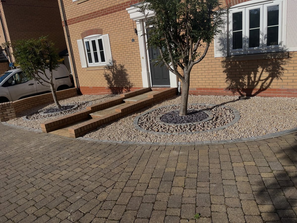
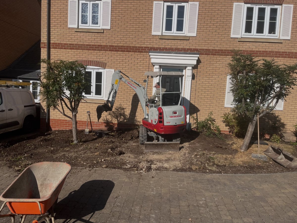
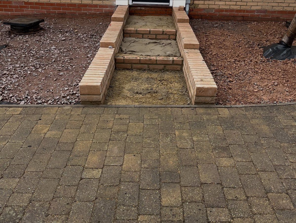
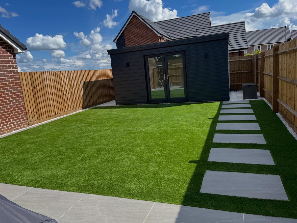
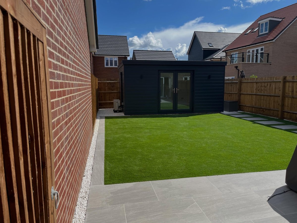
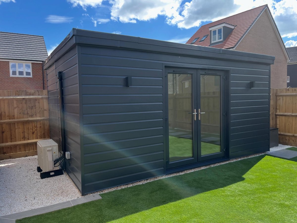
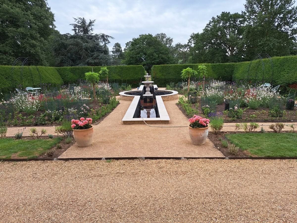
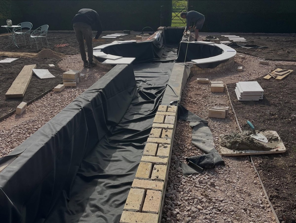
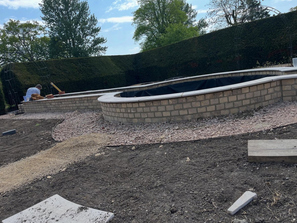
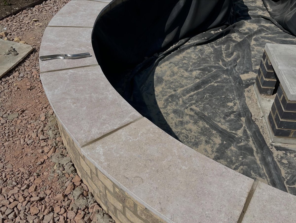
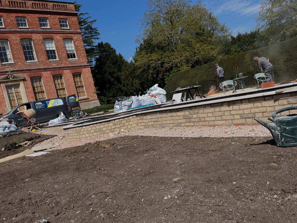
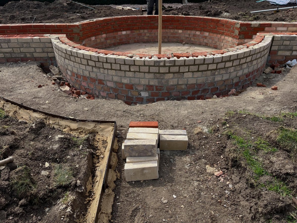
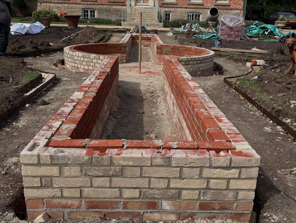
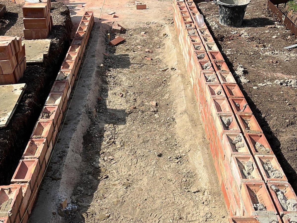
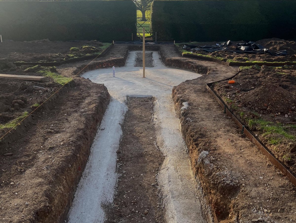
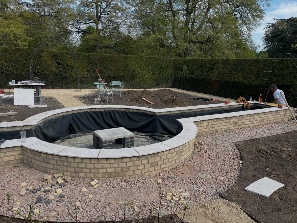
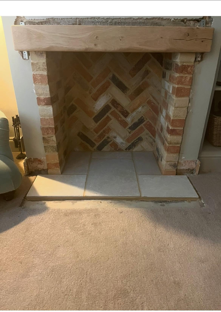
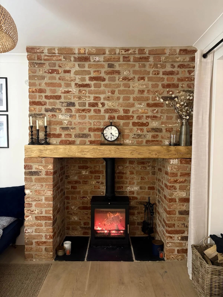
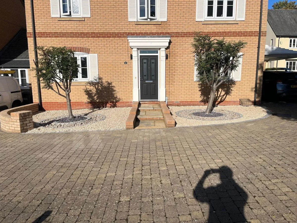
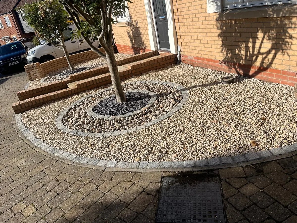
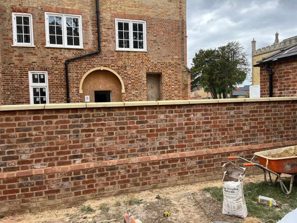
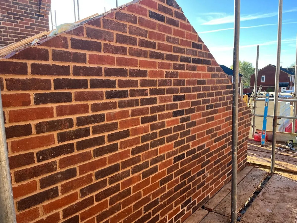
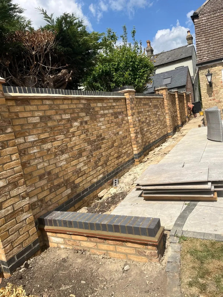
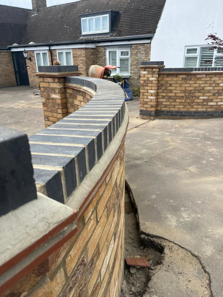
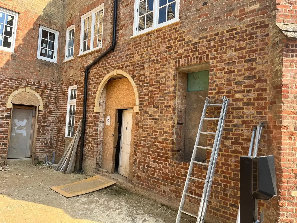
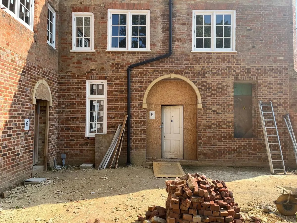
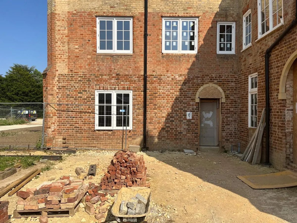
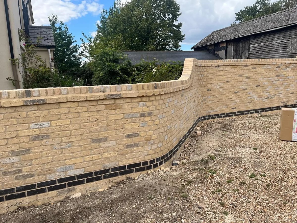
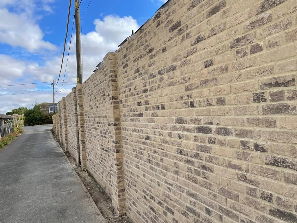
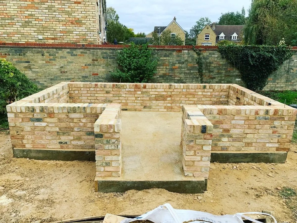
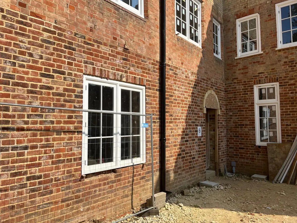
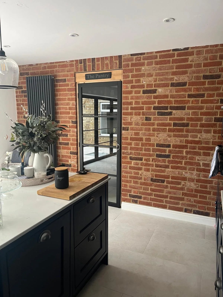
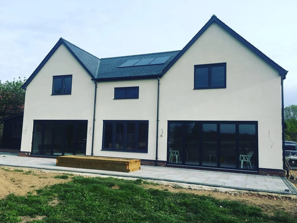
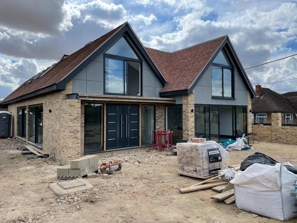
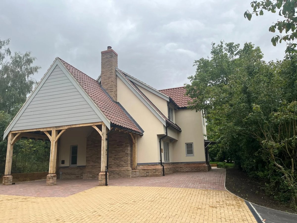
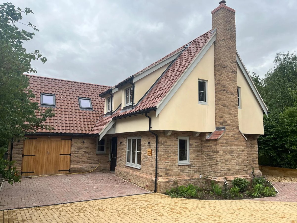
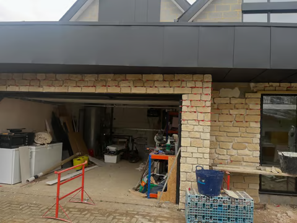
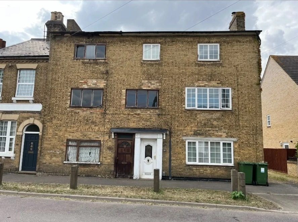
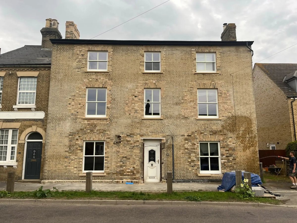
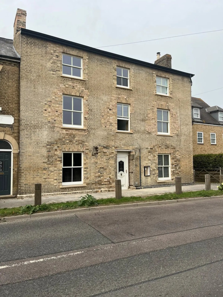
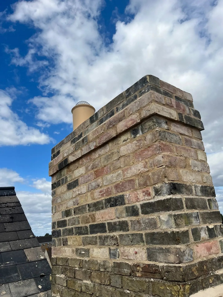
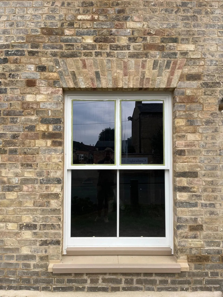
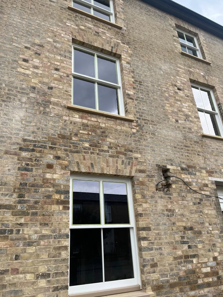
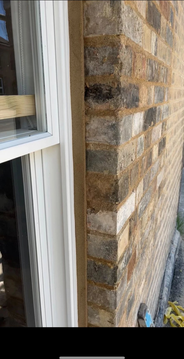
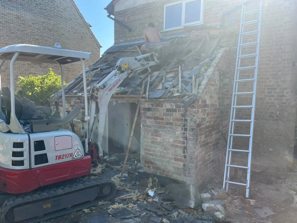
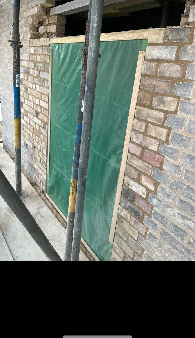
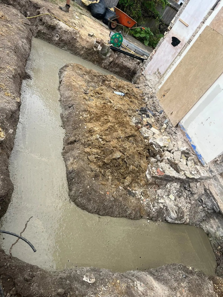
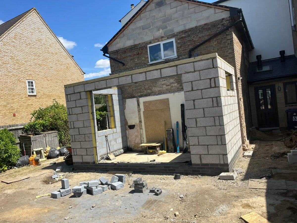
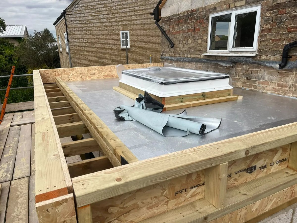
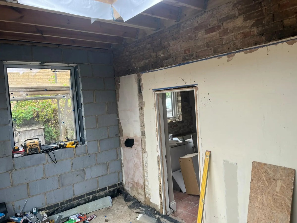
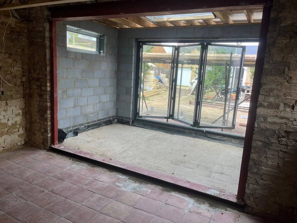
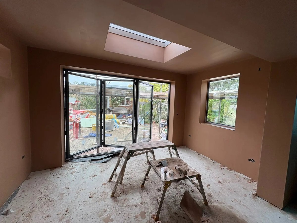
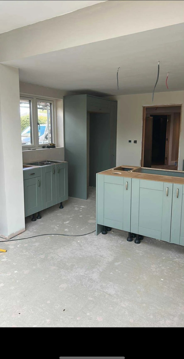
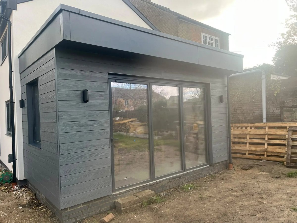
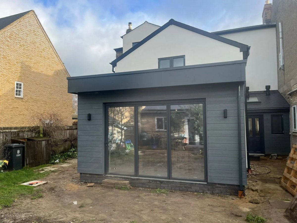
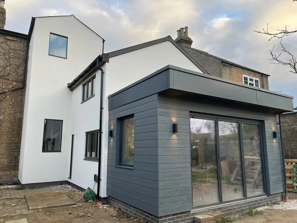
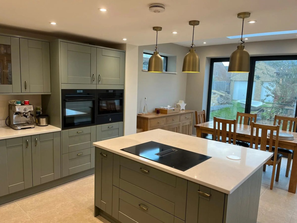
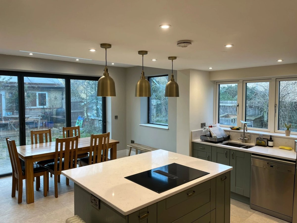
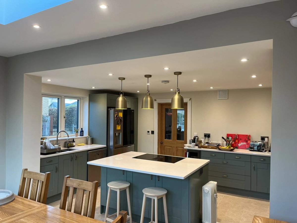
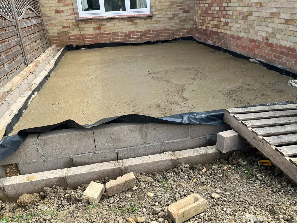
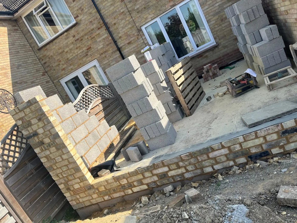
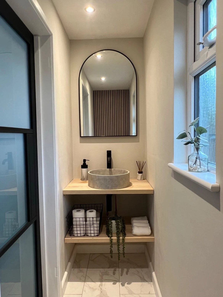
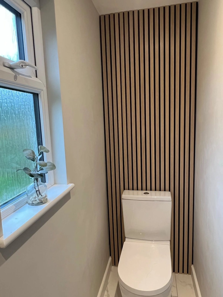
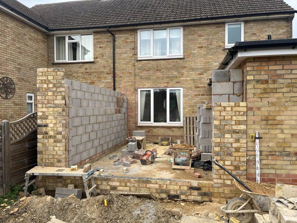
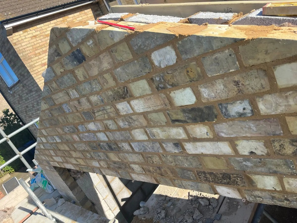
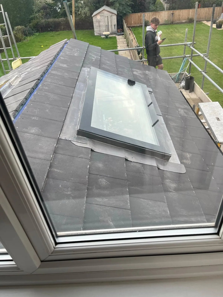
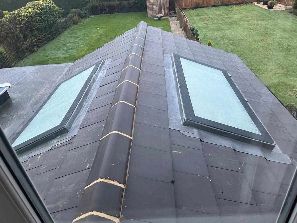
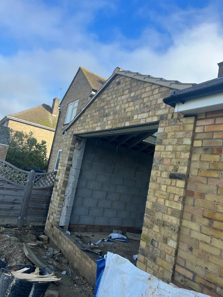
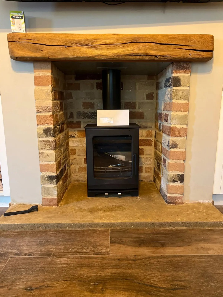
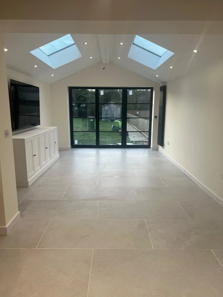
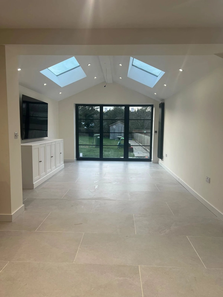
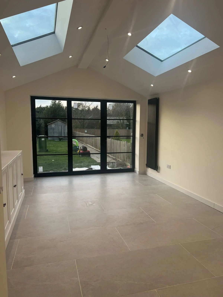
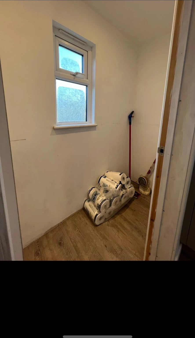
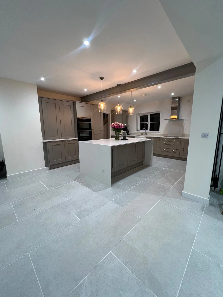
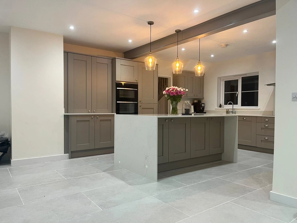
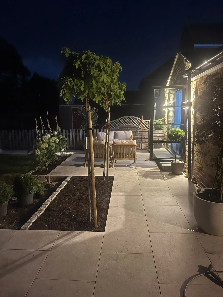
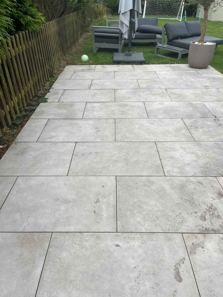
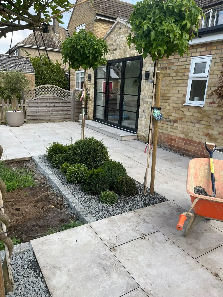
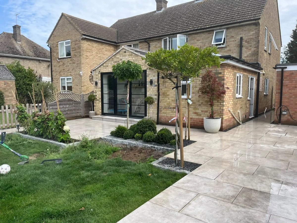
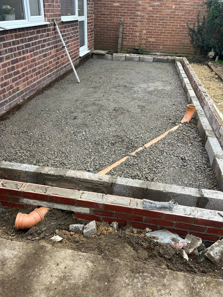
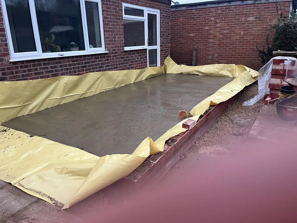
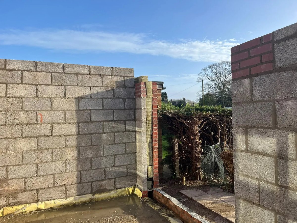
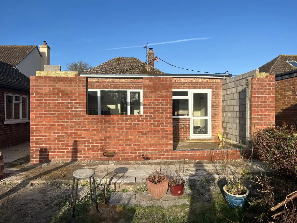
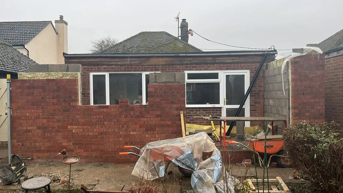
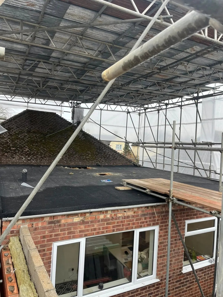
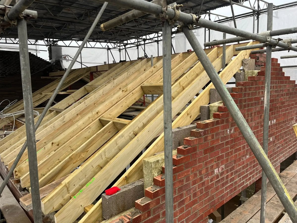
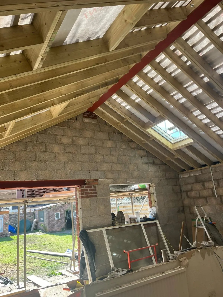
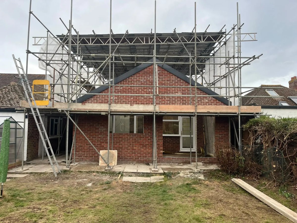
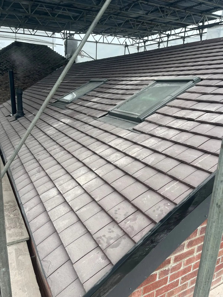
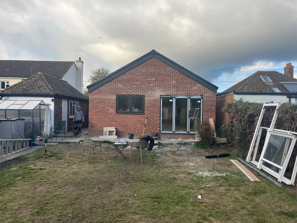
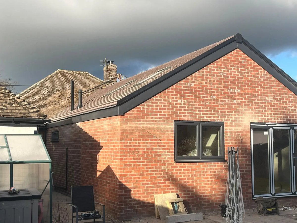
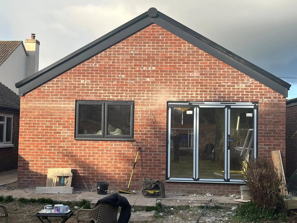
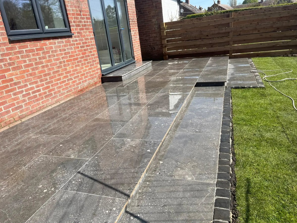
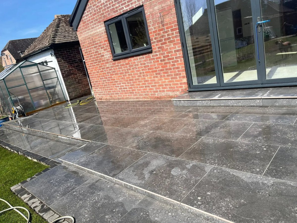
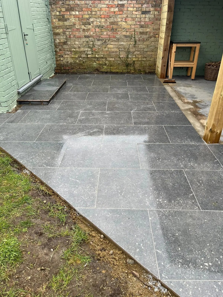
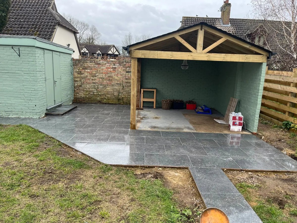
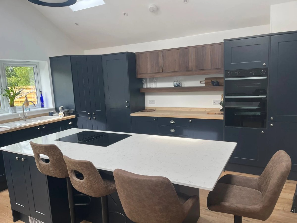
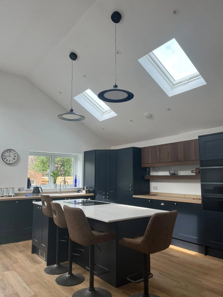
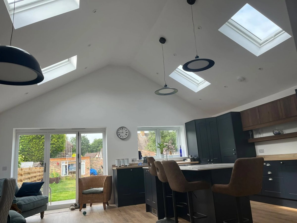
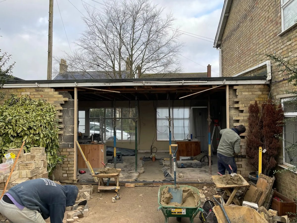
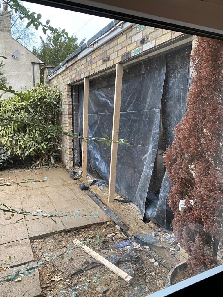
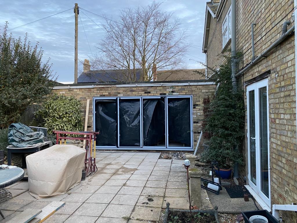
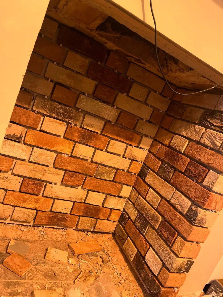
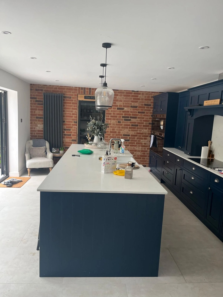
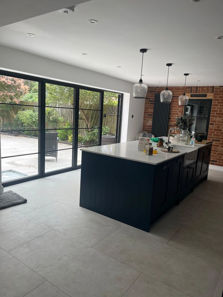
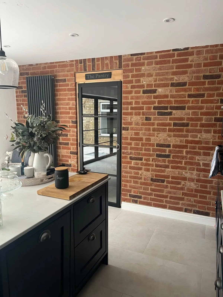
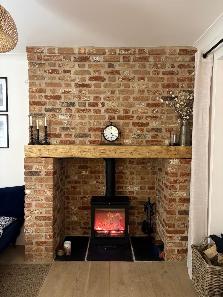
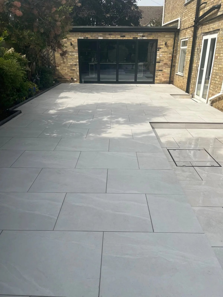
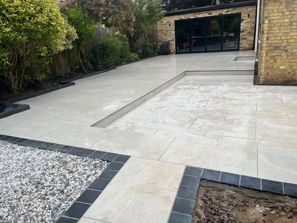
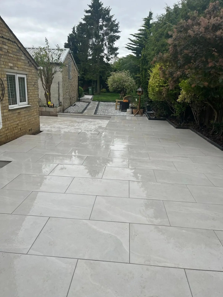
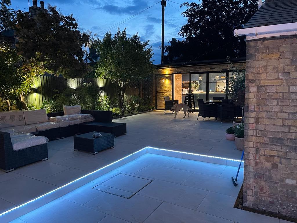
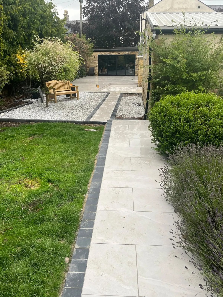
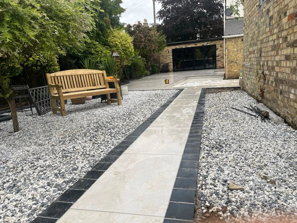
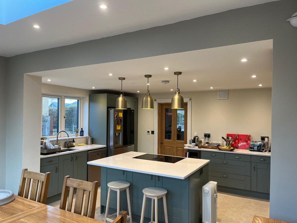
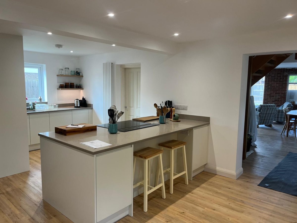
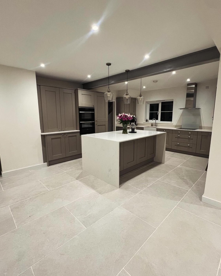
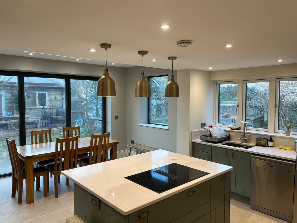
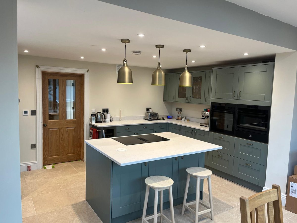
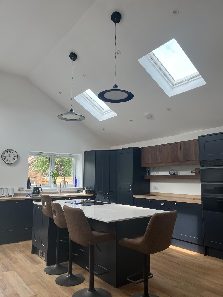
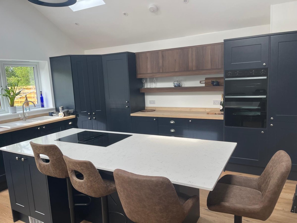
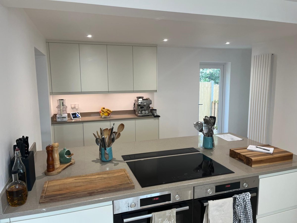
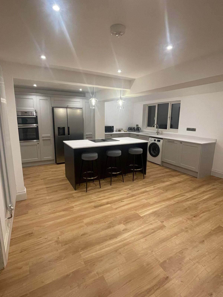
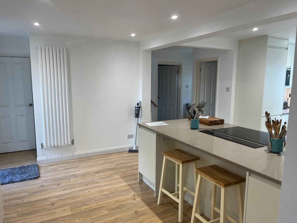
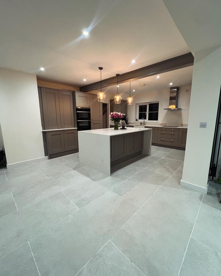
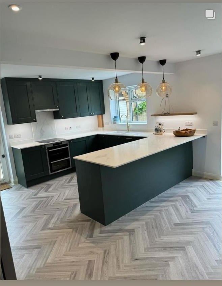
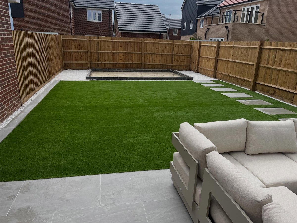
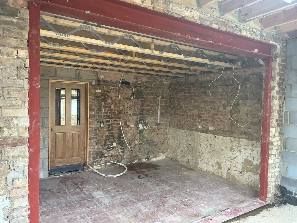
Completed single-storey rear extension with matching brickwork built by Prime Build Services in CambridgeshireFinished single-storey house extension exterior with new roof and glazing, St NeotsOpen-plan kitchen inside a completed single-storey extension in CambridgeshireKitchen and dining space created by a single-storey rear extension, CambridgeshireHouse extension under construction with blockwork walls and structural openings formedExtension brickwork outer skin and timber framing going up on a Cambridgeshire buildCompleted open-plan ground floor kitchen renovation in CambridgeshireGround floor renovation with new kitchen units, worktops and flooringFinished open-plan living and kitchen space after a full ground floor renovationCompleted kitchen renovation with island and integrated appliances, St NeotsLoad-bearing wall removal supported on acrow props and strongboys before a new structural beam is installedBright kitchen renovation in Brampton with pale cabinetry, dark island and white worktopsCompleted Brampton kitchen renovation showing island seating and wood-effect flooringBrampton kitchen renovation during works with plasterboard and new roof windows fittedBespoke dark green drinks bar built as part of a home renovation in CambridgeshireCompleted red brick garden wall with neat mortar joints built in CambridgeshireClose view of new brickwork garden wall showing consistent coursing and pointingNew brick boundary wall enclosing a garden, built by Prime Build ServicesLong red brick wall built along a roadside boundary in CambridgeshireCompleted natural stone cladding around windows and doors on a Cambridgeshire homeStone slip cladding finished around a front entrance with clean mortar jointsPale stone cladding detail completed on an external elevationStone slip cladding being installed on an external wallStone cladding installation in progress around a window revealSetting out and fixing natural stone slips to a rendered elevationStone cladding part way through installation on a Cambridgeshire propertyCutting and bedding stone slips during a cladding installationCompleted porcelain patio with wide format slabs laid in a Cambridgeshire gardenPorcelain paving patio with tight joints and level falls, St NeotsNew porcelain patio and steps finished to the rear of a homePorcelain slab patio and pathway laid around a garden lawnCompleted porcelain patio seating area with edging detailPorcelain paving path providing side access along a propertyFinished porcelain patio area laid by Prime Build Services in CambridgeshireCompleted rear garden landscaping with porcelain paving, curved lawn and new fencingLandscaped garden with shaped artificial lawn, paving and closeboard fencingFinished garden landscaping scheme with patio, planting beds and lawnRear garden transformation with paved terrace and new planting in CambridgeshireLandscaped garden with paving, borders and fencing completed by Prime Build ServicesCompleted garden design with defined paved areas and plantingGarden landscaping finished with lawn, paving and boundary fencingLandscaped garden lit at night showing patio and planted bordersGarden before landscaping works, cleared ready for groundworksGarden clearance and excavation before a landscaping projectPrepared sub-base ground before garden landscaping and pavingNew timber fence panels enclosing a back garden with artificial grass and stepping-stone pathCompleted front garden renovation with brick walls, path and gravel bedsFront garden landscaping with new paving, planting and low brick wallsFinished front garden with paved path, trees and gravel bordersFront garden renovation completed with walls, paving and planting schemeCompleted front garden landscaping viewed from the drivewayFront garden before renovation with excavator and exposed soilFront garden renovation during construction with walls being builtCompleted dark-clad garden room built in a landscaped rear gardenGarden room exterior with timber cladding and glazed doorsFinished garden room set on a paved base in a Cambridgeshire gardenCompleted formal garden with brick water feature, fountain, gravel paths and clipped hedgingGarden water feature under construction with liner and brickworkCurved brick water feature being built in a formal gardenCoping stones and pond liner being fitted to a garden water featurePart-built brick water feature in front of a red brick buildingCircular brick basin under construction for a garden water featureBrick water feature structure taking shape during landscaping worksParallel brick walls built for a formal garden water channelExcavated and concreted foundations for a garden water featureLined curved water feature under construction in a formal gardenBespoke reclaimed brick fireplace with oak beam and stone hearth built in CambridgeshireCompleted reclaimed brick fireplace with oak mantel and wood-burning stoveCompleted low-maintenance front garden with gravel, curved brick edging and paved entrance pathDetailed view of a landscaped gravel front garden with circular stone edging around a mature treeTraditional red brick boundary wall under construction beside a heritage propertyNew red brick gable wall under construction with scaffold accessLong buff brick garden boundary wall with piers and dark brick detailing during constructionCurved buff brick entrance wall with contrasting dark brick coping during constructionRestored heritage brick elevation with arched openings during building workHeritage brick courtyard elevation during careful restoration workHistoric brick building undergoing exterior restoration around arched doorwaysCompleted curved buff brick garden wall with shaped top and dark brick detail courseCompleted long roadside buff brick boundary wall with regular supporting piersLow brick walls completed for a small outbuilding during constructionRestored red brick courtyard elevation with new windows and repointed masonryCompleted kitchen renovation with exposed brick feature wall and glazed pantry doorCompleted rendered new-build home with dark windows, solar panels and rear patioContemporary new-build home nearing completion with feature glazing and tiled gablesCompleted new-build home with oak-framed carport, brick paving and landscaped drivewayFinished new-build home with tiled roof, brick lower walls and timber garage doorsGarage conversion in progress with new structural opening and stone-clad surround, CambridgeshireTired brick front elevation before restoration at High Street, WillinghamRestored gault brick front elevation with new sash windows and stone cills, WillinghamCompleted front elevation after brick repairs, new sash windows and fresh hard standing, WillinghamRebuilt brick chimney stack with corbelled detailing and new flue pot, WillinghamNew sash window set into a rebuilt brick arch with stone cill, WillinghamBrick arch rebuilds and masonry repairs around new sash windows, WillinghamFreshly raked and repointed brick reveal beside a new window frame, WillinghamOld rear outbuilding being taken down by mini digger to clear the extension footprint, WillinghamTemporary propping and needling while a new structural opening is formed, WillinghamPoured concrete strip foundations for the rear extension, WillinghamRear extension blockwork and openings built off new foundations, WillinghamSteel beam and posts installed to open up the rear of the house, WillinghamInsulated flat roof deck with rooflight upstand ready for covering, WillinghamInterior stripped back to brick and blockwork during the renovation, WillinghamNew bifold doors and steel-framed opening linking house and extension, WillinghamFreshly plastered extension with rooflight and bifold doors fitted, WillinghamGreen shaker kitchen units being fitted in the new open-plan space, WillinghamCompleted rear extension with grey cladding and full-height sliding doors, WillinghamFinished rear extension and rendered house from the garden, WillinghamCompleted extension corner with grey cladding, downlights and sliding doors, WillinghamCompleted open-plan kitchen with island, quartz worktops and brass pendants, WillinghamFinished kitchen and dining space with bifold doors onto the garden, WillinghamOpen-plan kitchen and family space after the knock-through, WillinghamDamp-proof membrane and poured concrete slab for a rear extension, New Road, WarboysBrick and block cavity walls going up on the rear extension, New Road, WarboysFinished cloakroom with stone basin, oak shelving and arched mirror, WarboysCloakroom with oak slat feature wall and marble-effect tiled floor, WarboysRear extension walls under construction with brick piers and blockwork, New Road, WarboysReclaimed-look facing brickwork and insulated cavity on the extension gable, WarboysSlate-tiled extension roof with lead flashing around a new rooflight, WarboysFinished extension roof with ridge tiles and two rooflights, WarboysNew brick gable with structural opening formed for glazed doors, WarboysLog burner in a brick-lined fireplace with stone hearth and oak beam mantel, WarboysCompleted extension interior with vaulted ceiling, rooflights and Crittall-style doors, WarboysFinished extension room with large stone-effect tiled floor and garden doors, WarboysVaulted extension with twin rooflights, vertical radiator and glazed garden doors, WarboysSmall storage room before conversion into a downstairs cloakroom, WarboysCompleted open-plan kitchen with island, quartz worktops and pendant lighting, WarboysFinished kitchen with tall cabinets, quartz island and large tiled floor, WarboysNew porcelain patio and planting lit up at night outside the extension, WarboysLarge porcelain paved patio running along the rear garden, WarboysNew patio with granite-edged planting beds, slate mulch and young trees, WarboysCompleted extension, patio and landscaped garden from the rear of the house, WarboysHardcore base and brick footing walls set out for the new extension, WytonPoured concrete slab over damp-proof membrane for the extension, WytonBlockwork inner leaf and brick outer leaf with cavity insulation, WytonBrick extension shell with new windows and flat roof in place, WytonExtension walls and boundary brickwork under construction, WytonFelted flat roof completed under temporary scaffold cover, WytonNew pitched roof timbers and rafters set on the extension gable, WytonVaulted roof structure with steel beam and rooflight opening, WytonNew gable and roof structure being built under full scaffold, WytonNewly tiled roof with two rooflights and lead flashing, WytonCompleted brick gable extension with bifold doors to the garden, WytonFinished extension side elevation with tiled roof and grey fascias, WytonFinished rear elevation with new window and bifold doors, WytonNew porcelain patio with setts edging alongside the extension, WytonLarge porcelain patio wrapping around the rear of the house, WytonDark porcelain paving laid through to the garden store, WytonOak-framed garden shelter with new paving and painted brickwork, WytonNavy shaker kitchen with quartz island and walnut cabinets, WytonVaulted kitchen with rooflights, pendant lights and island seating, WytonOpen-plan kitchen and living space with vaulted ceiling and garden doors, WytonRear wall opened up with acrow props and steel support while the extension opening is formed, High Street WarboysNew structural opening sheeted and propped during the rear extension works, High Street WarboysWide bifold door opening formed in the rear brickwork, High Street WarboysReclaimed-look brick slips being fixed to the internal feature wall, High Street WarboysNavy shaker kitchen with quartz island and exposed brick feature wall, High Street WarboysOpen-plan kitchen with Crittall-style bifold doors onto the patio, High Street WarboysGlazed pantry door set into the brick feature wall of the new kitchen, High Street WarboysBrick fireplace chamber with oak beam mantel and log burner, High Street WarboysLarge porcelain patio laid outside the new bifold doors, High Street WarboysPorcelain paving with slate setts edging and gravel beds, High Street WarboysFinished porcelain patio running the width of the rear garden, High Street WarboysPatio and seating area lit with inset lighting at dusk, High Street WarboysPorcelain path with slate edging leading through the new garden, High Street WarboysGravel garden with porcelain path and seating area, High Street WarboysOpen-plan kitchen with teal shaker units, quartz island and brass pendants, Prime Build Services kitchen fittingHandleless cream kitchen with peninsula breakfast bar and oak flooring, Prime Build Services kitchen fittingTaupe shaker kitchen with marble-effect island and large format floor tiles, Prime Build Services kitchen fittingSage green shaker kitchen with island and bifold doors onto the garden, Prime Build Services kitchen fittingTeal shaker kitchen with quartz island, built-in ovens and travertine floor, Prime Build Services kitchen fittingNavy shaker kitchen with oak worktops, island seating and vaulted rooflights, Prime Build Services kitchen fittingNavy and walnut kitchen with quartz island and integrated double oven, Prime Build Services kitchen fittingPale handleless kitchen with quartz peninsula and induction hob, Prime Build Services kitchen fittingGrey shaker kitchen with dark island, breakfast bar seating and oak flooring, Prime Build Services kitchen fittingCream kitchen peninsula with quartz worktop opening into the hallway, Prime Build Services kitchen fittingTaupe shaker kitchen with quartz island and porcelain tiled floor, Prime Build Services kitchen fittingDark green shaker kitchen with quartz worktops and herringbone flooring, Prime Build Services kitchen fitting

Next step

Tell us what you're planning

Send the details and Jack Prime will arrange a visit, look at the property and price the job properly. £2 million insured, with a 6-month workmanship guarantee.
07482 244276

Open 24 hours, 7 days a week

Call nowGet estimate