07482 244276

Whole projects

Complete projects,start to finish

Full jobs rather than single photos: the state of the property at the start, the work as it was built, and the finished result.

Willingham, Cambridgeshire

High Street, Willingham

A full renovation of a period brick house with a new rear extension. The front elevation was repaired and repointed with new sash windows and stone cills, the chimney stack rebuilt, and the back of the house opened up into a new clad extension with an open-plan kitchen.

  • Brick repairs, rebuilt arches and repointing to the front elevation
  • New sash windows with stone cills
  • Chimney stack rebuilt
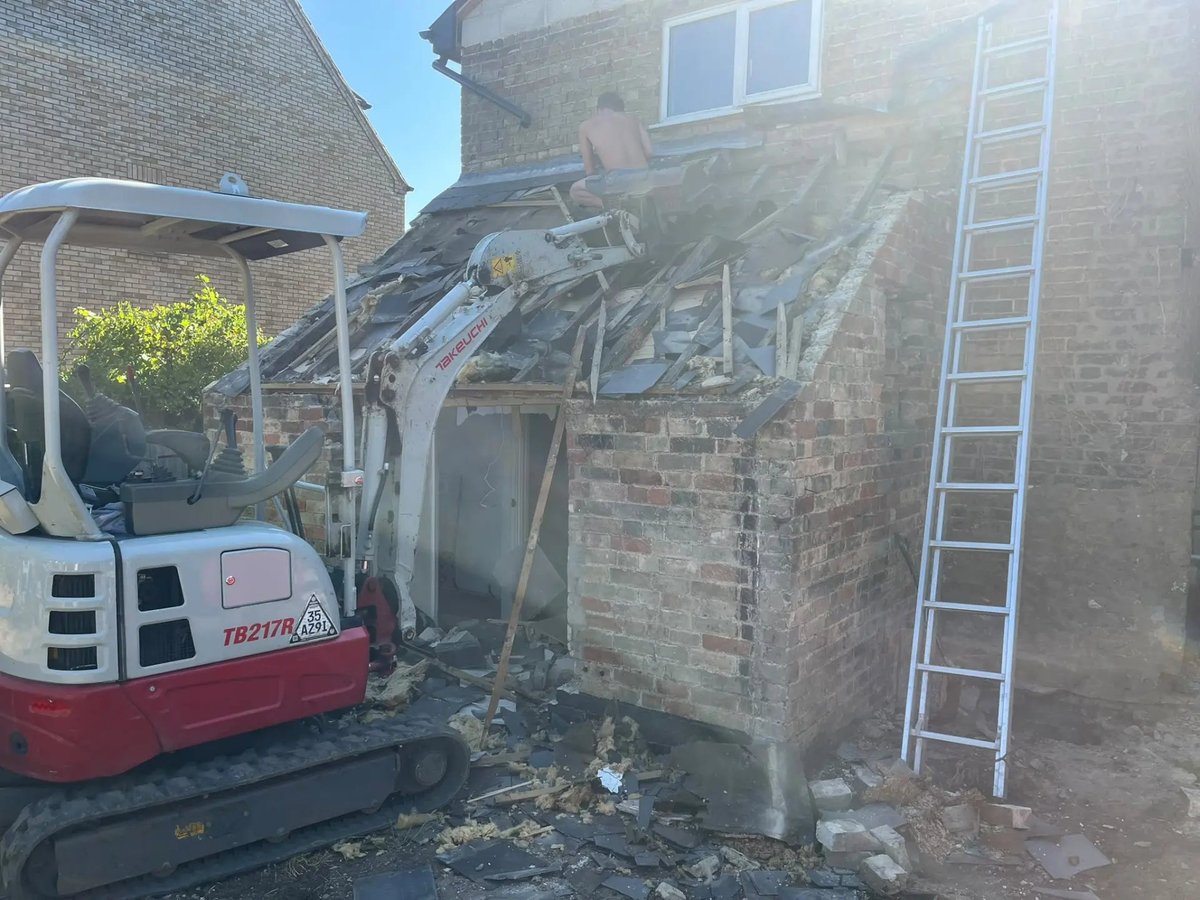
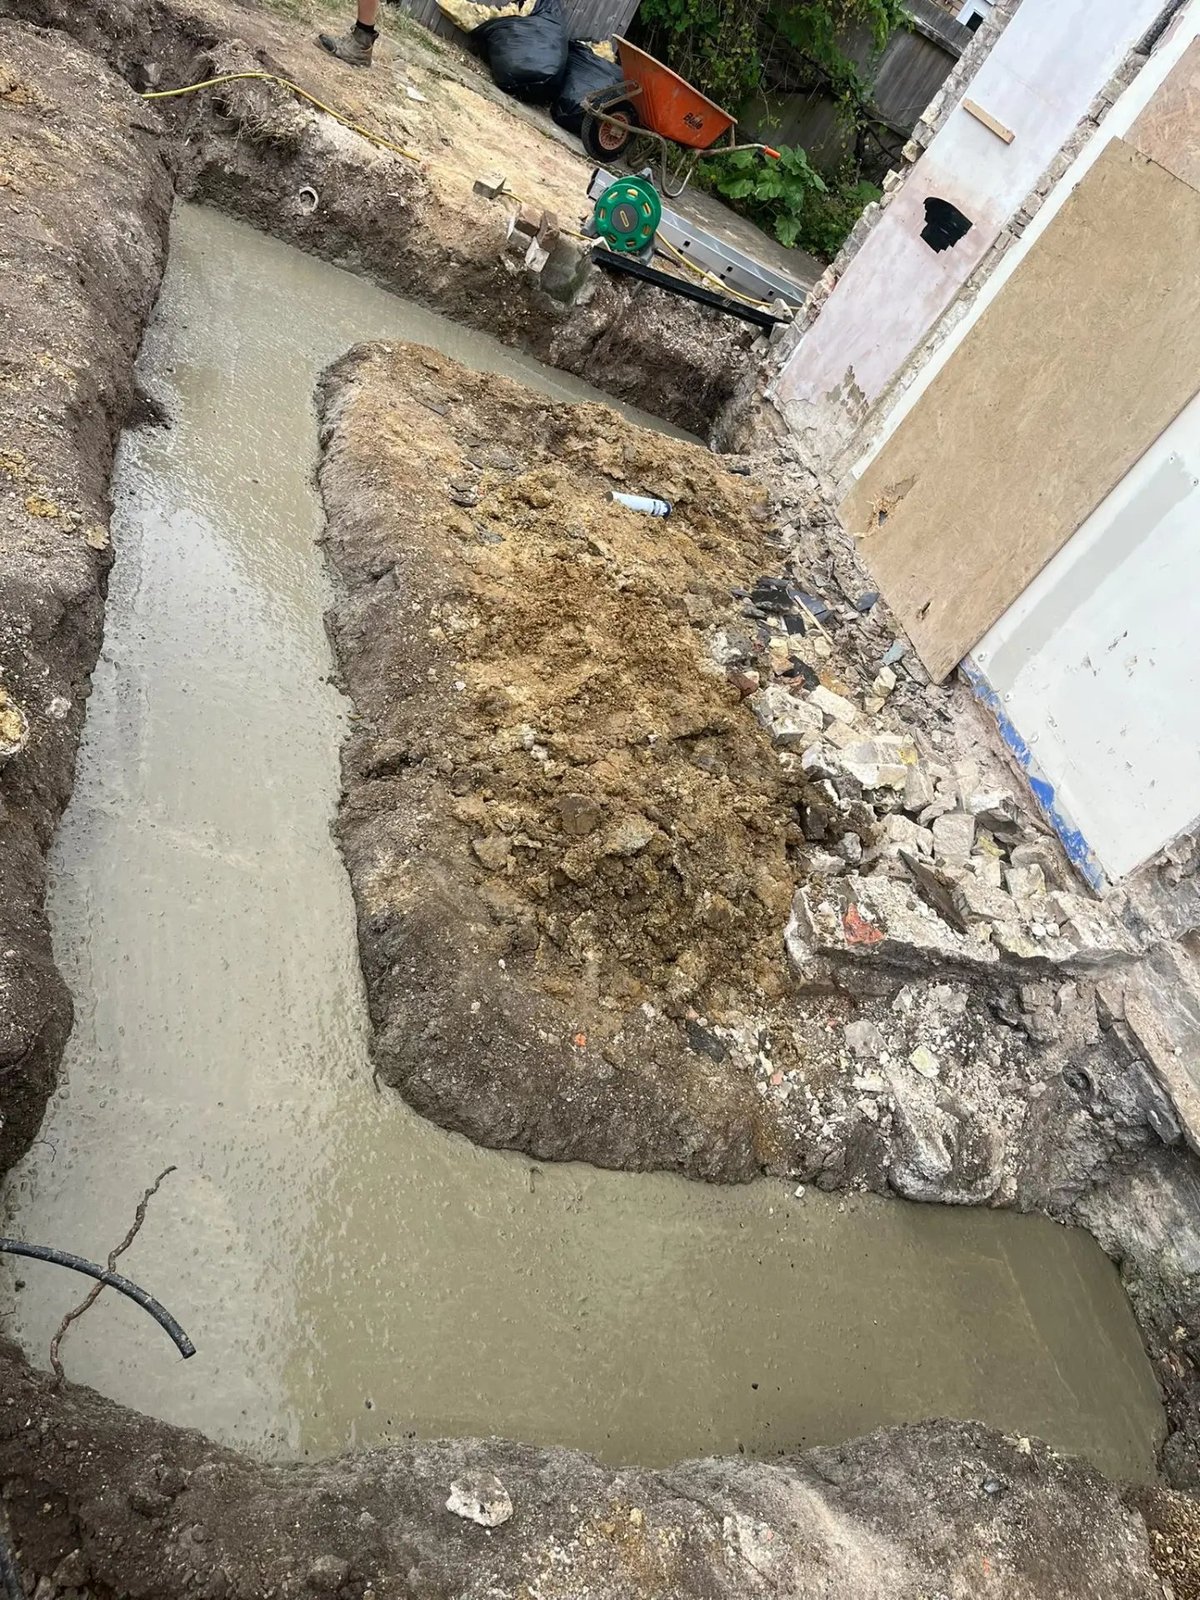
  • Old rear outbuilding demolished and foundations dug and poured
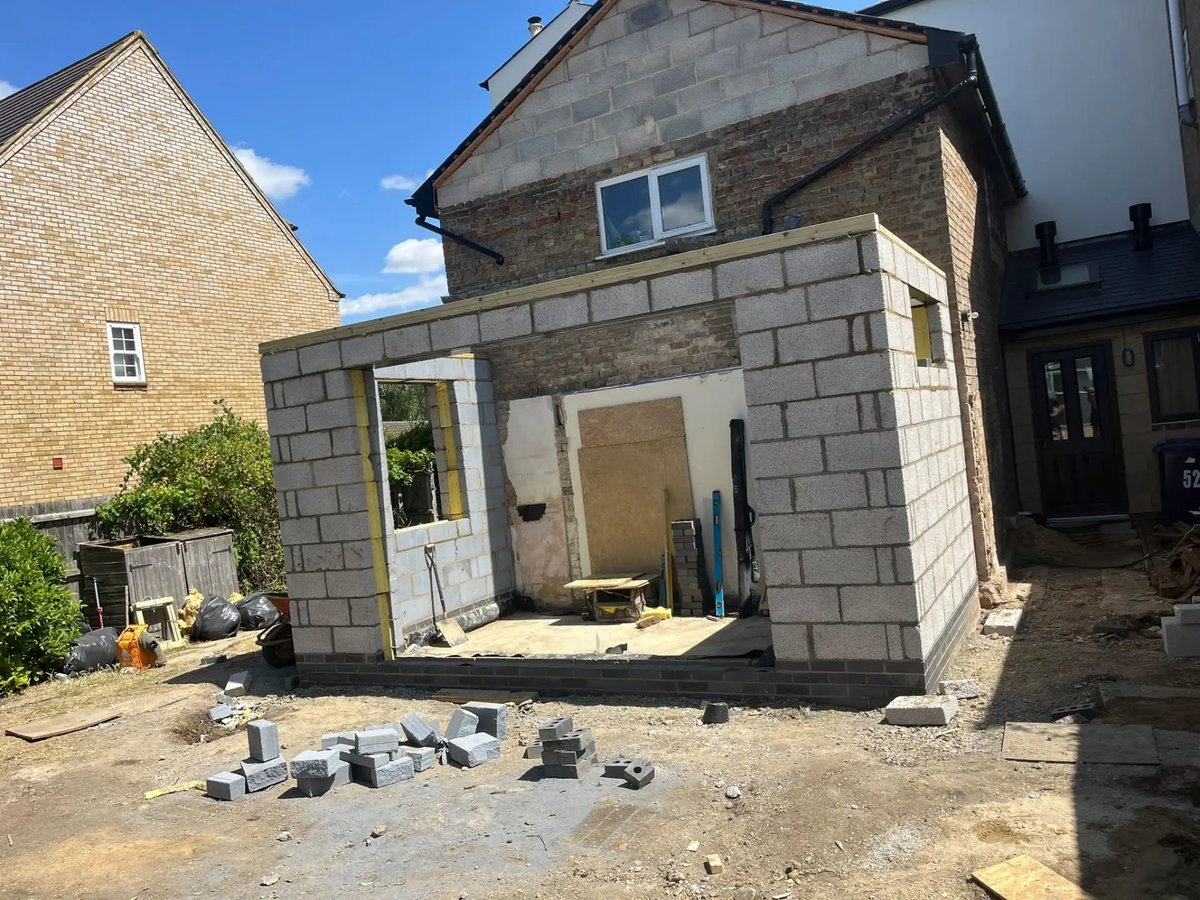
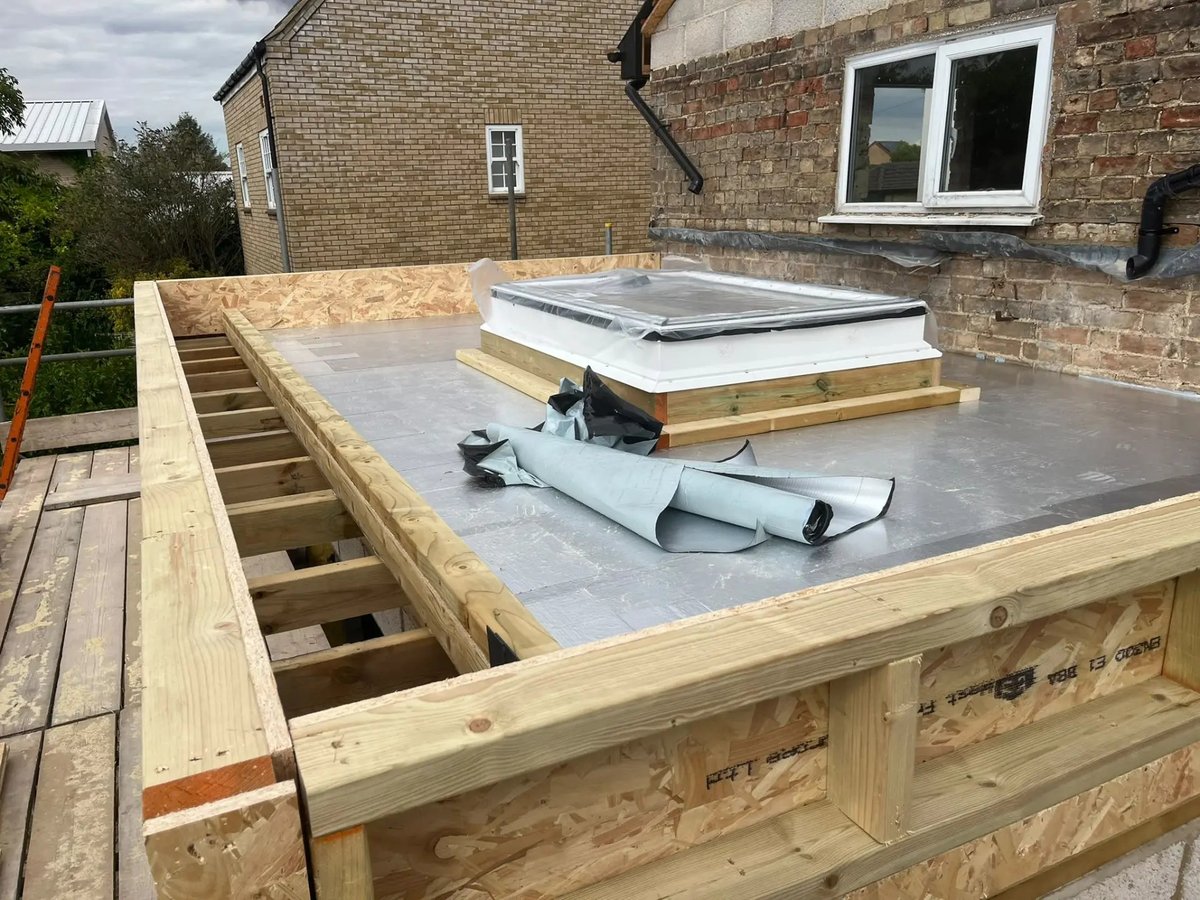
  • Extension blockwork, steel beams and insulated flat roof with rooflight
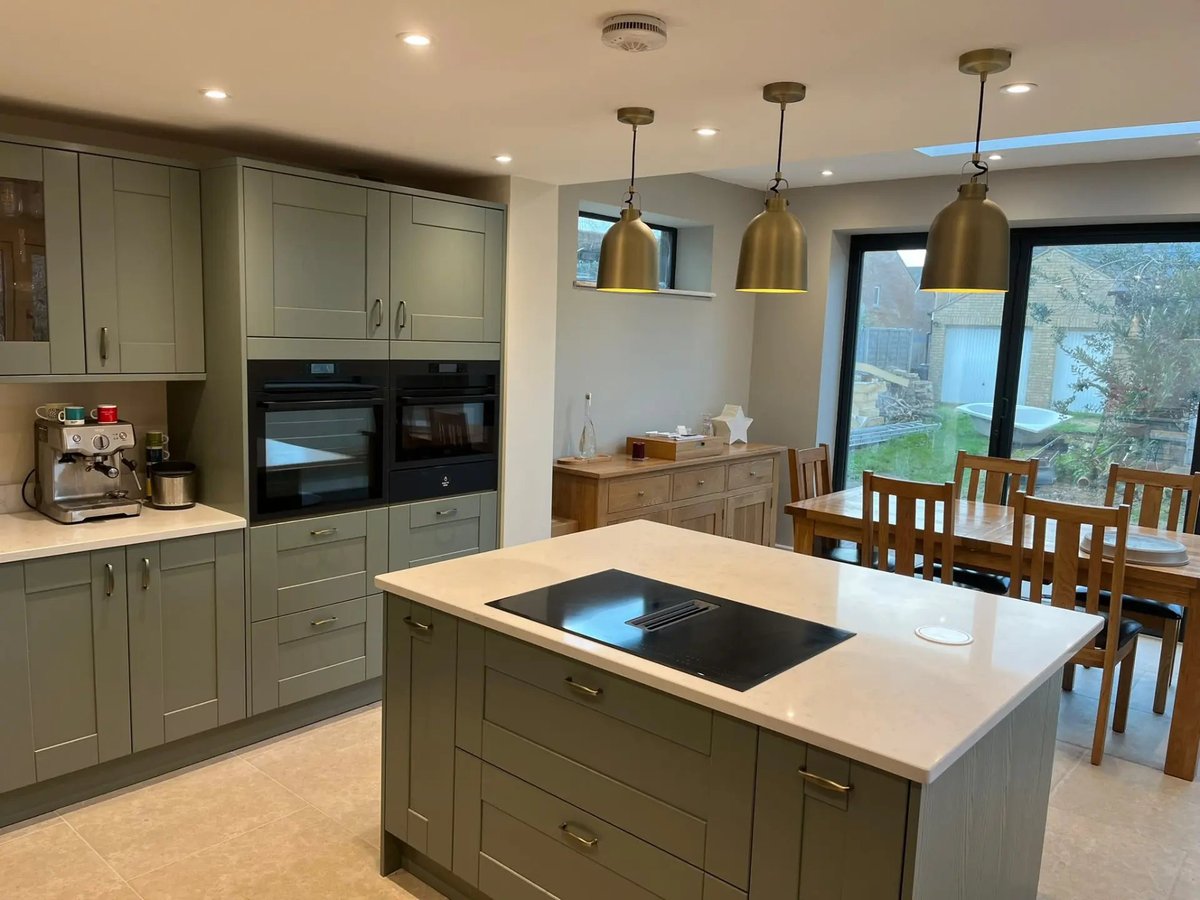
  • Bifold doors, plastering and a fitted open-plan kitchen
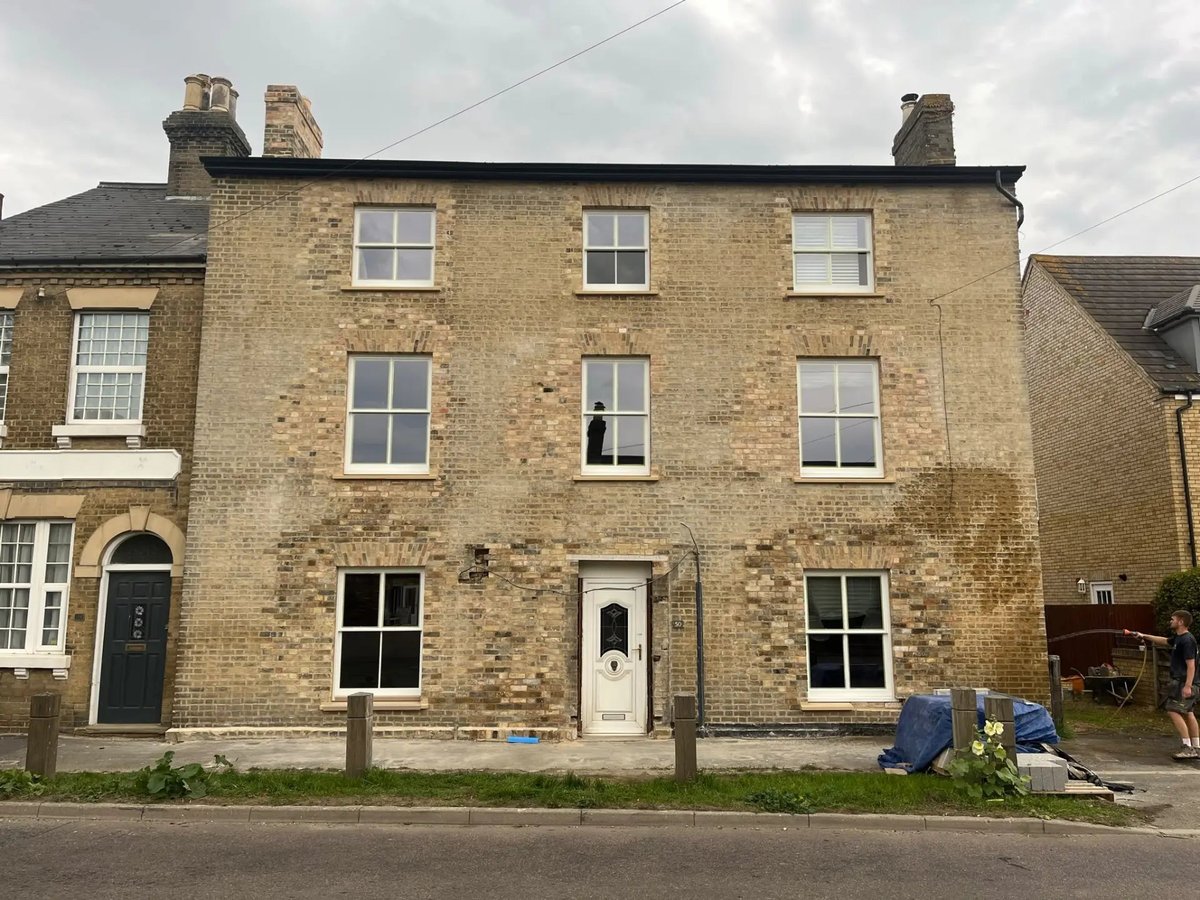
Restored gault brick front elevation with new sash windows and stone cills, Willingham
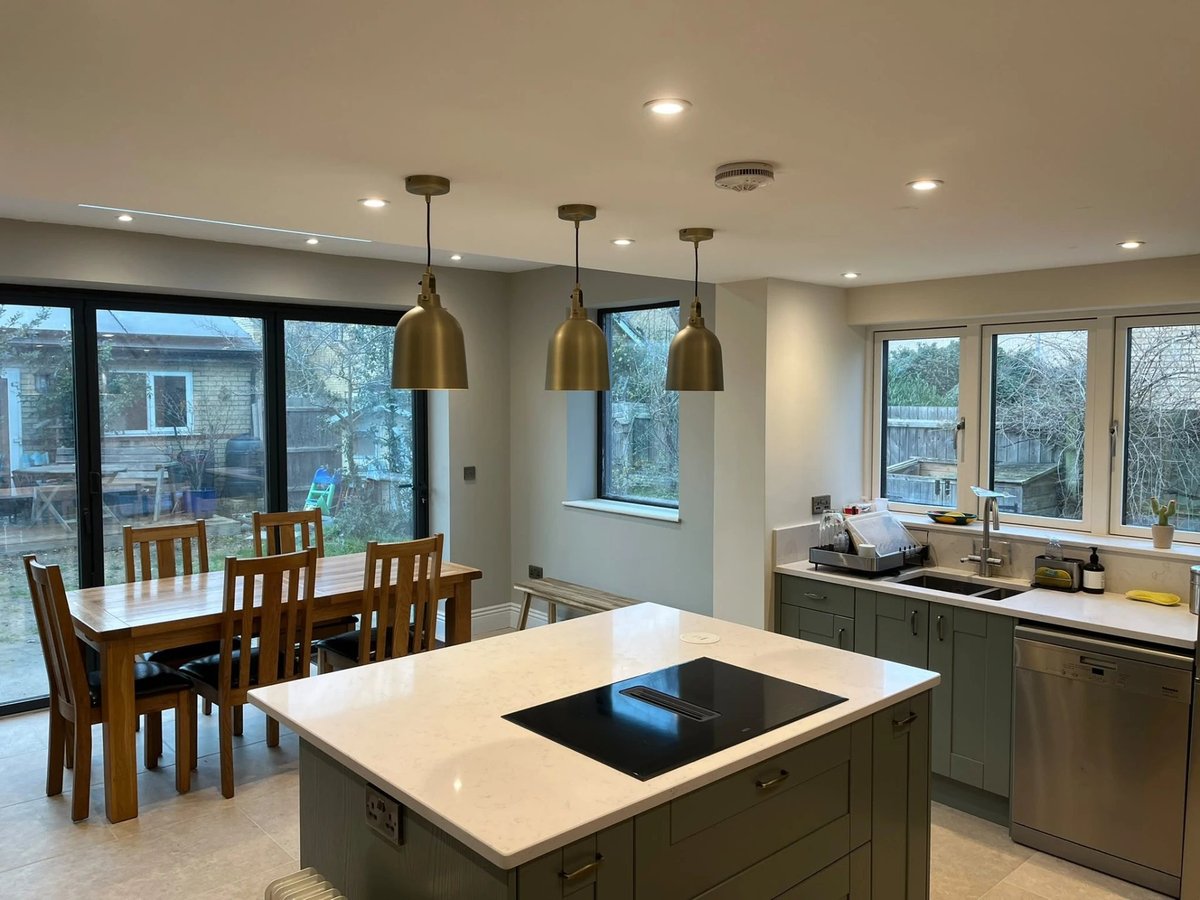
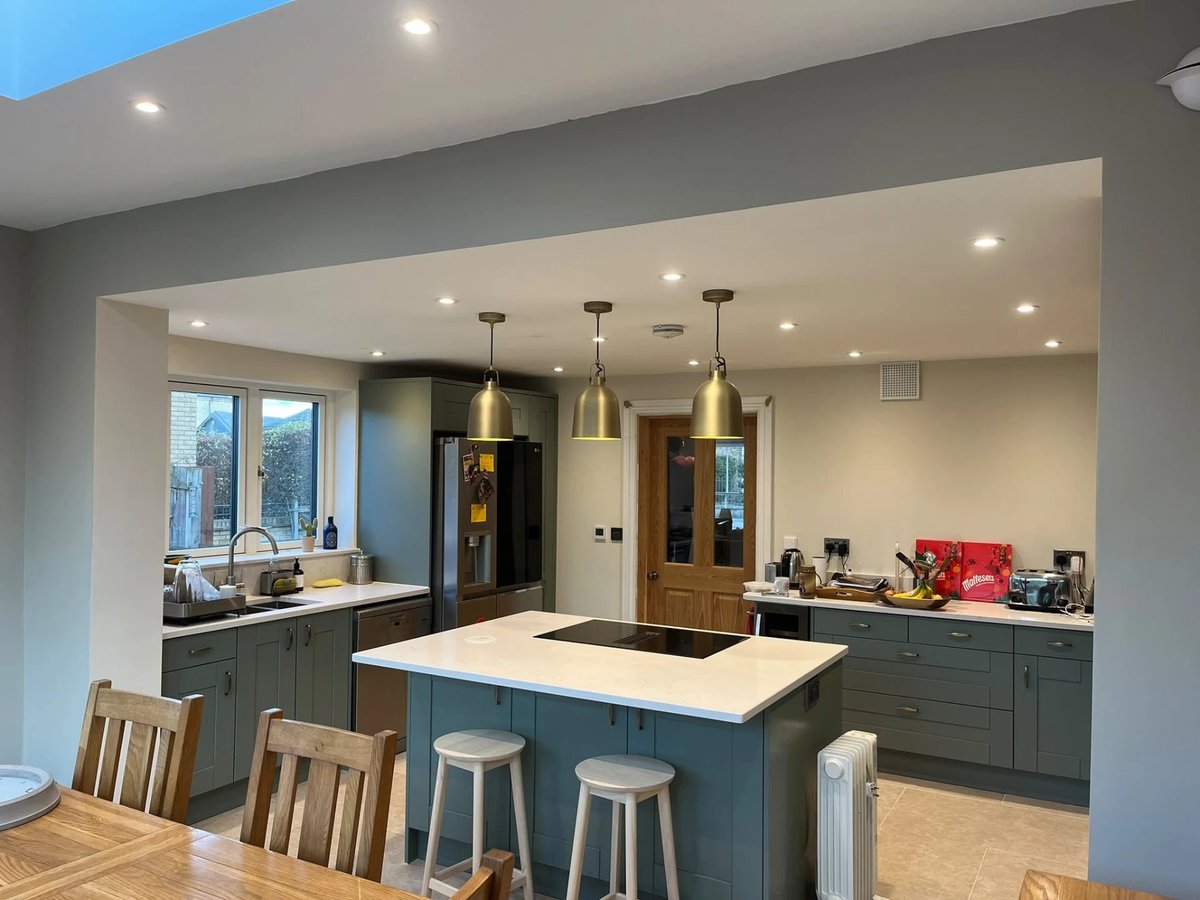
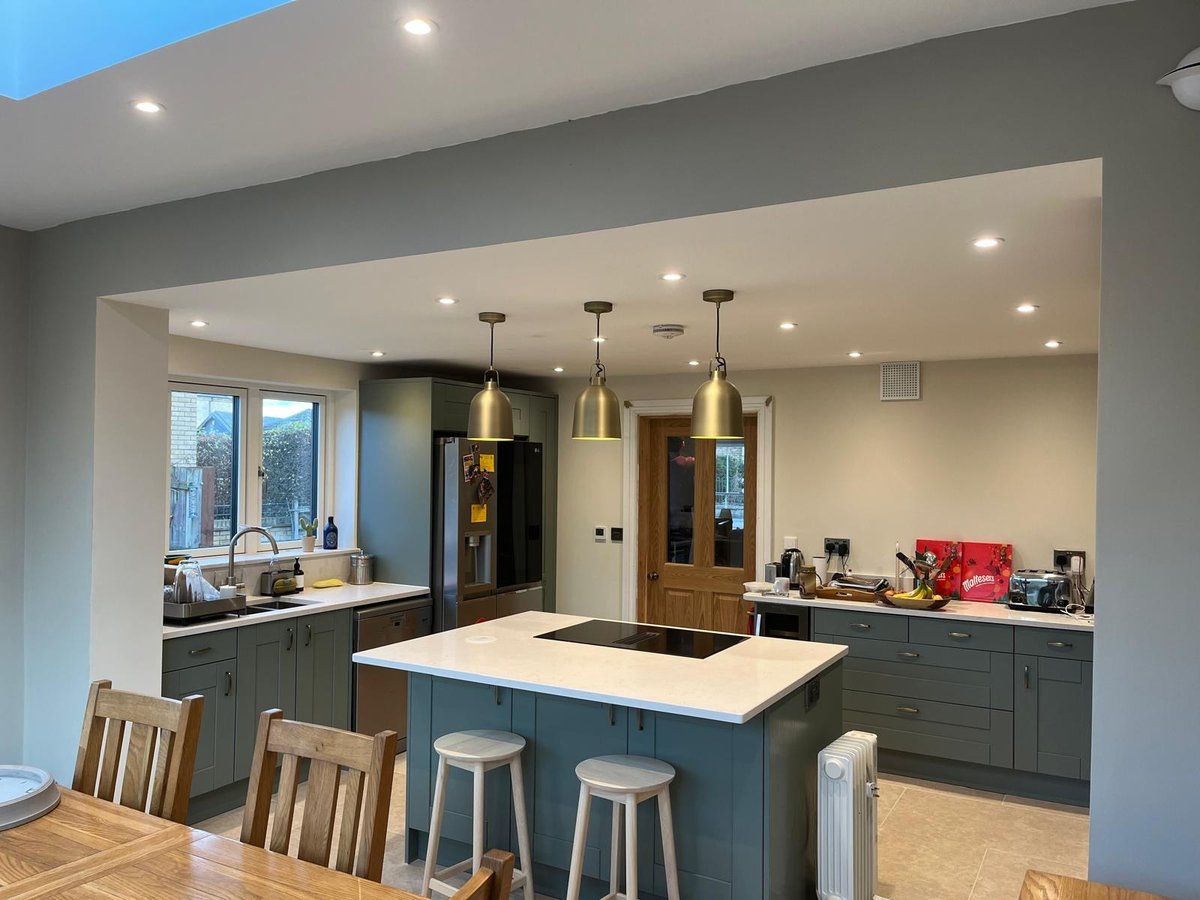
Completed open-plan kitchen with island, quartz worktops and brass pendants, Willingham
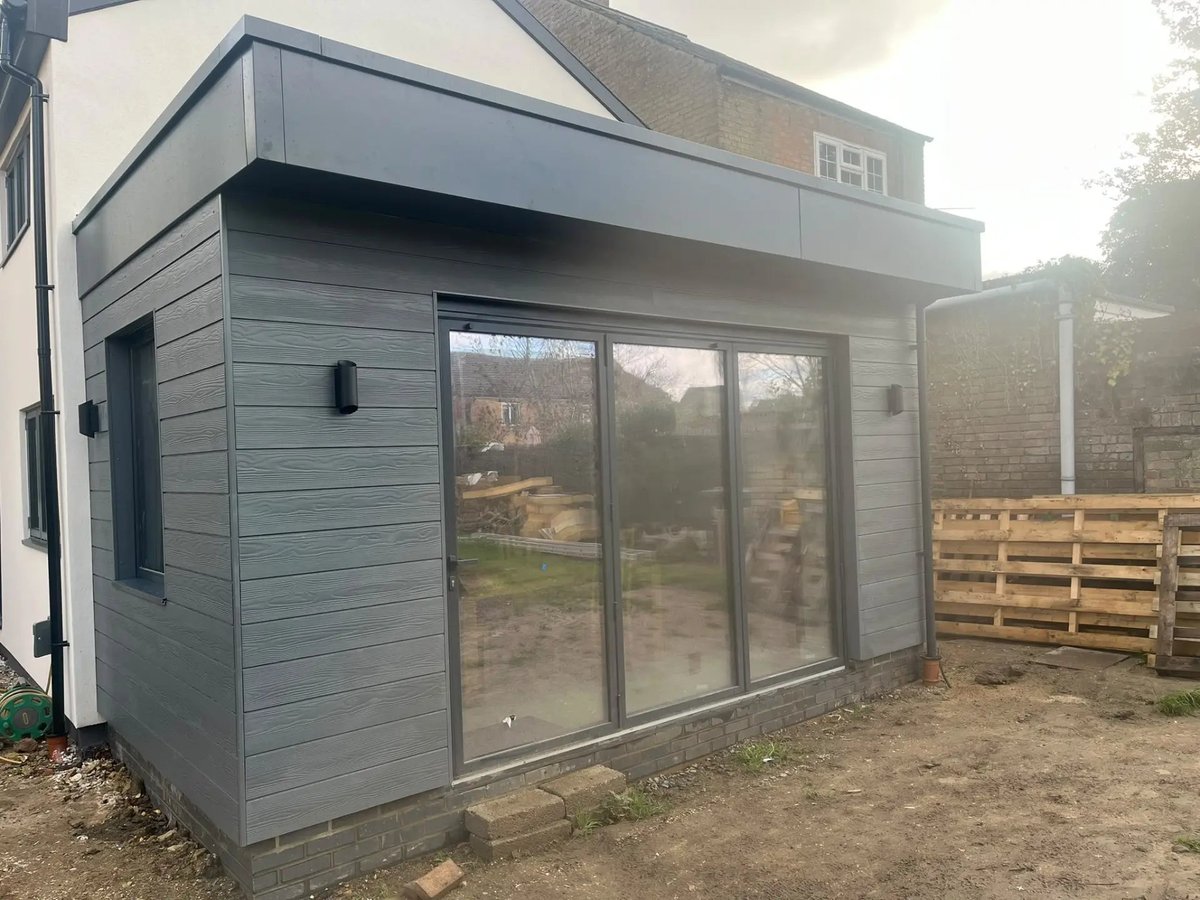
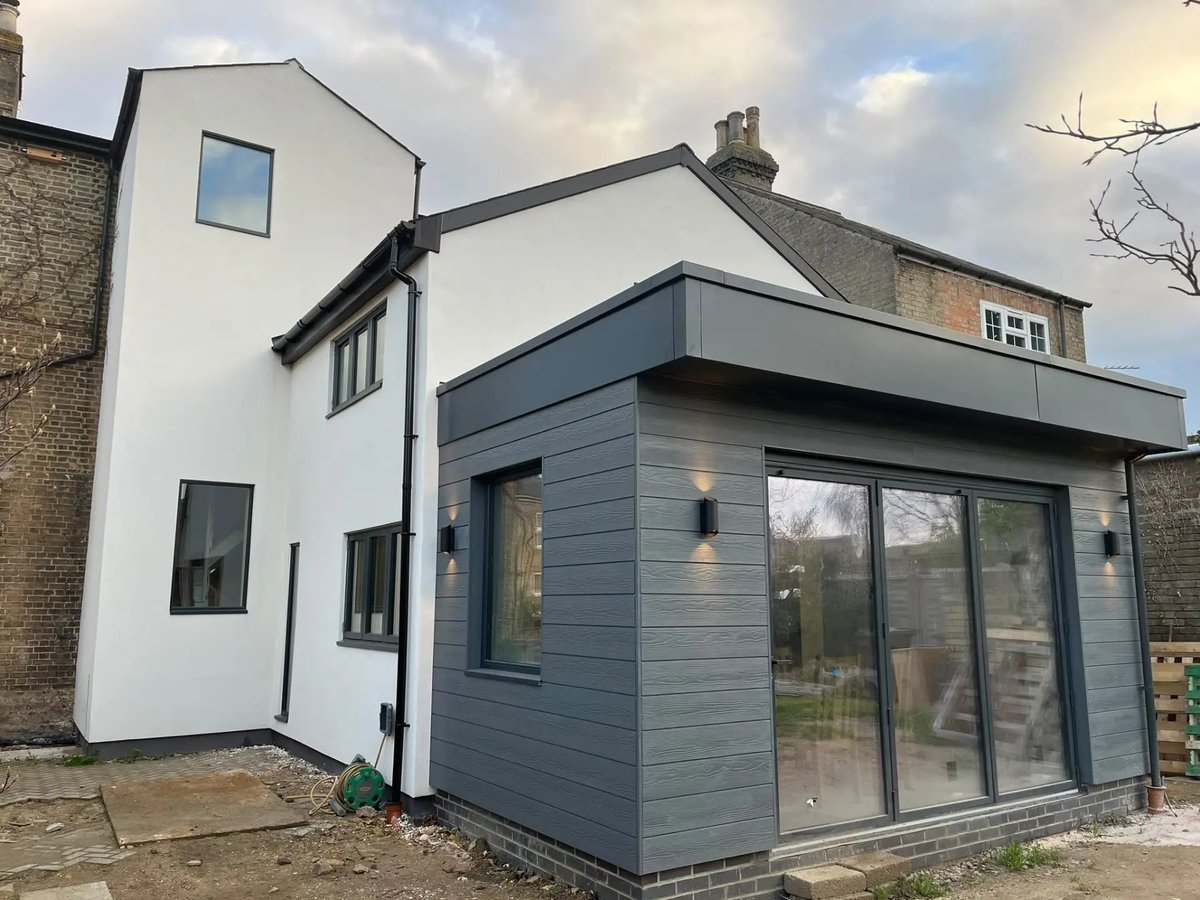
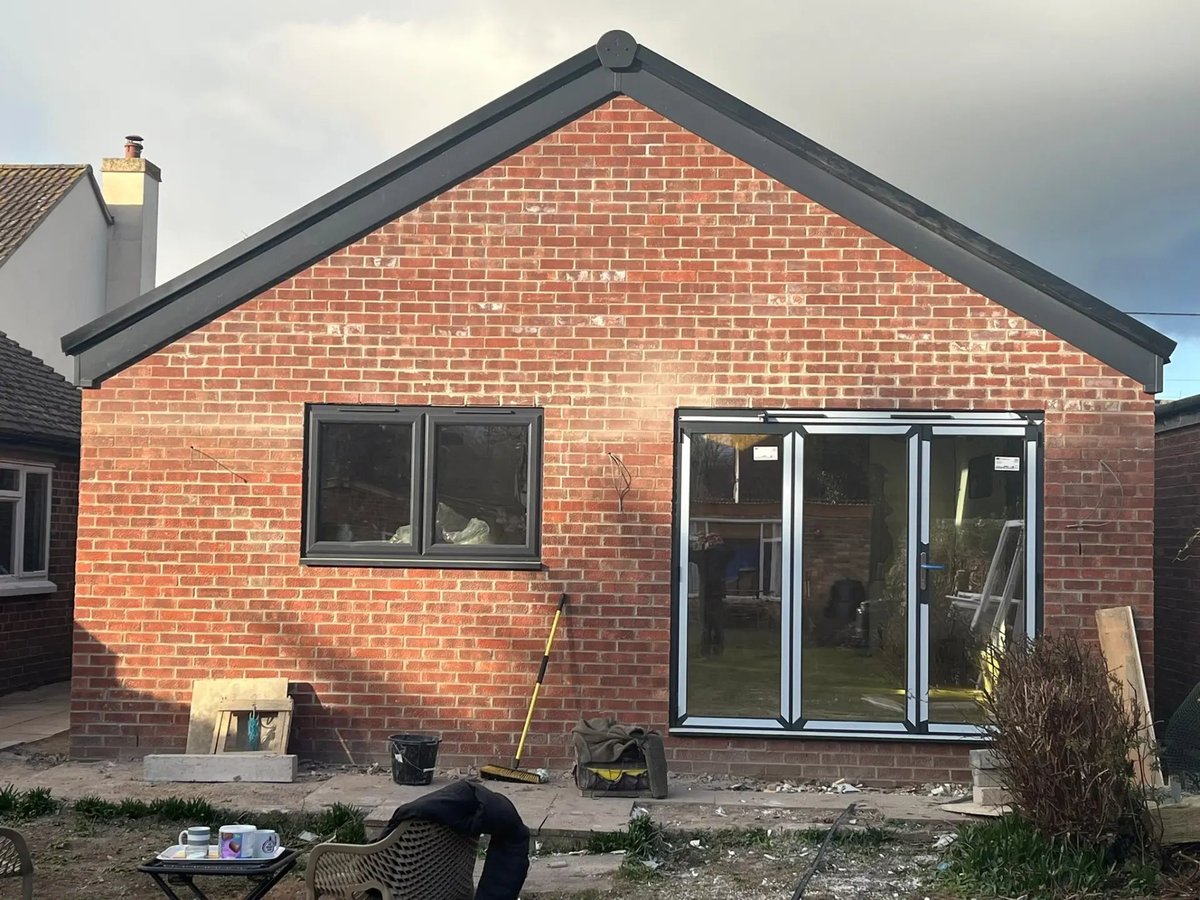
Completed rear extension with grey cladding and full-height sliding doors, Willingham
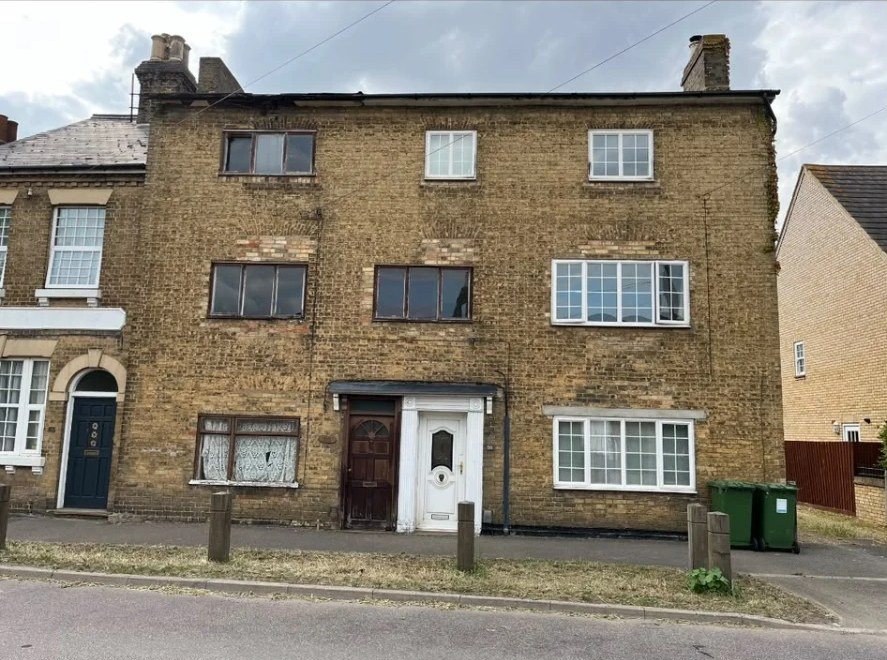
Tired brick front elevation before restoration at High Street, Willingham
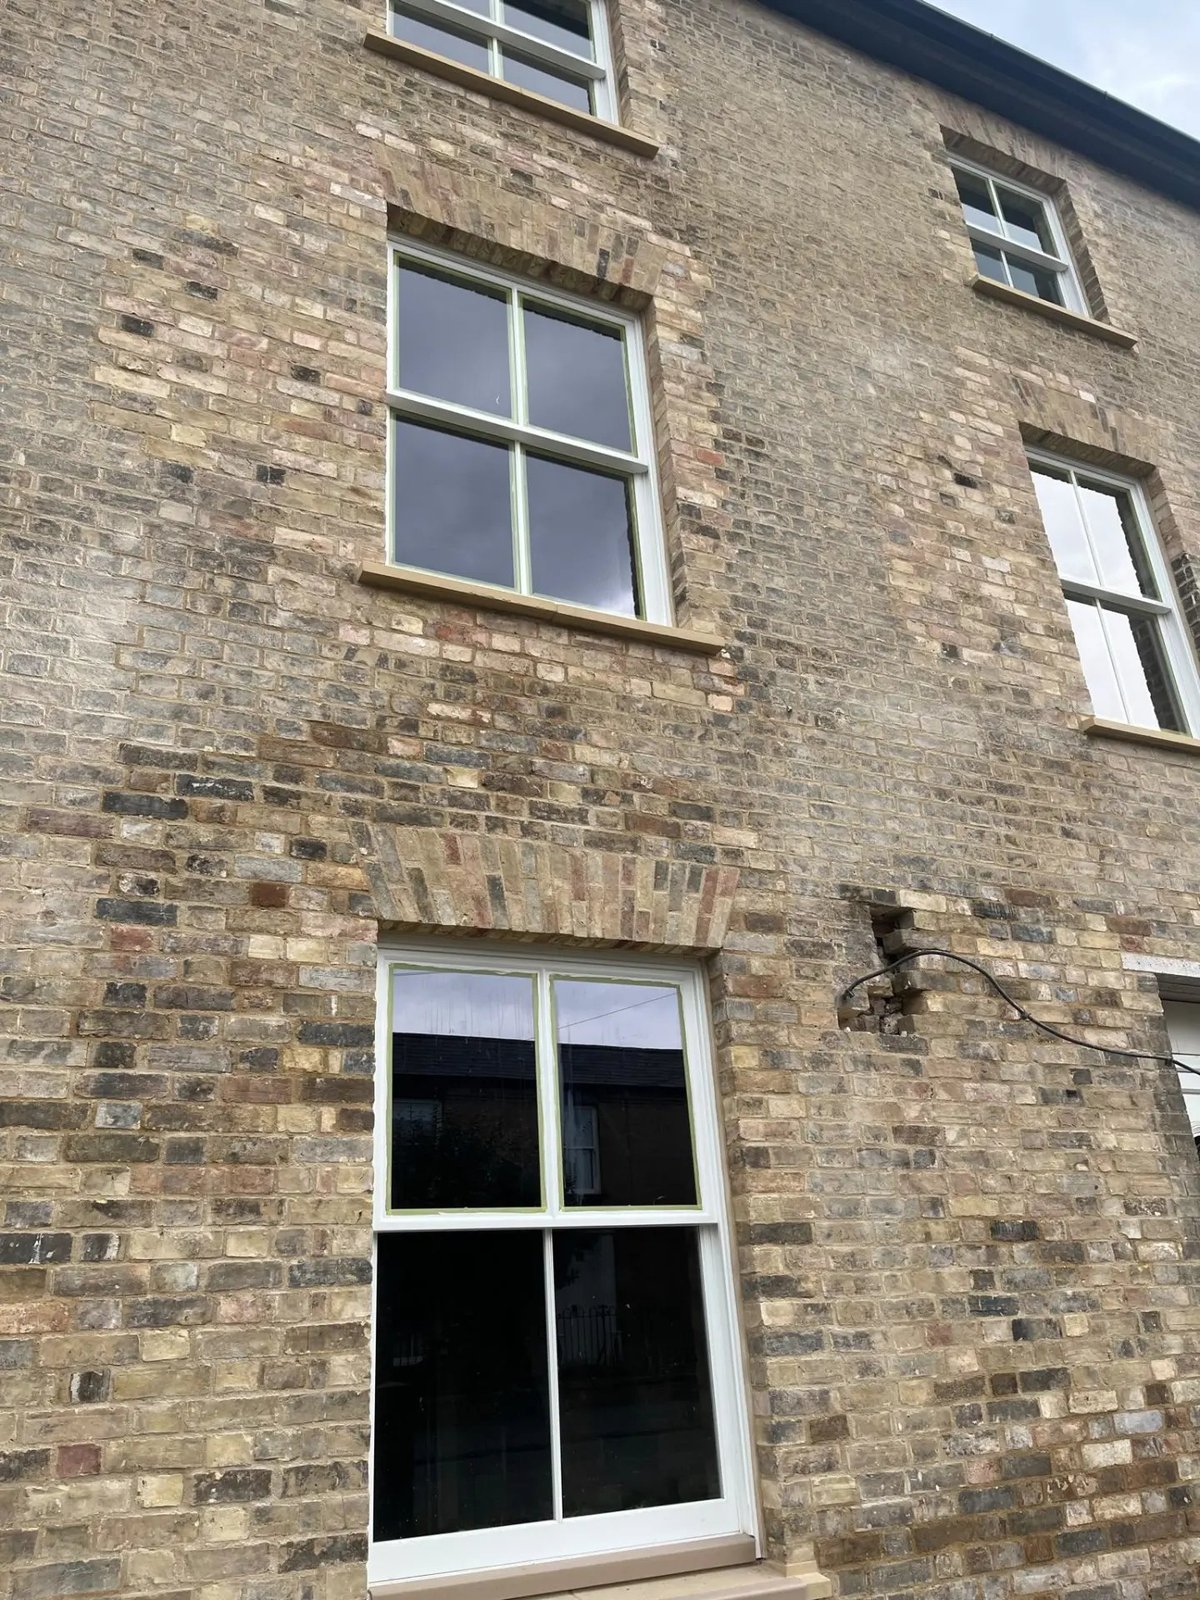
Brick arch rebuilds and masonry repairs around new sash windows, Willingham
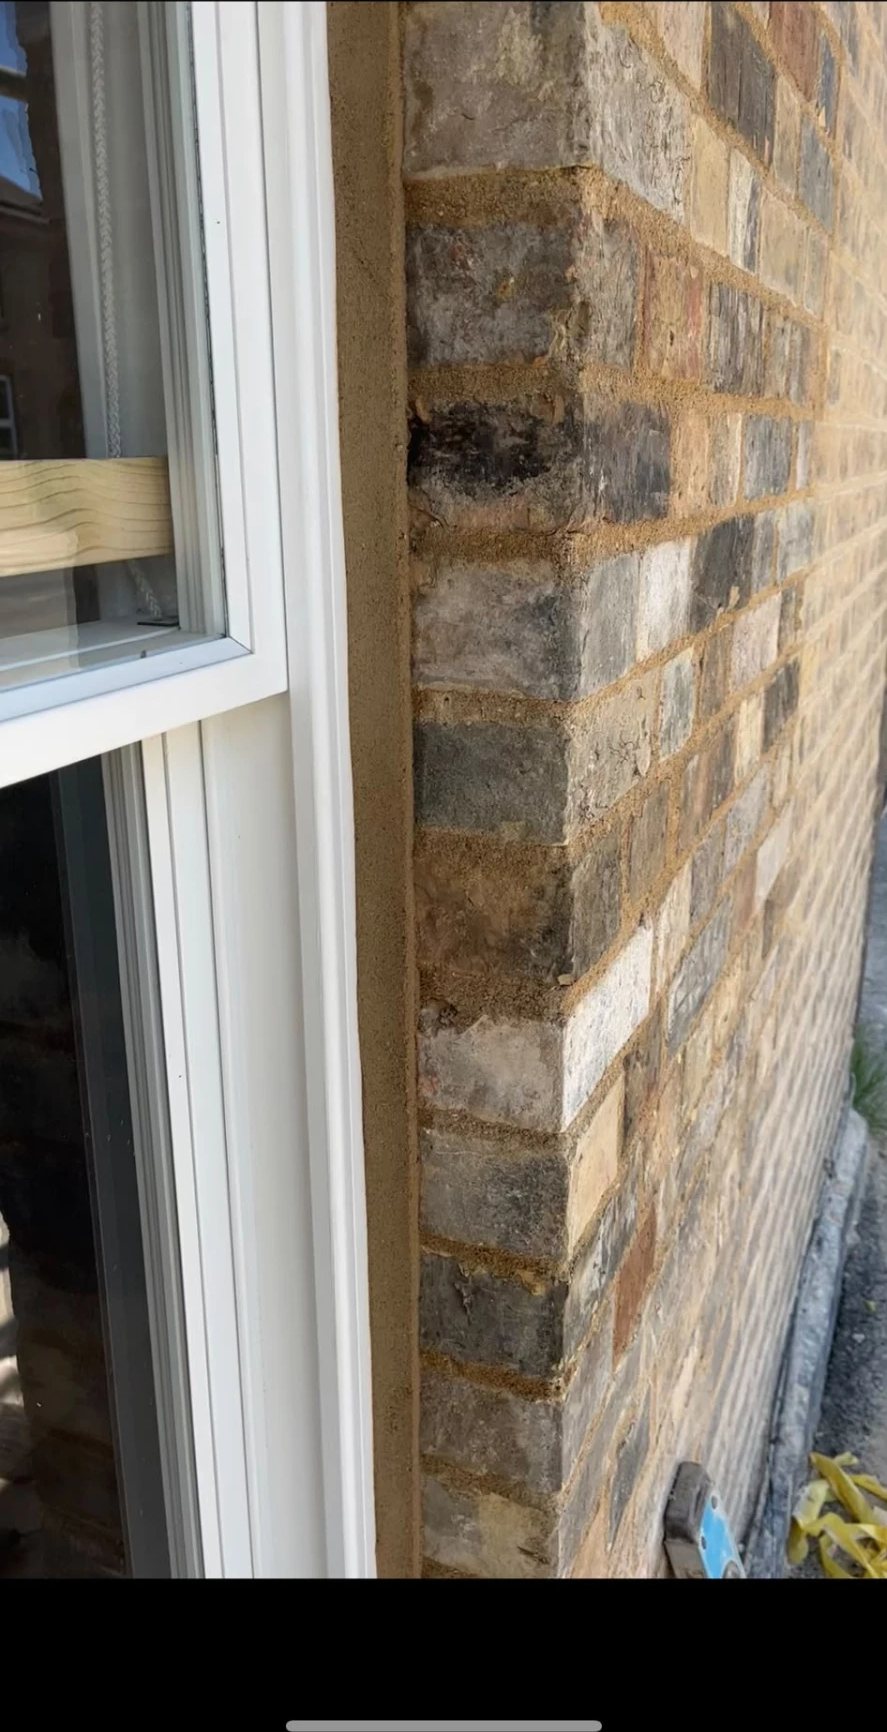
Freshly raked and repointed brick reveal beside a new window frame, Willingham
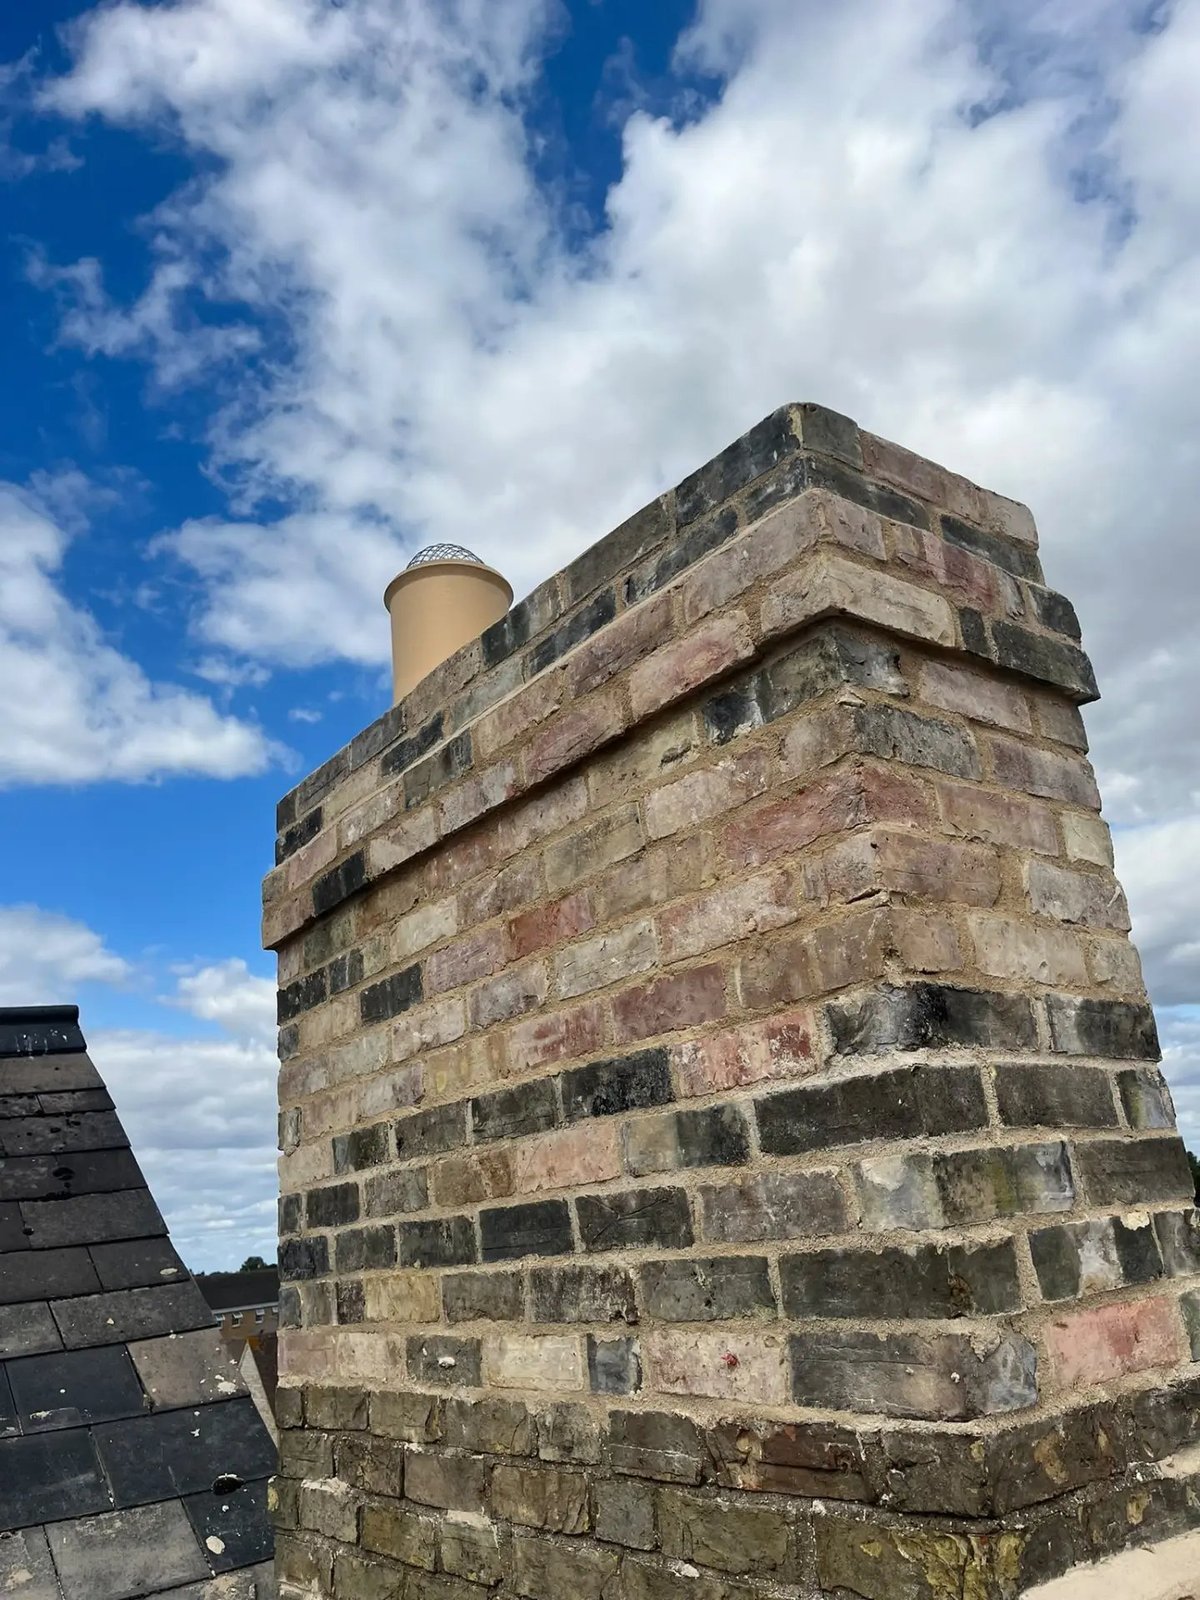
Rebuilt brick chimney stack with corbelled detailing and new flue pot, Willingham
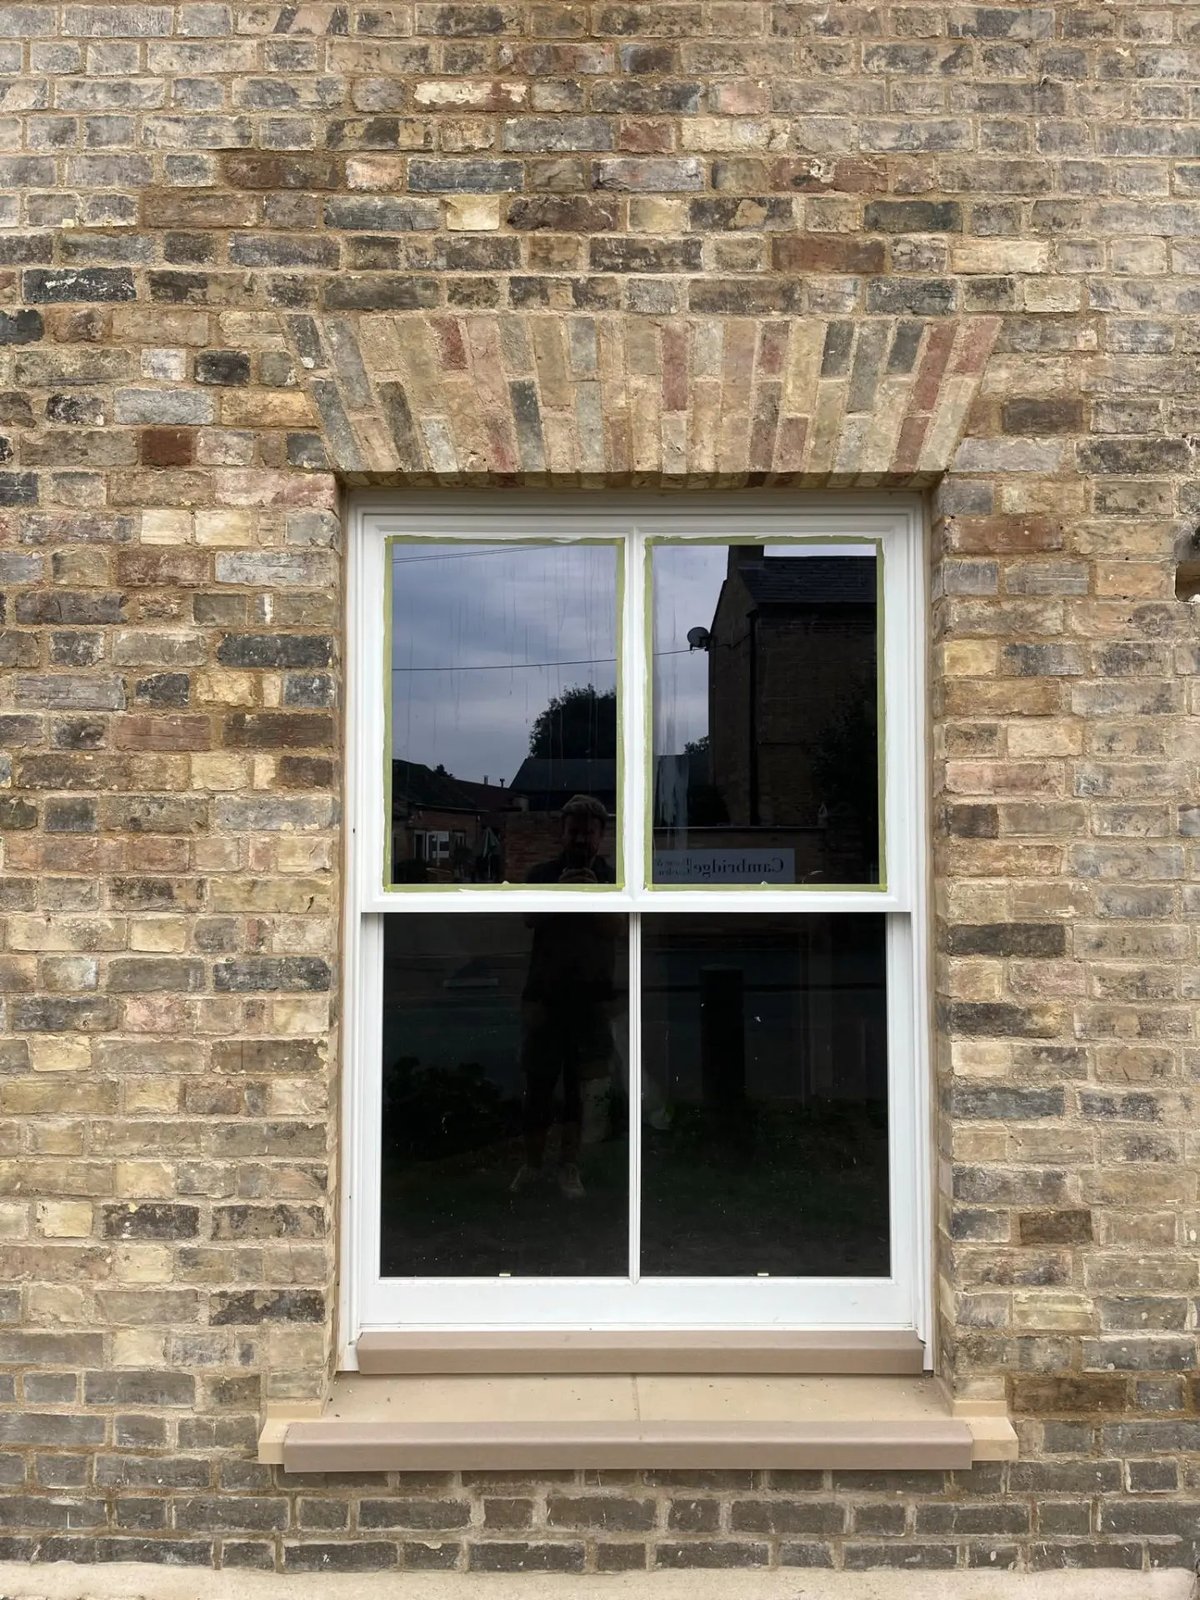
New sash window set into a rebuilt brick arch with stone cill, Willingham
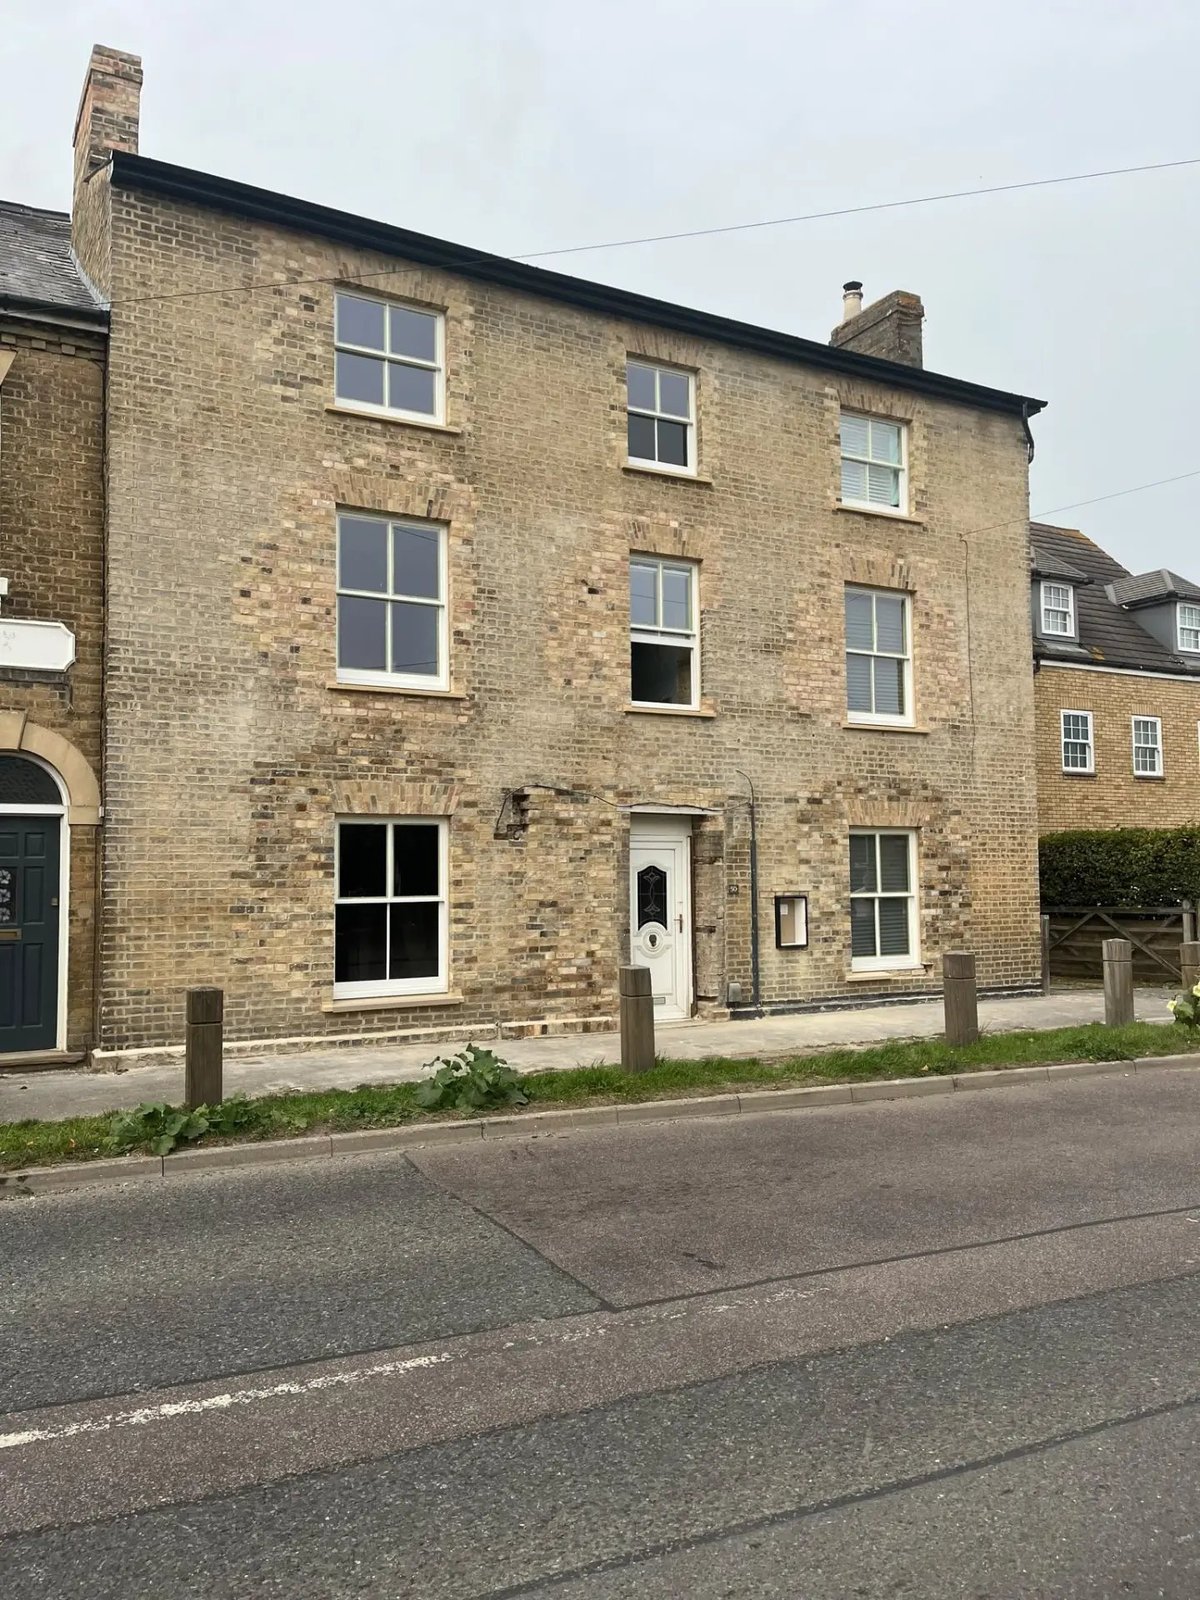
Completed front elevation after brick repairs, new sash windows and fresh hard standing, Willingham
Old rear outbuilding being taken down by mini digger to clear the extension footprint, Willingham
Poured concrete strip foundations for the rear extension, Willingham
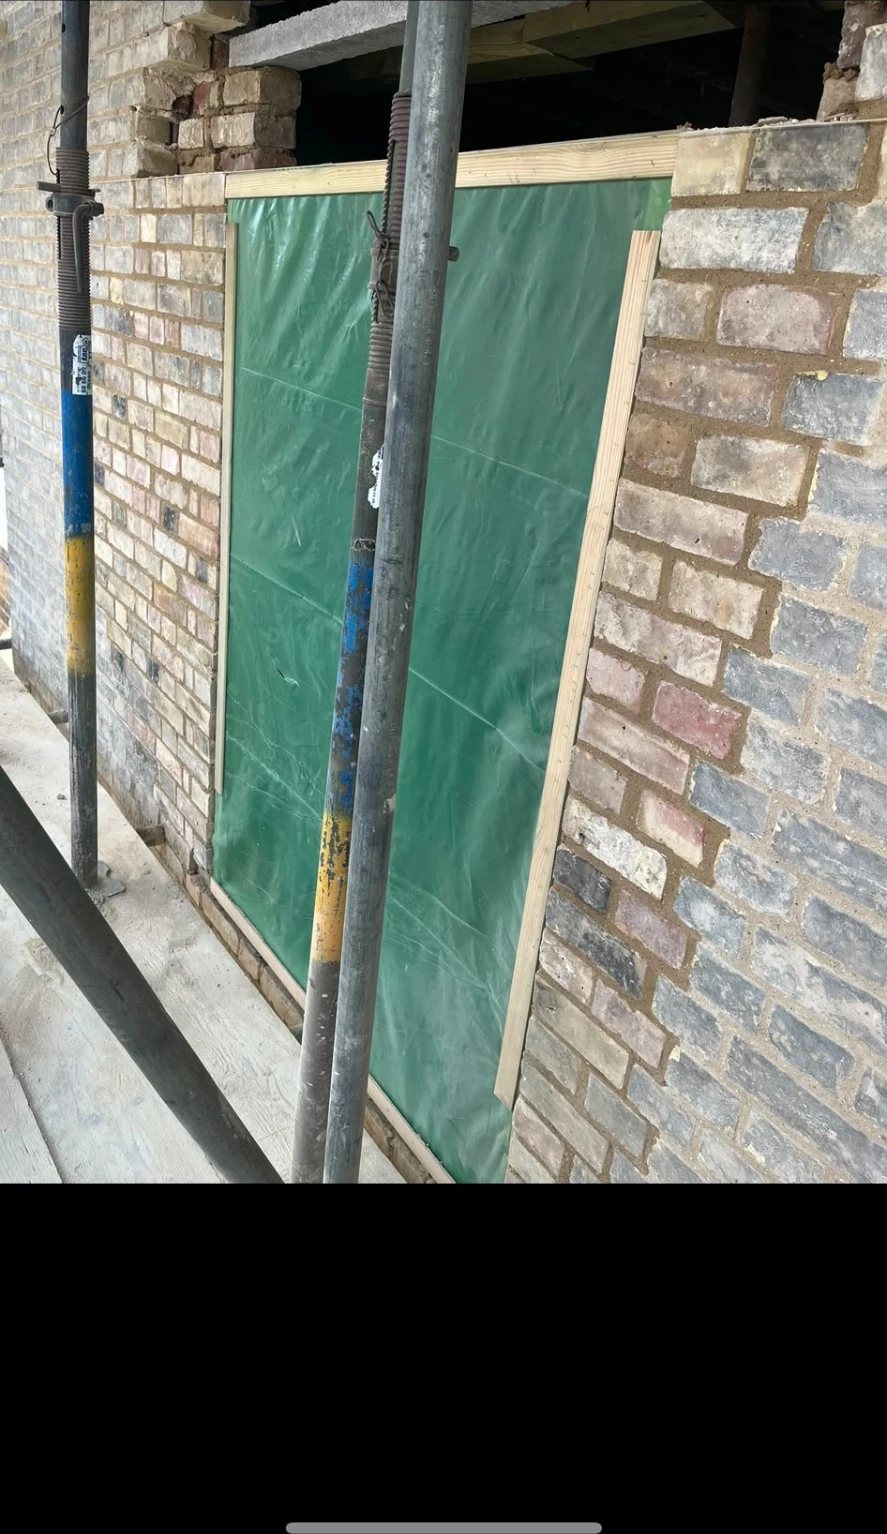
Temporary propping and needling while a new structural opening is formed, Willingham
Rear extension blockwork and openings built off new foundations, Willingham
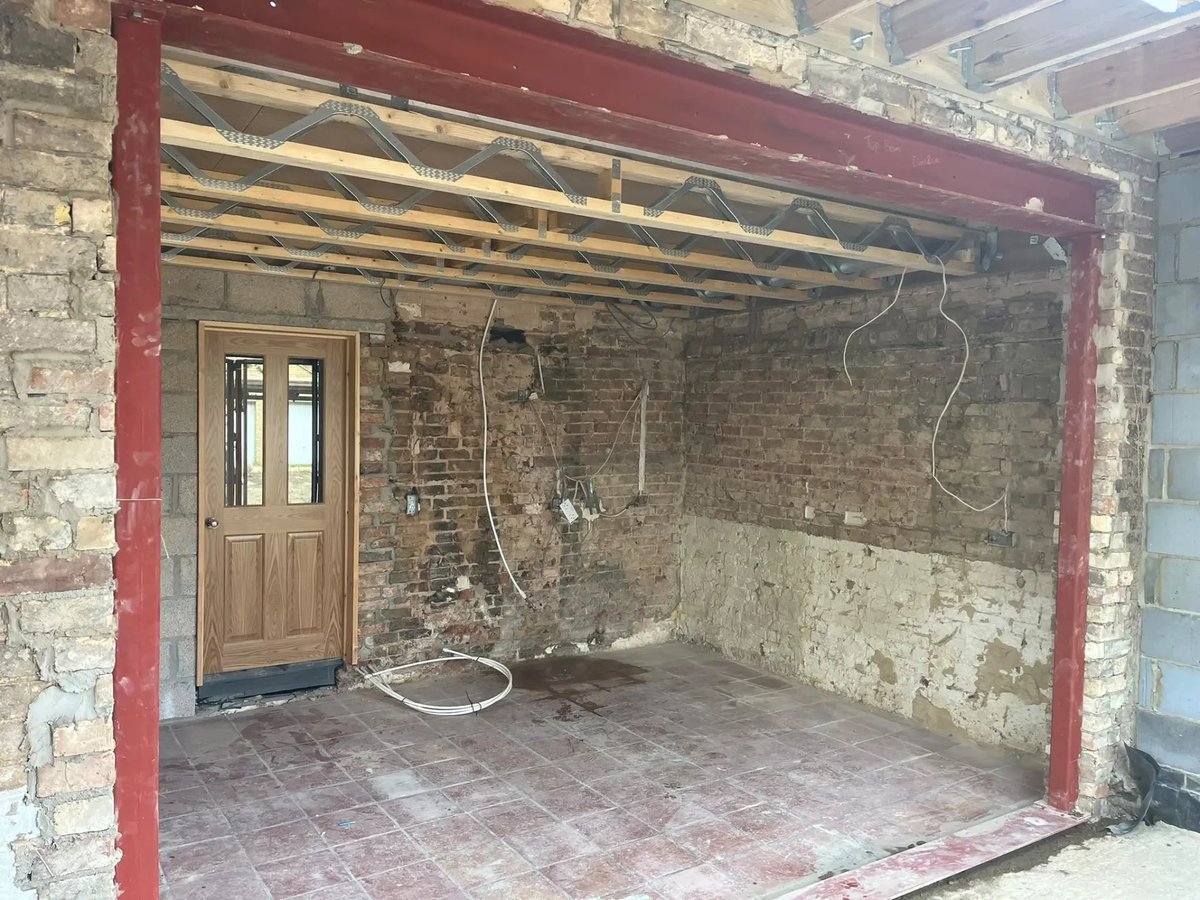
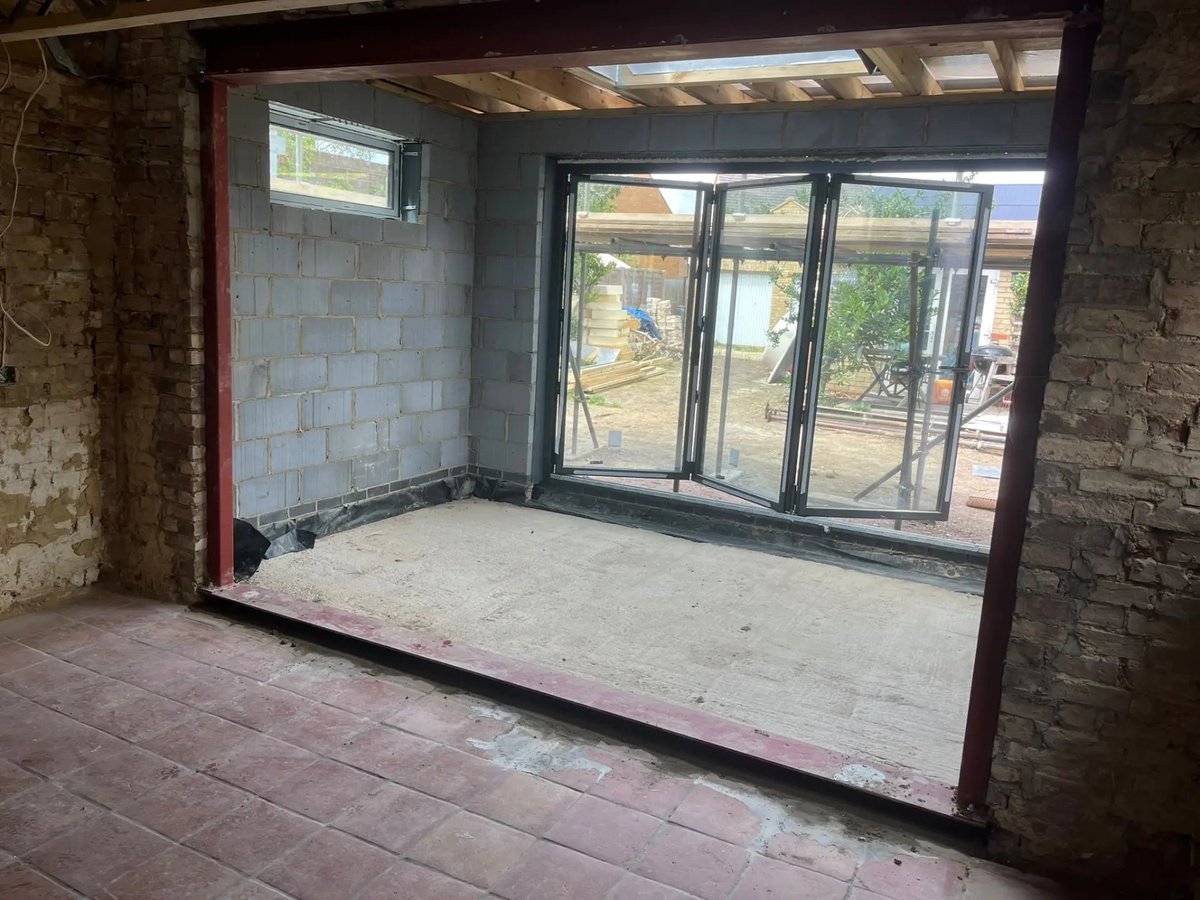
Steel beam and posts installed to open up the rear of the house, Willingham
Insulated flat roof deck with rooflight upstand ready for covering, Willingham
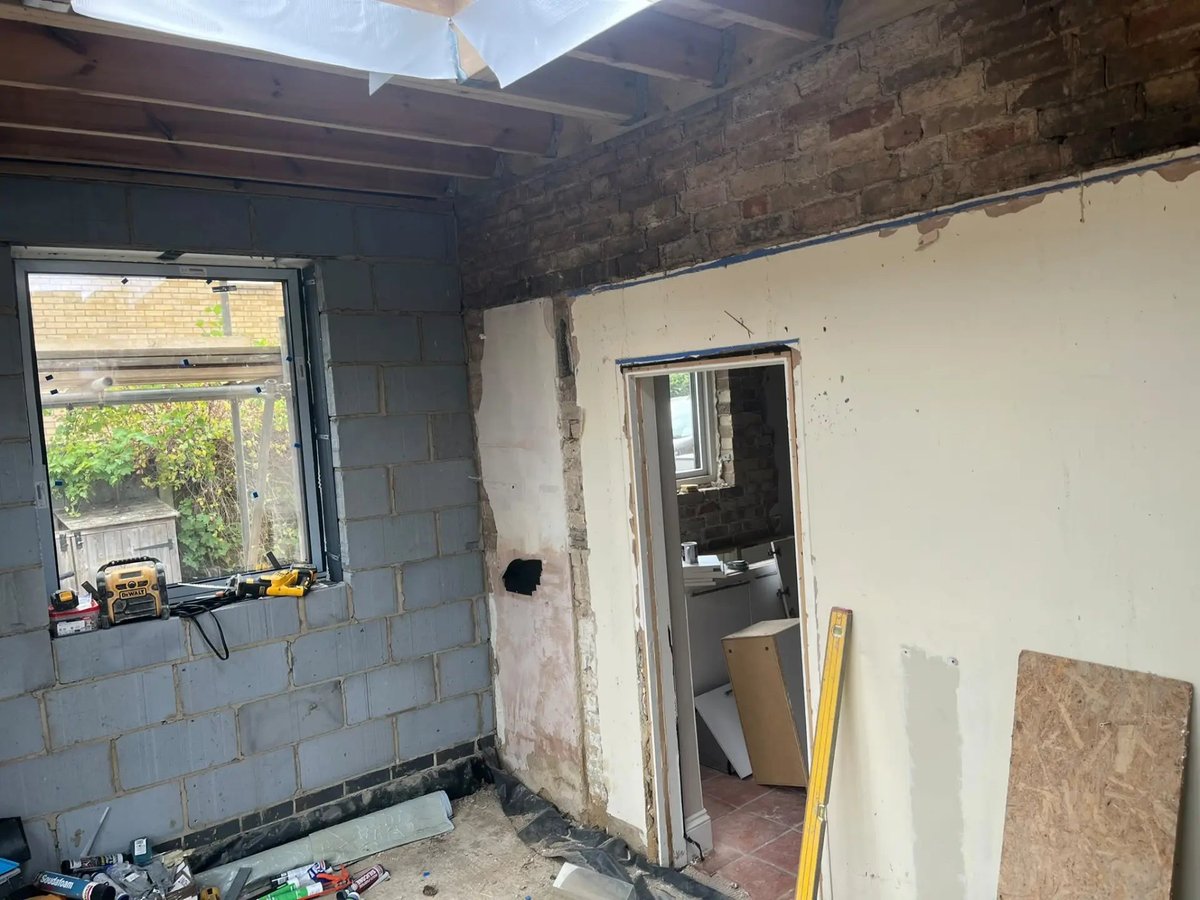
Interior stripped back to brick and blockwork during the renovation, Willingham
New bifold doors and steel-framed opening linking house and extension, Willingham
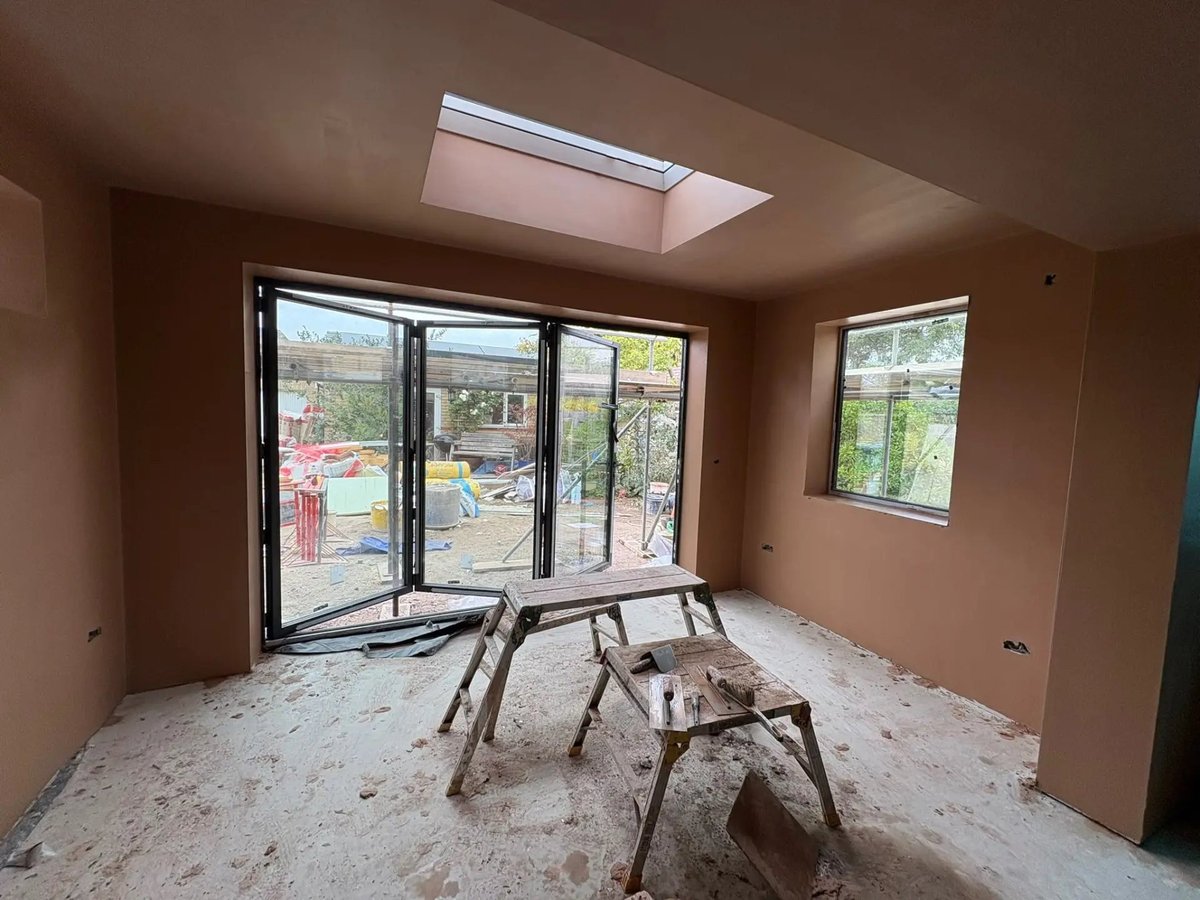
Freshly plastered extension with rooflight and bifold doors fitted, Willingham
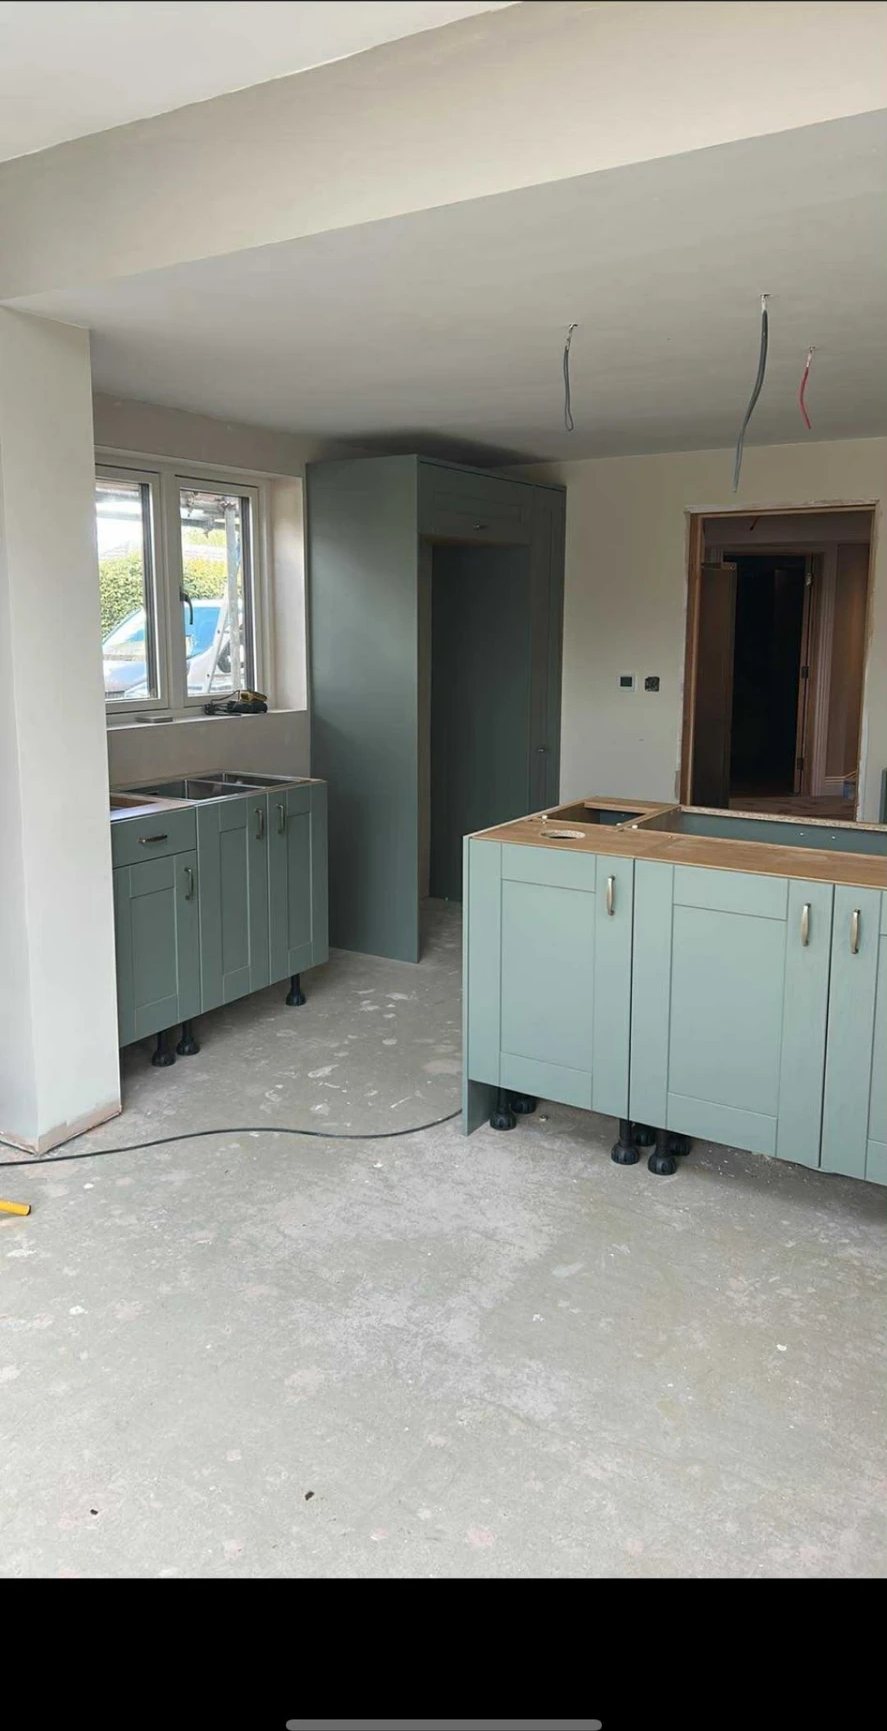
Green shaker kitchen units being fitted in the new open-plan space, Willingham
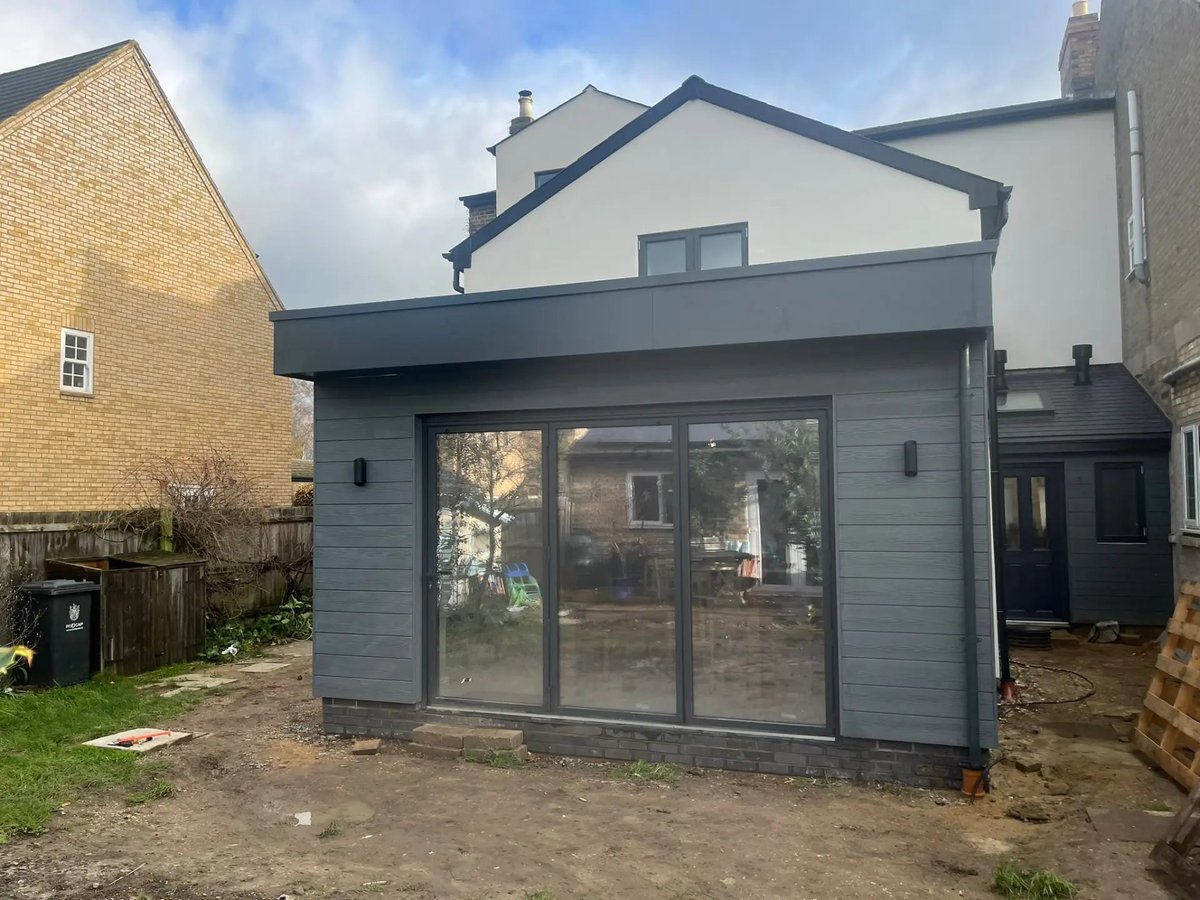
Finished rear extension and rendered house from the garden, Willingham
Completed extension corner with grey cladding, downlights and sliding doors, Willingham
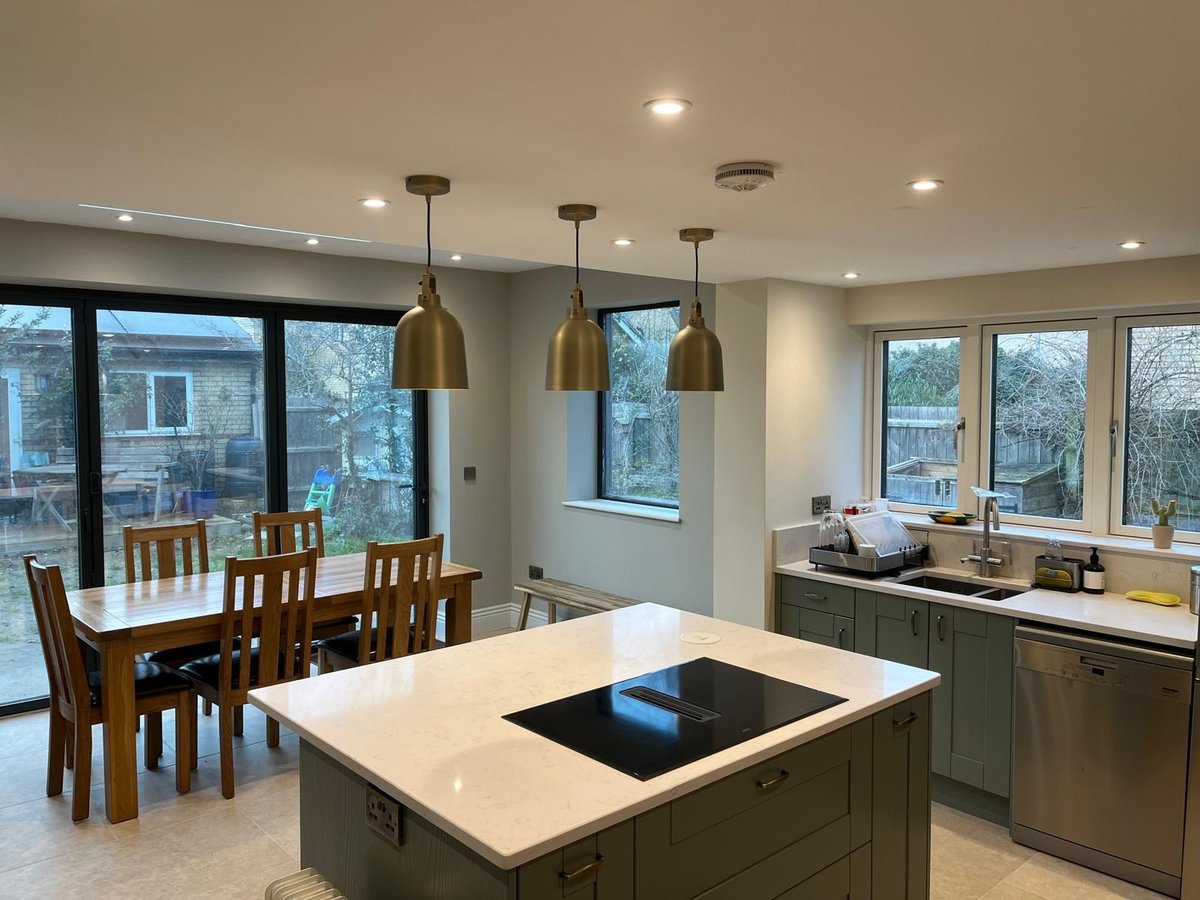
Finished kitchen and dining space with bifold doors onto the garden, Willingham
Open-plan kitchen and family space after the knock-through, Willingham

Warboys, Cambridgeshire

New Road, Warboys

A rear extension built from the footings up, with brick and block walls, a tiled roof with rooflights and Crittall-style garden doors. Inside, the new room was tiled and finished, a log burner was installed in a brick-lined fireplace, and a new cloakroom was fitted.

  • Footings, damp-proof membrane and concrete slab
  • Brick and block cavity walls with facing brickwork to match the house
  • Structural opening formed in the new gable for glazed doors
  • Tiled roof with lead flashing and two rooflights
  • Vaulted ceiling, large-format floor tiles and full interior finish
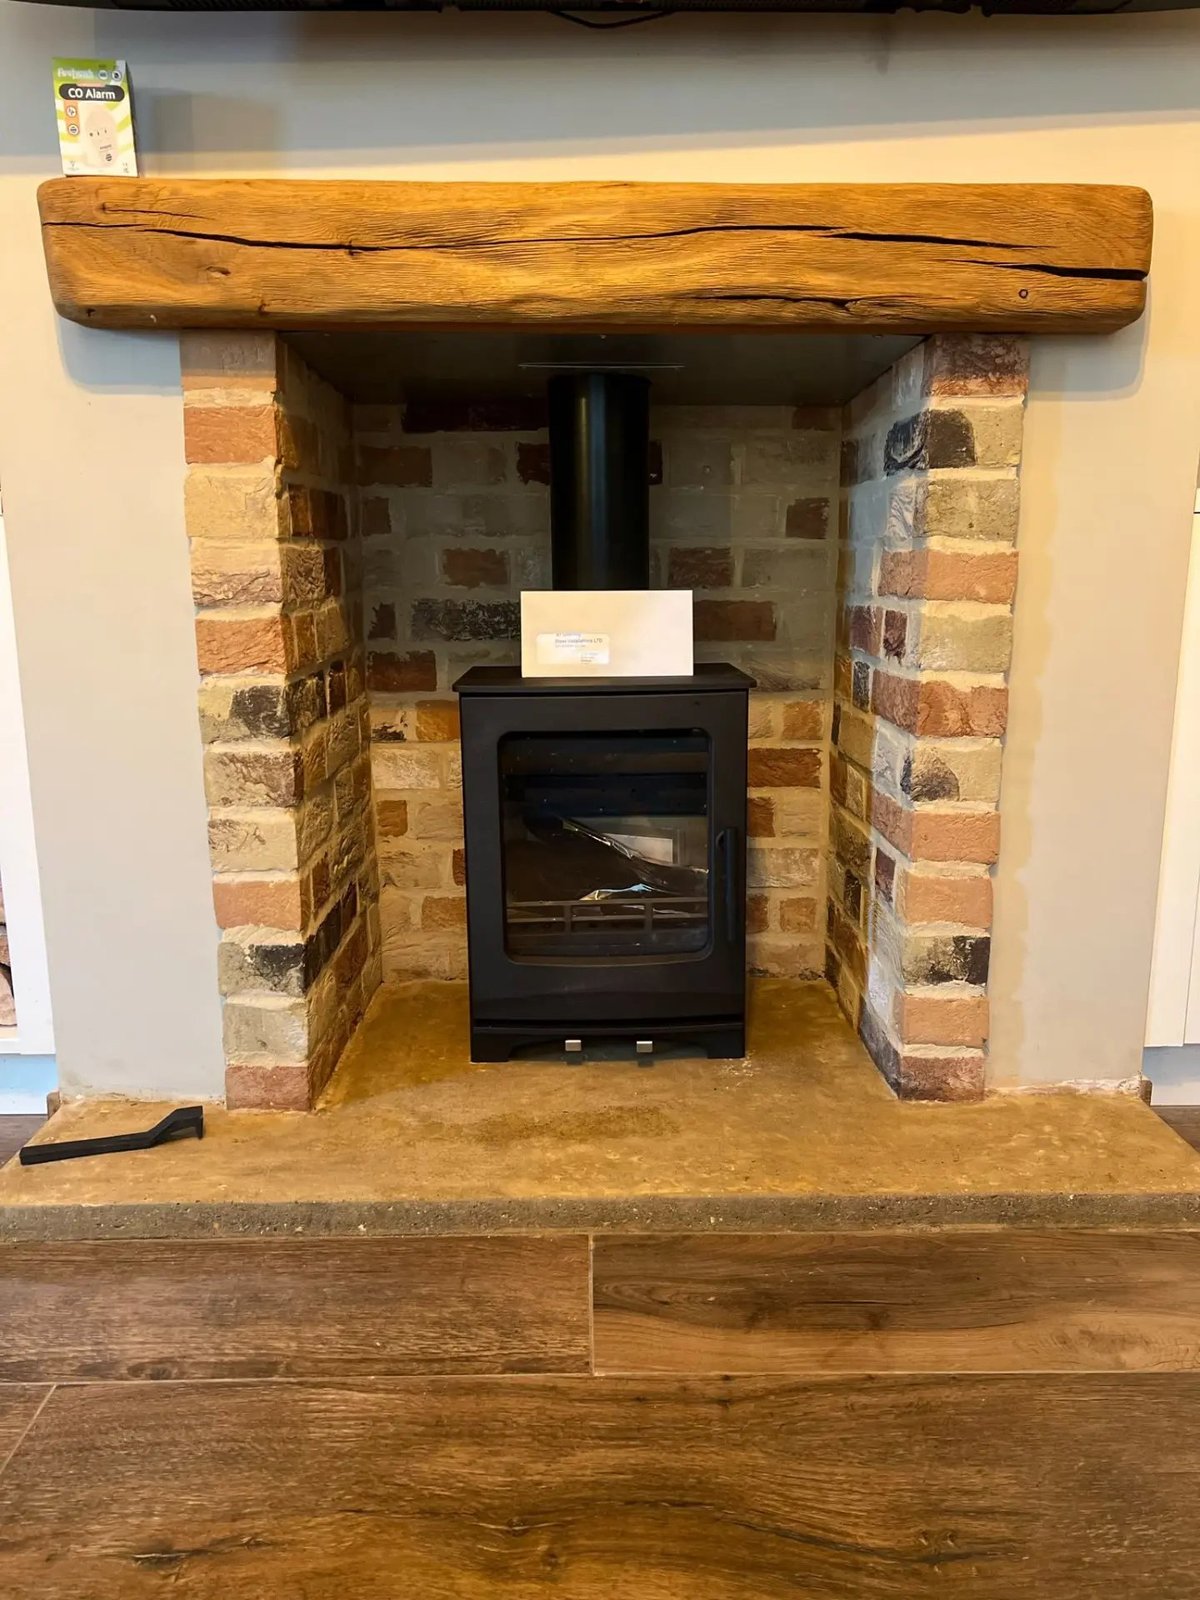
  • Brick-lined fireplace with stone hearth and oak beam for a log burner
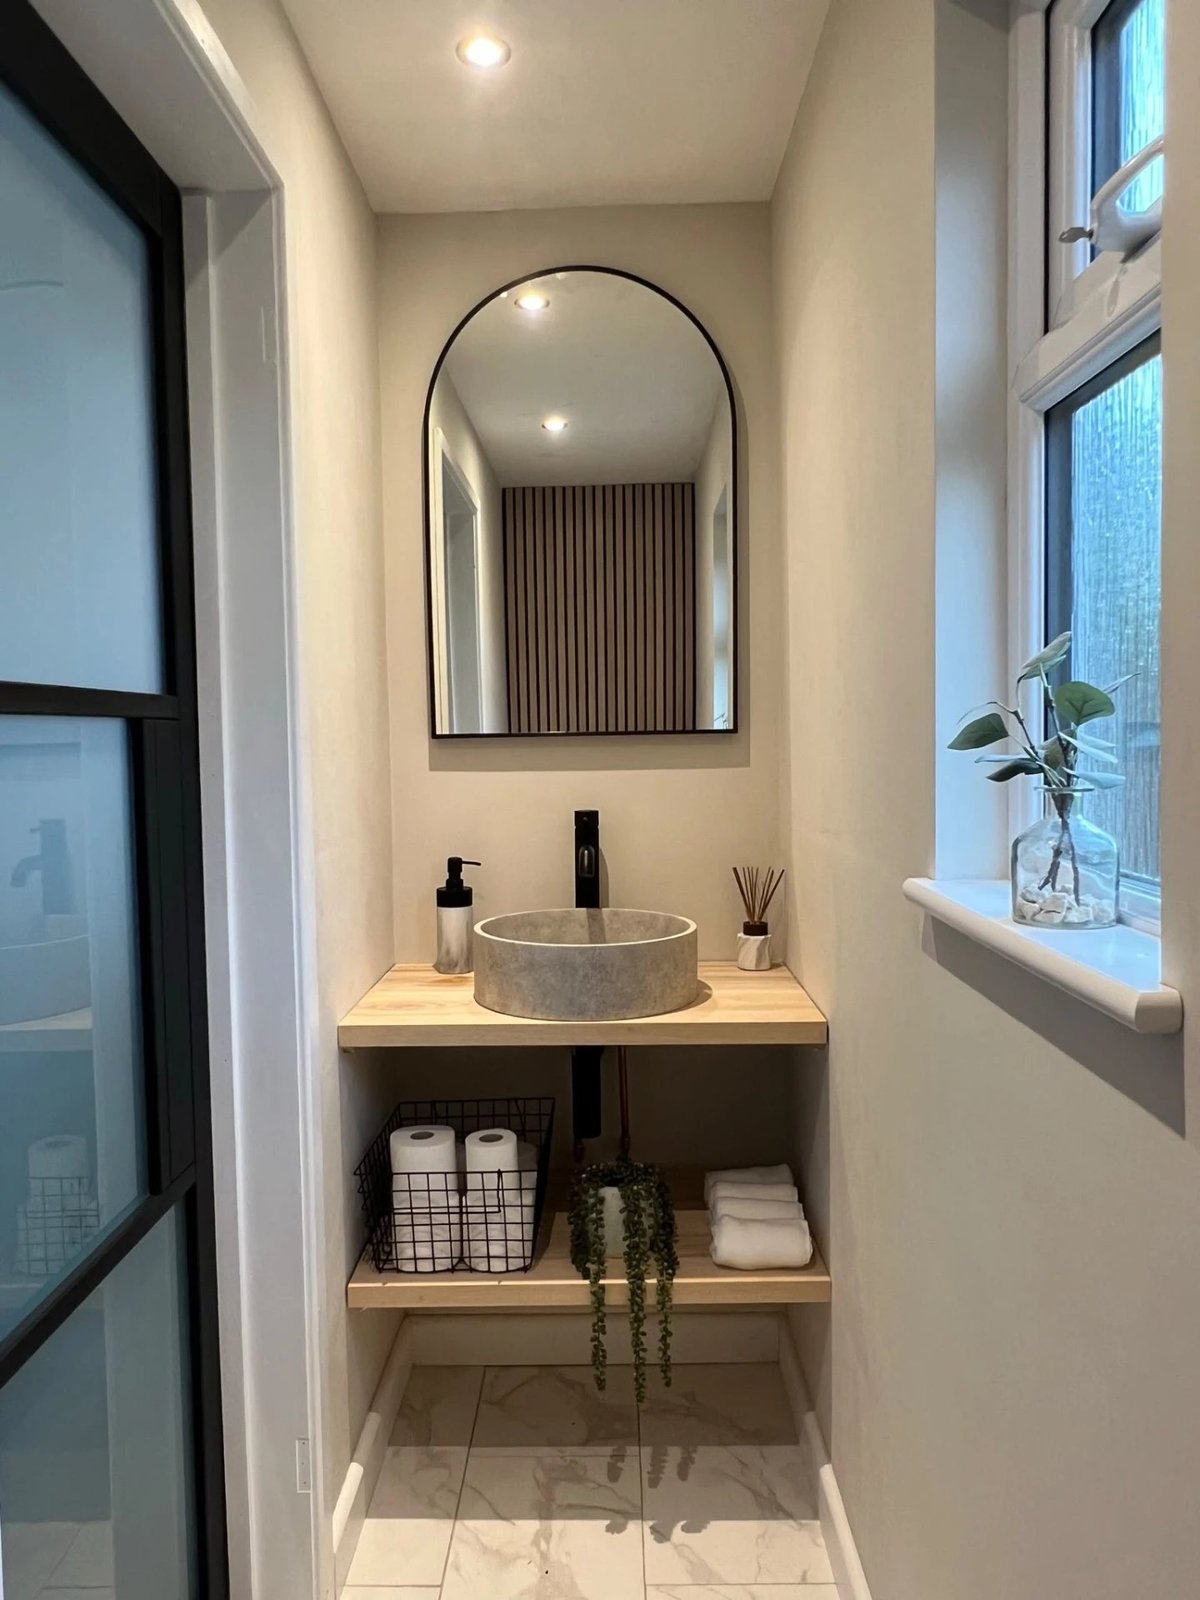
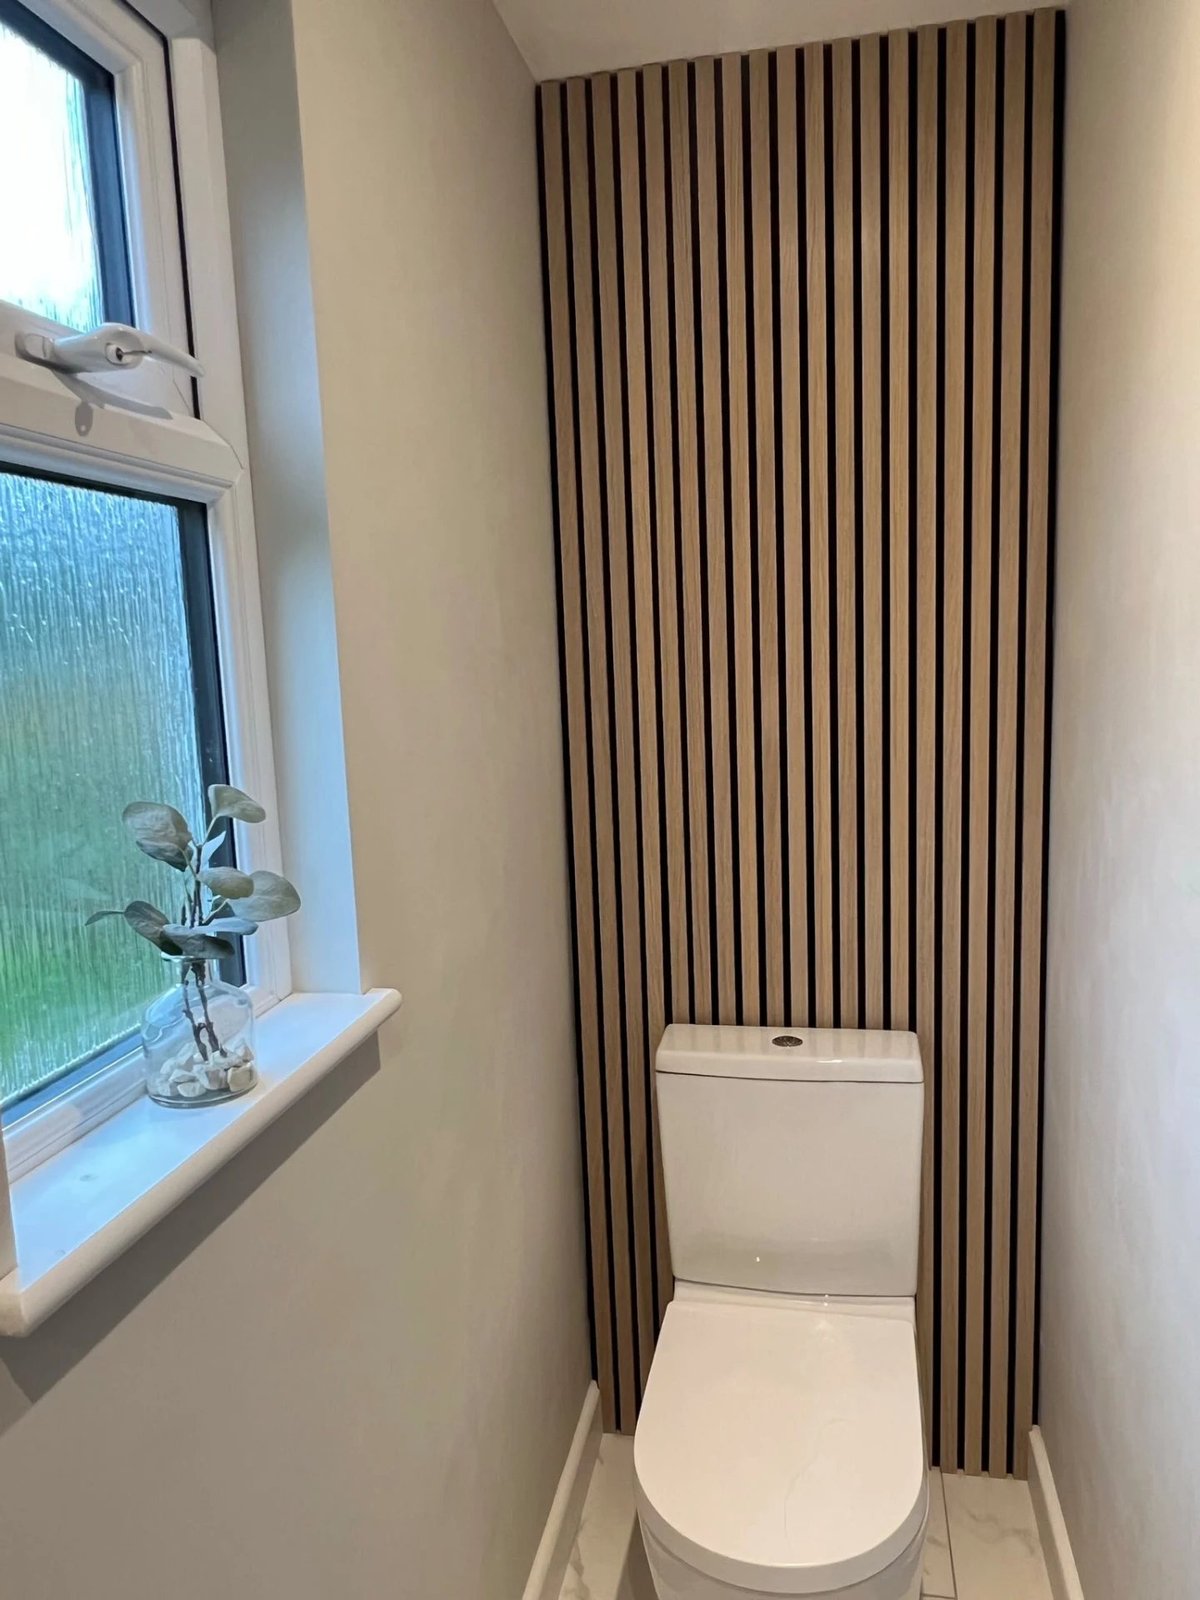
  • New cloakroom with stone basin, oak shelving and slat feature wall
  • Kitchen fitted with island and quartz worktops
  • Porcelain patio, granite-edged beds and garden landscaping
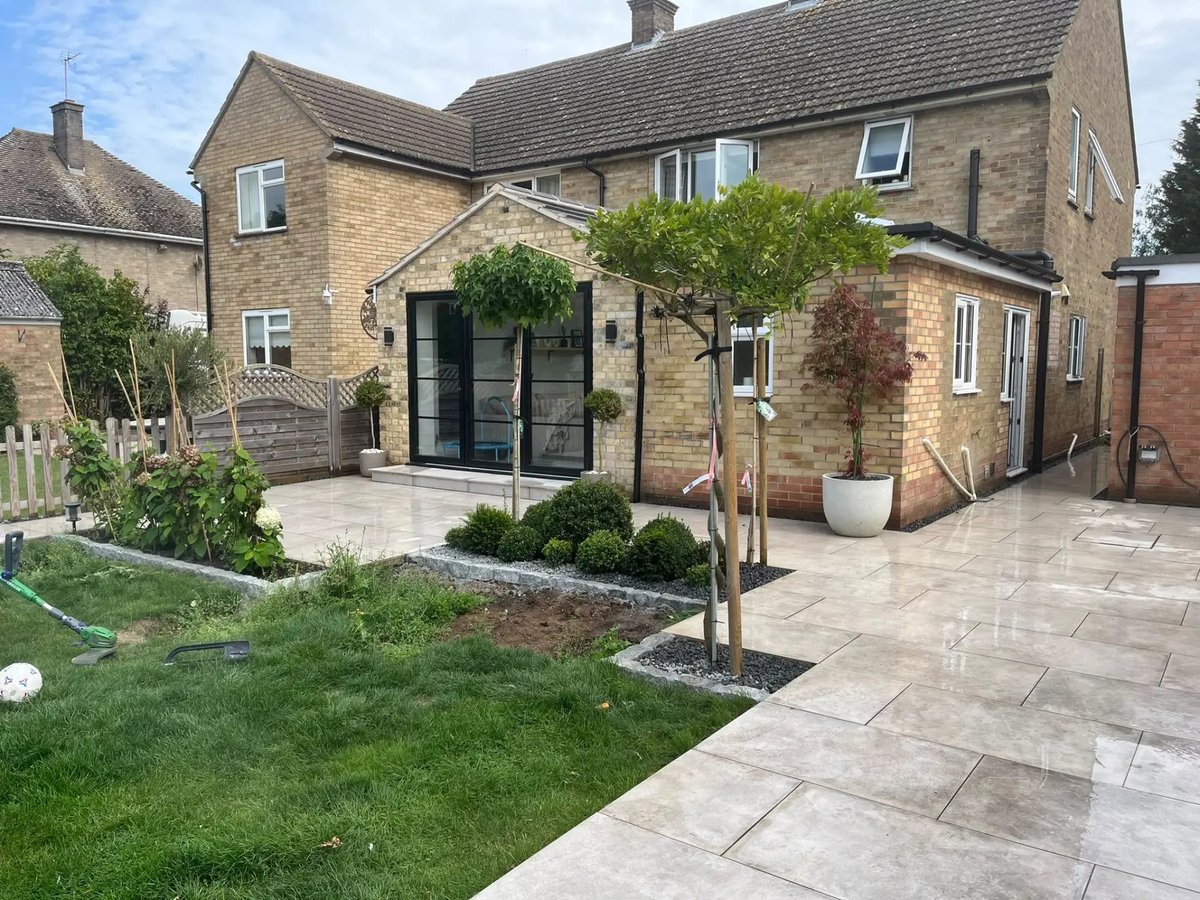
Completed extension, patio and landscaped garden from the rear of the house, Warboys
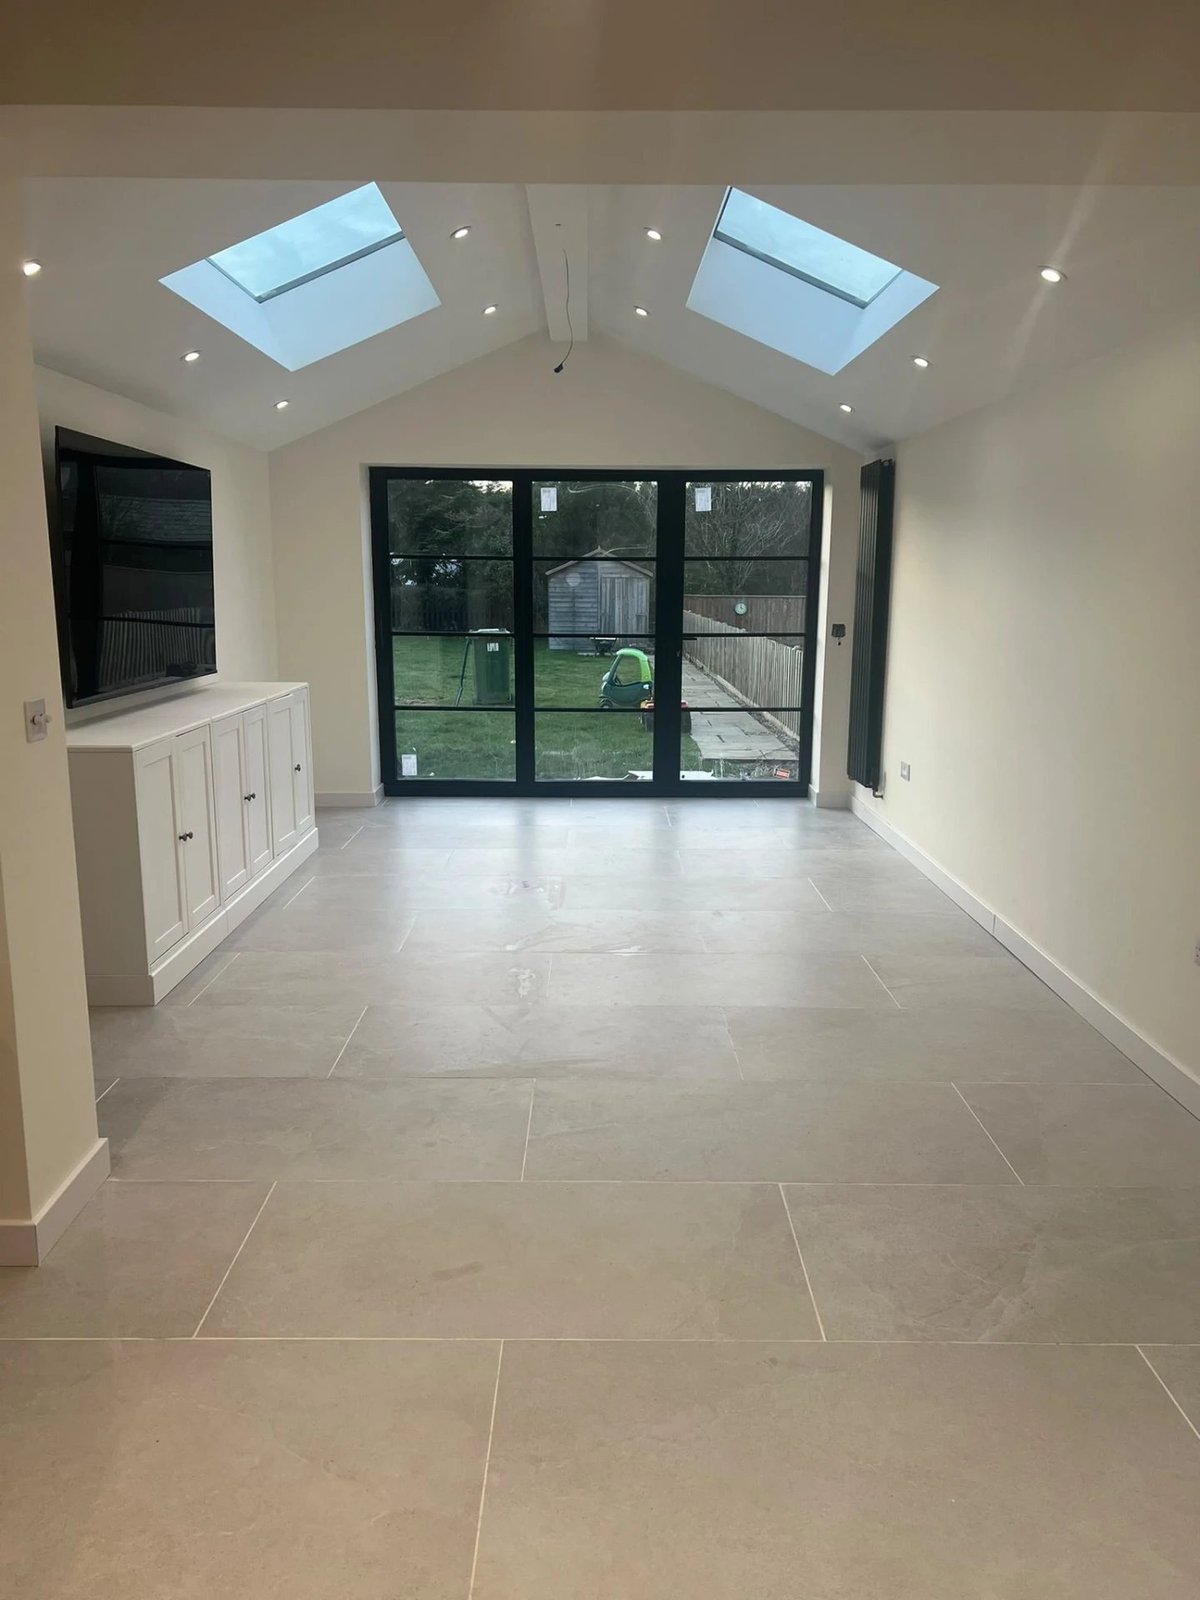
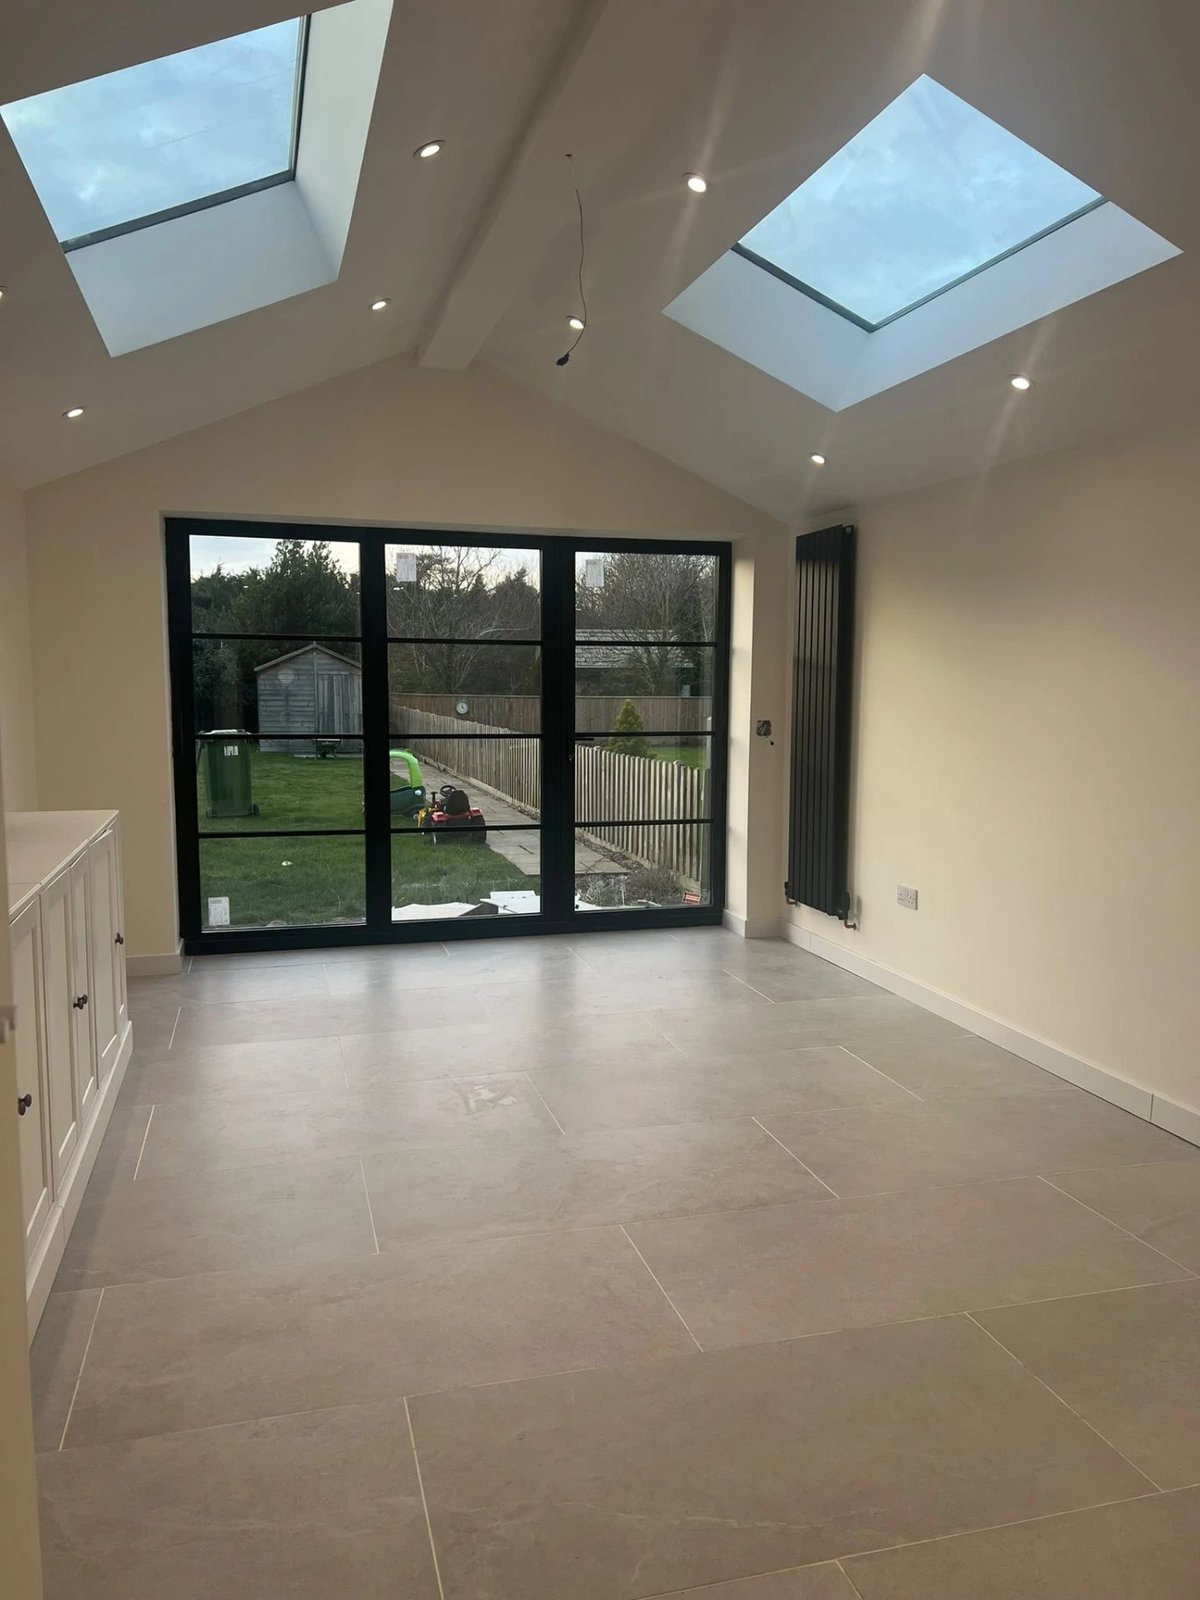
Completed extension interior with vaulted ceiling, rooflights and Crittall-style doors, Warboys
Completed open-plan kitchen with island, quartz worktops and pendant lighting, Warboys
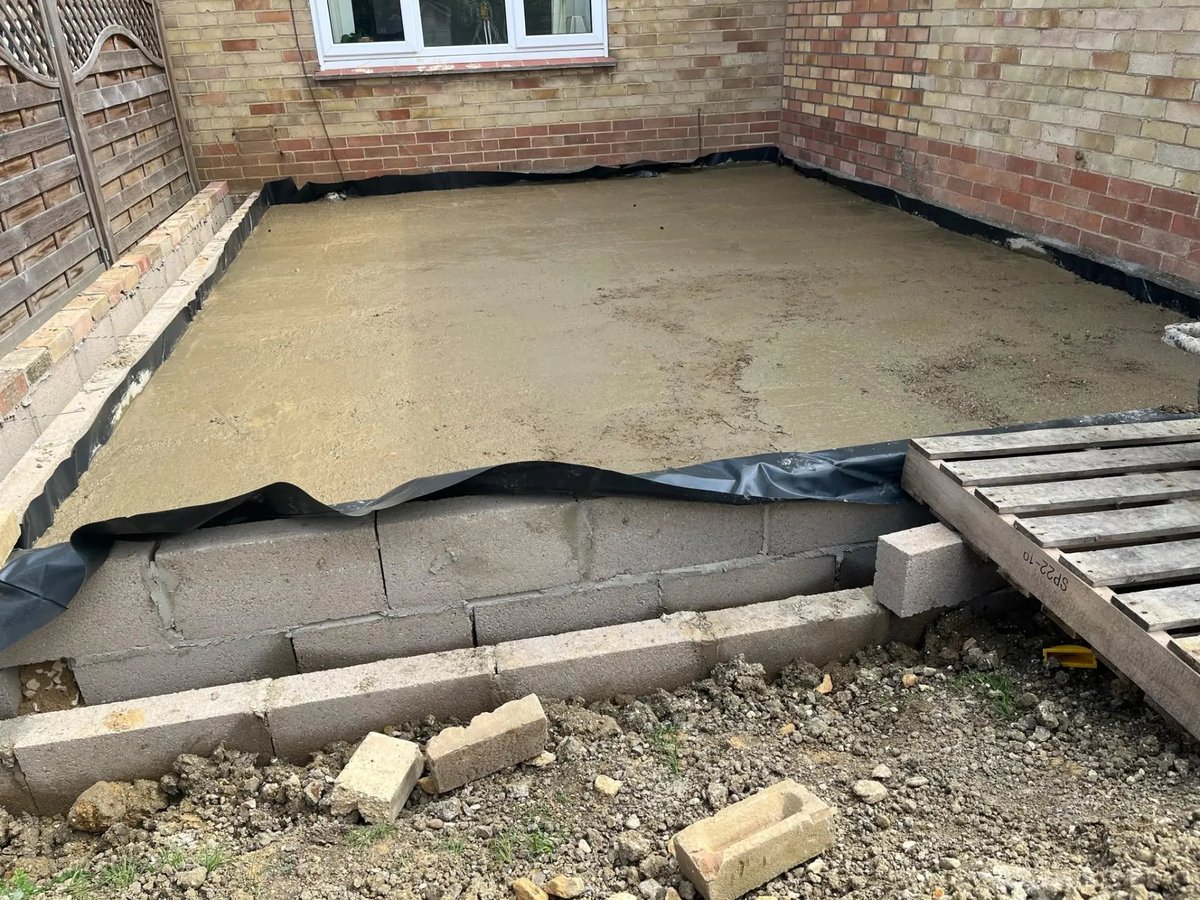
Damp-proof membrane and poured concrete slab for a rear extension, New Road, Warboys
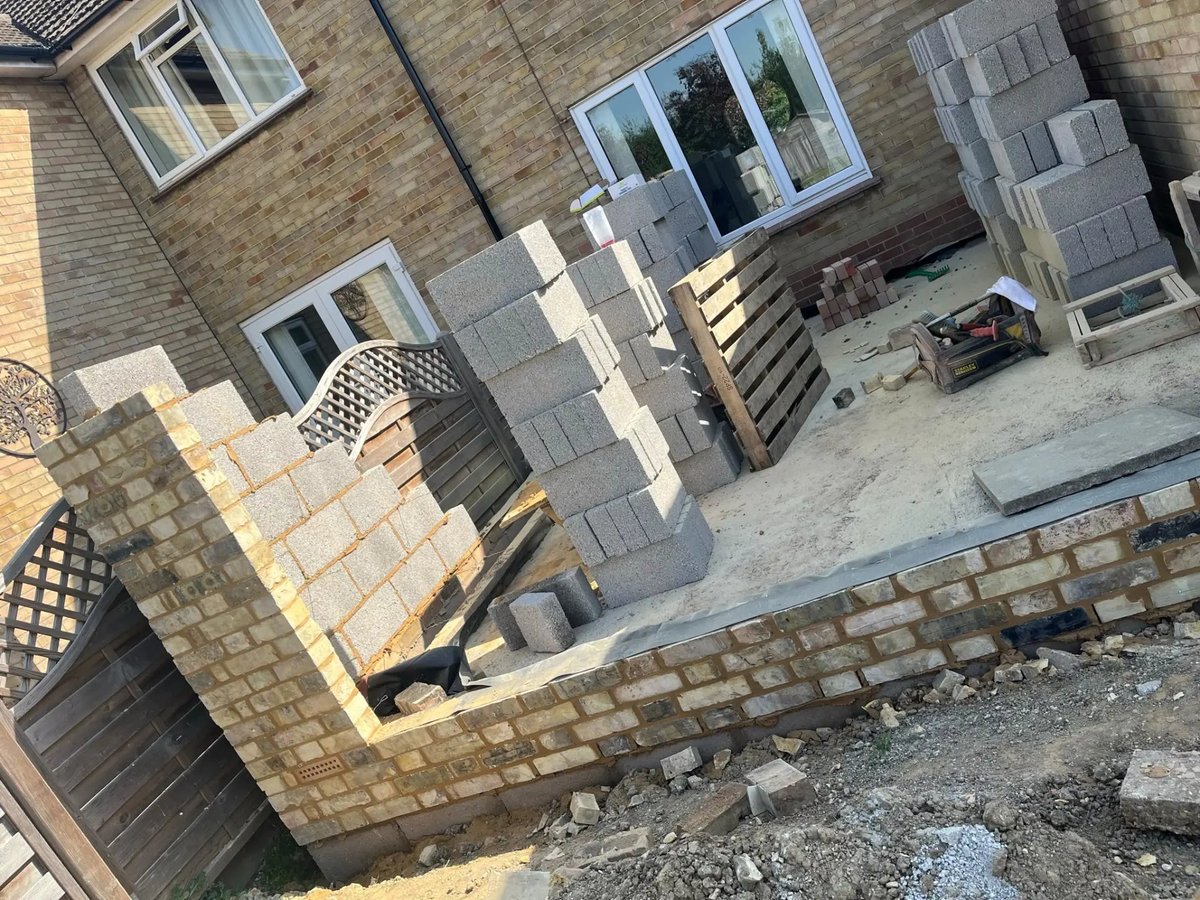
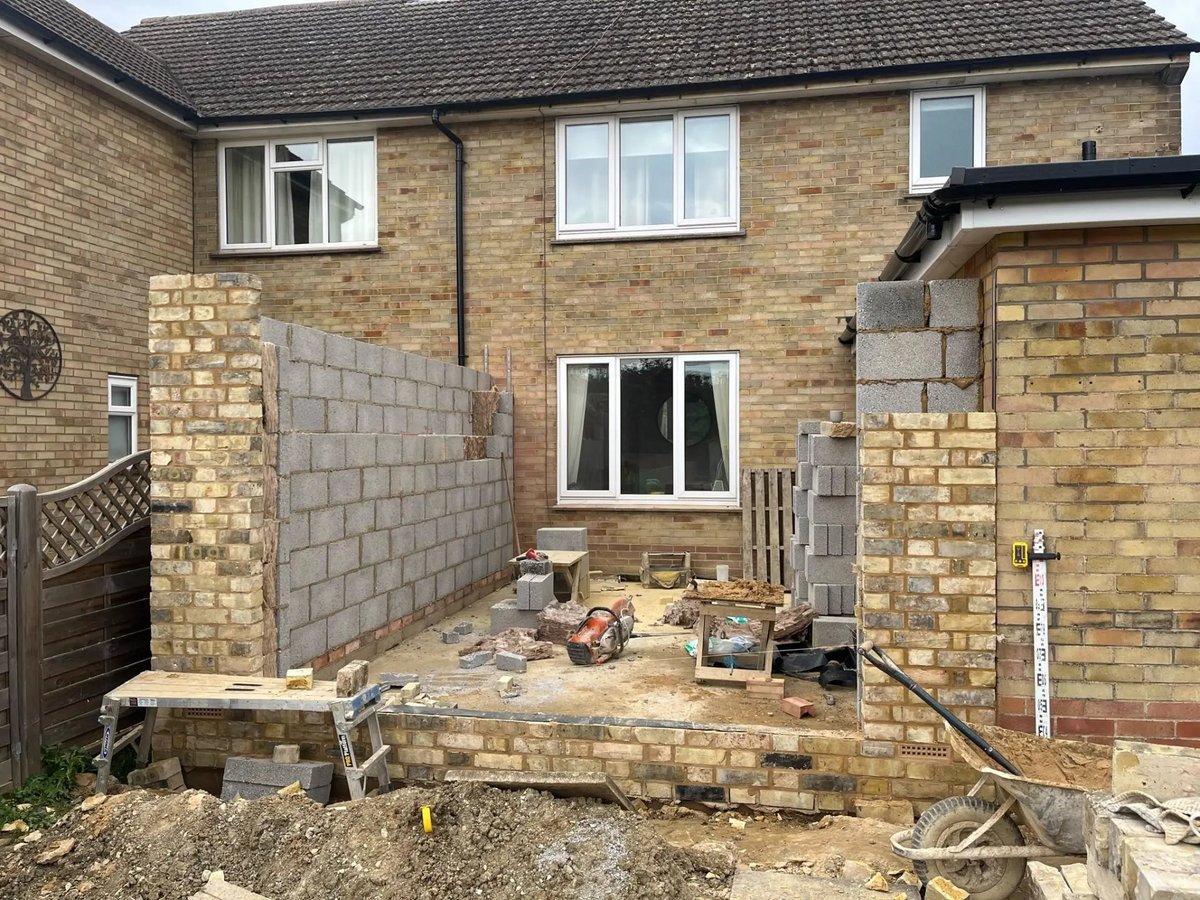
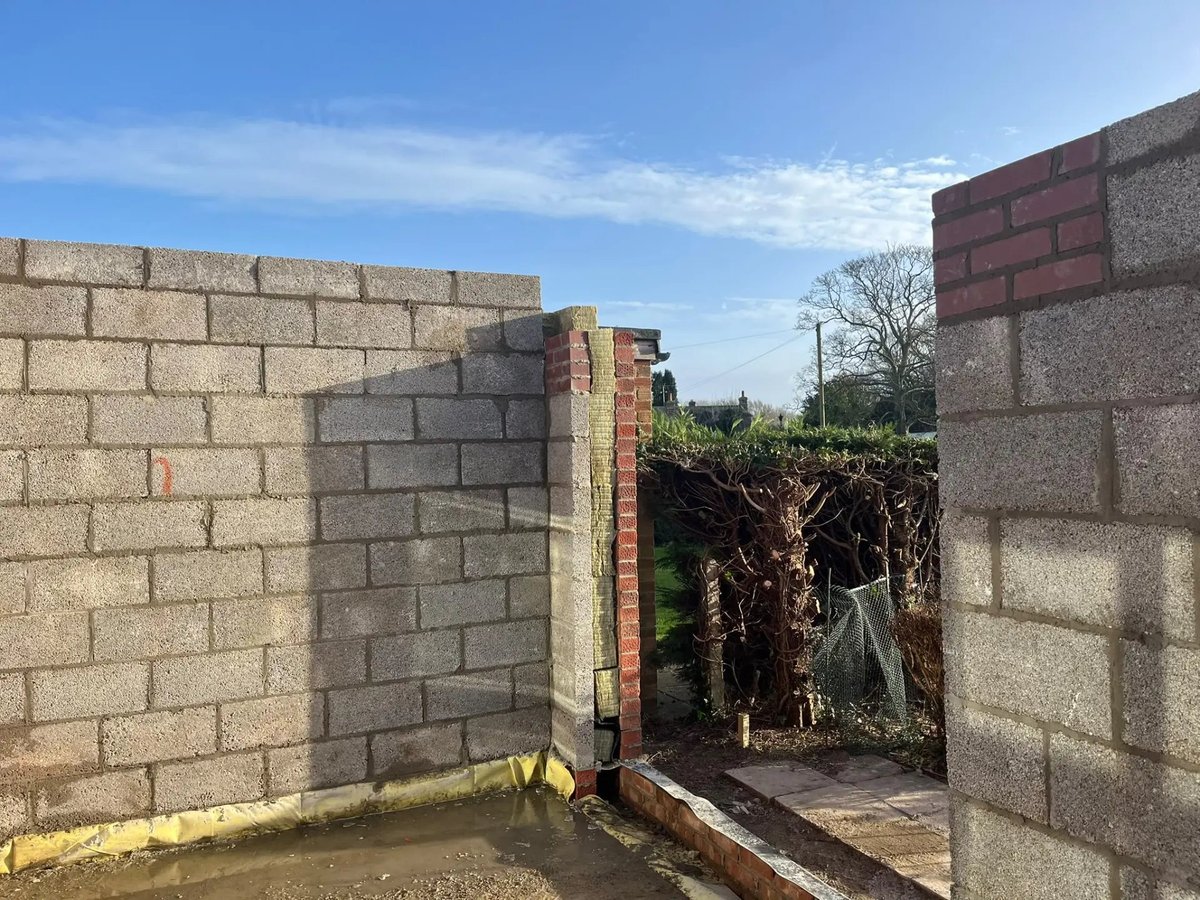
Brick and block cavity walls going up on the rear extension, New Road, Warboys
Rear extension walls under construction with brick piers and blockwork, New Road, Warboys
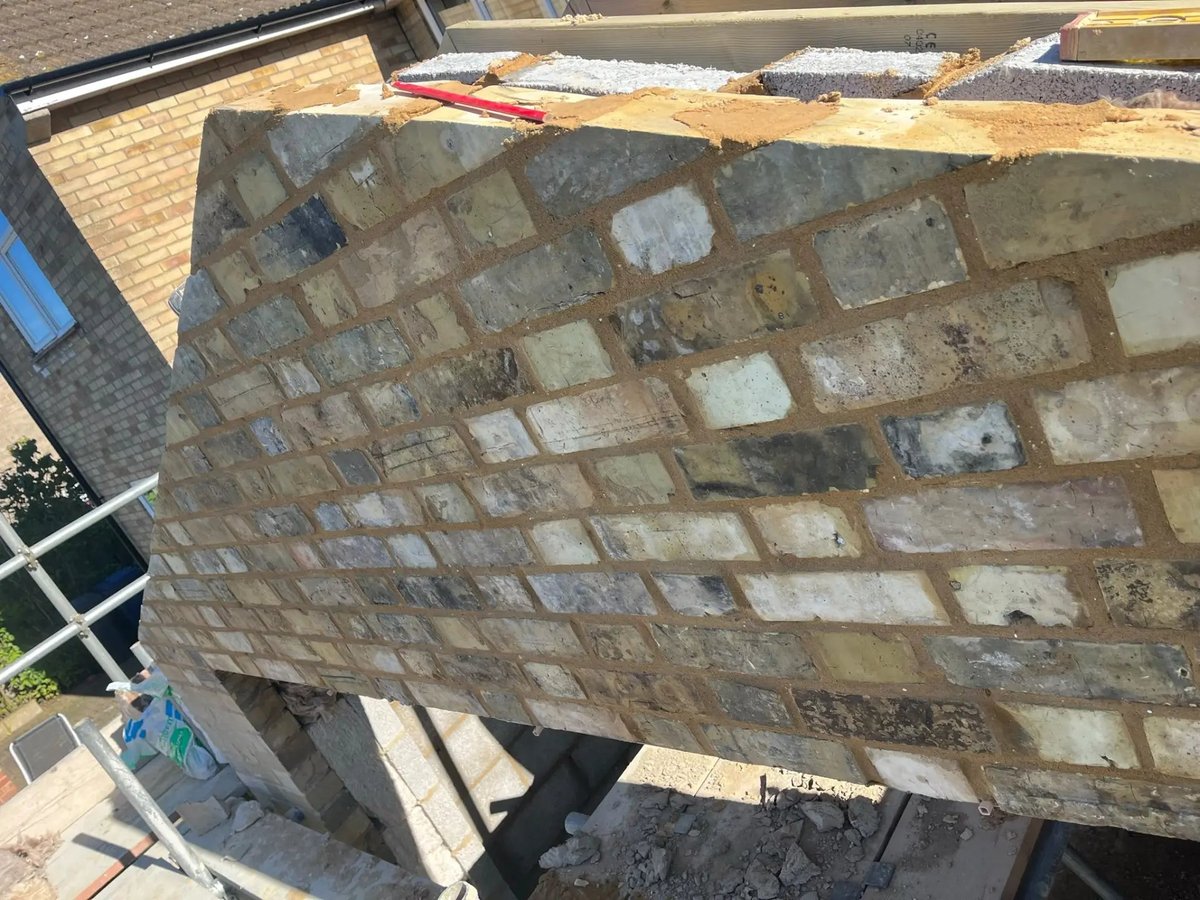
Reclaimed-look facing brickwork and insulated cavity on the extension gable, Warboys
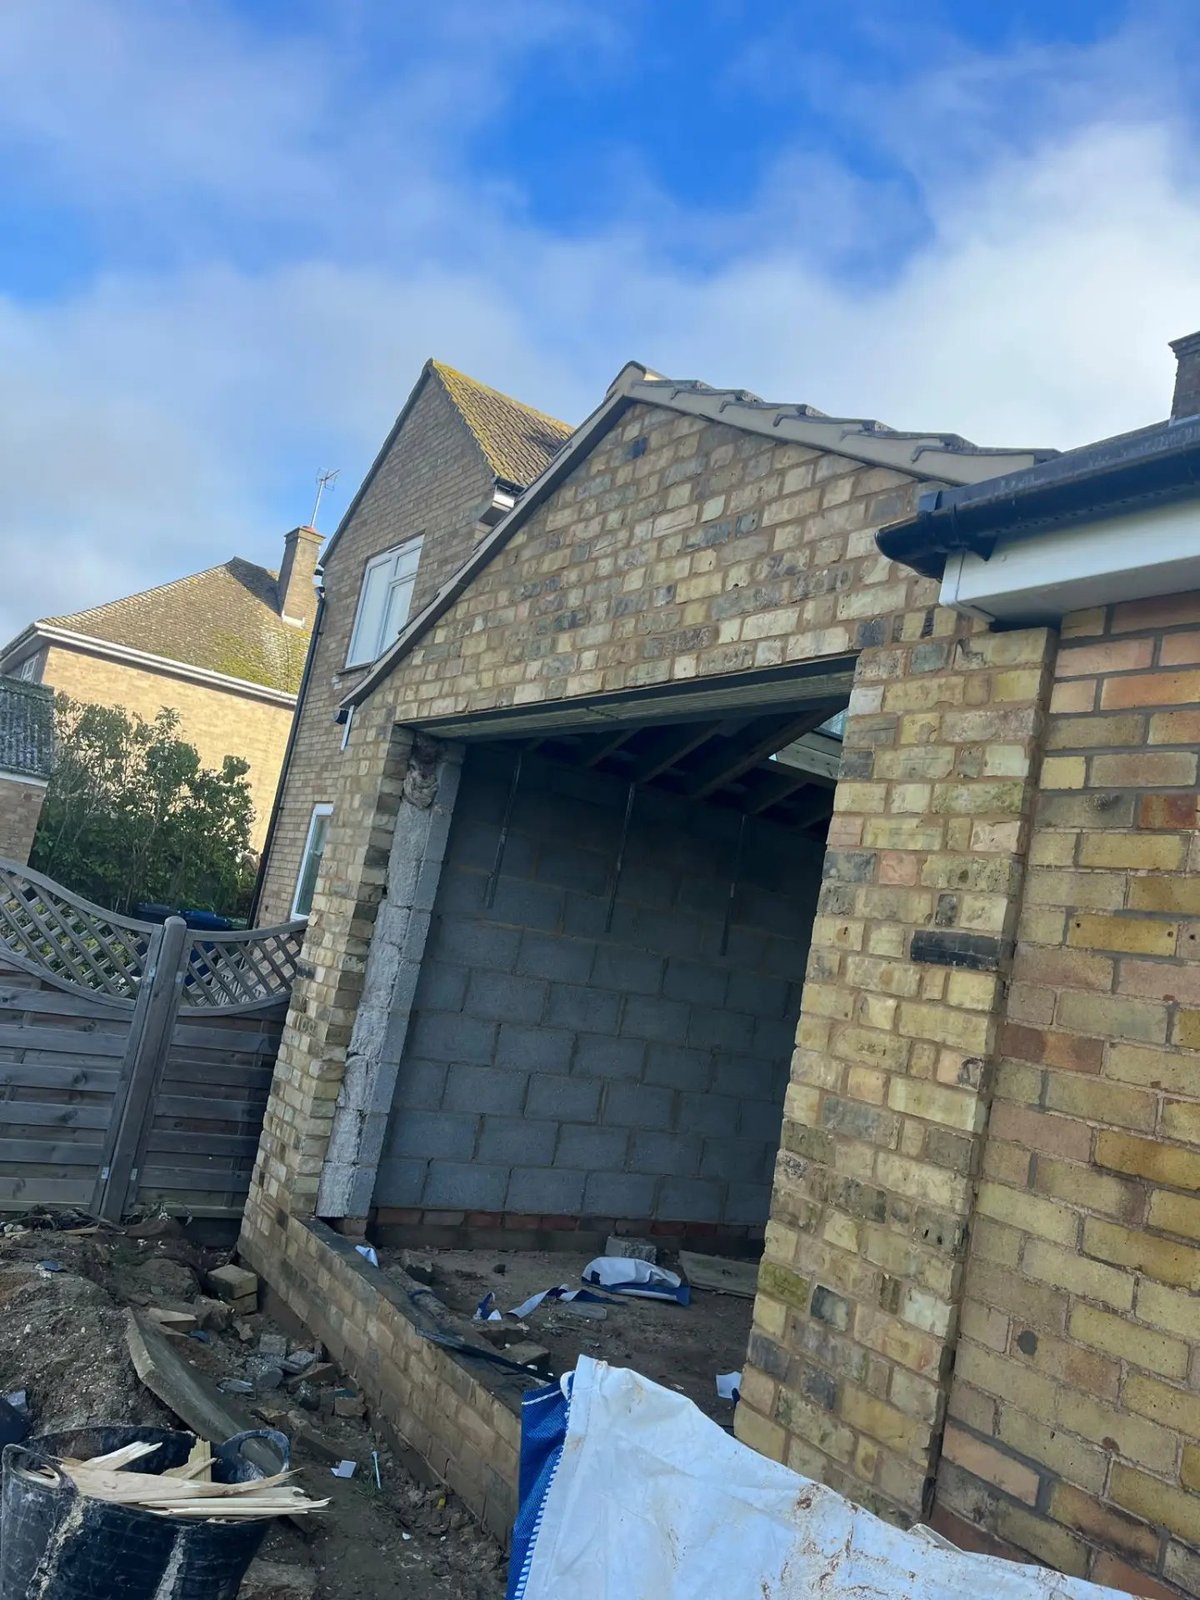
New brick gable with structural opening formed for glazed doors, Warboys
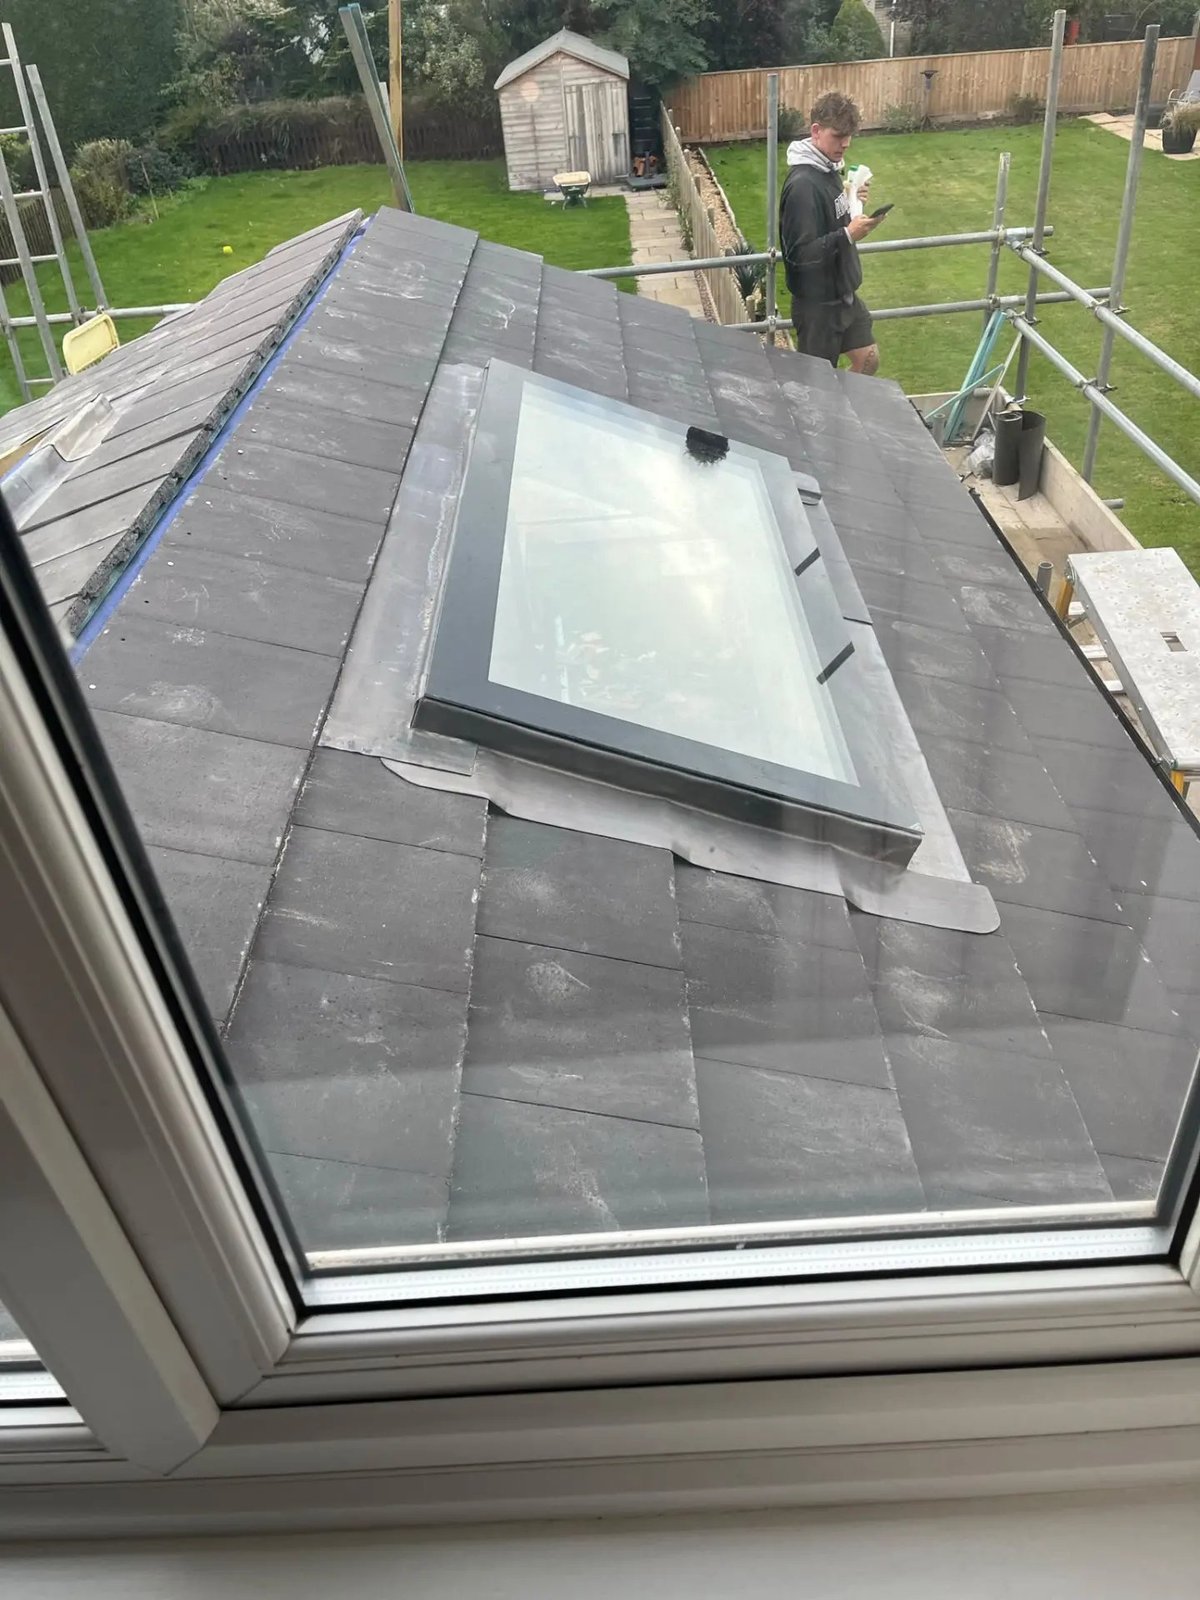
Slate-tiled extension roof with lead flashing around a new rooflight, Warboys
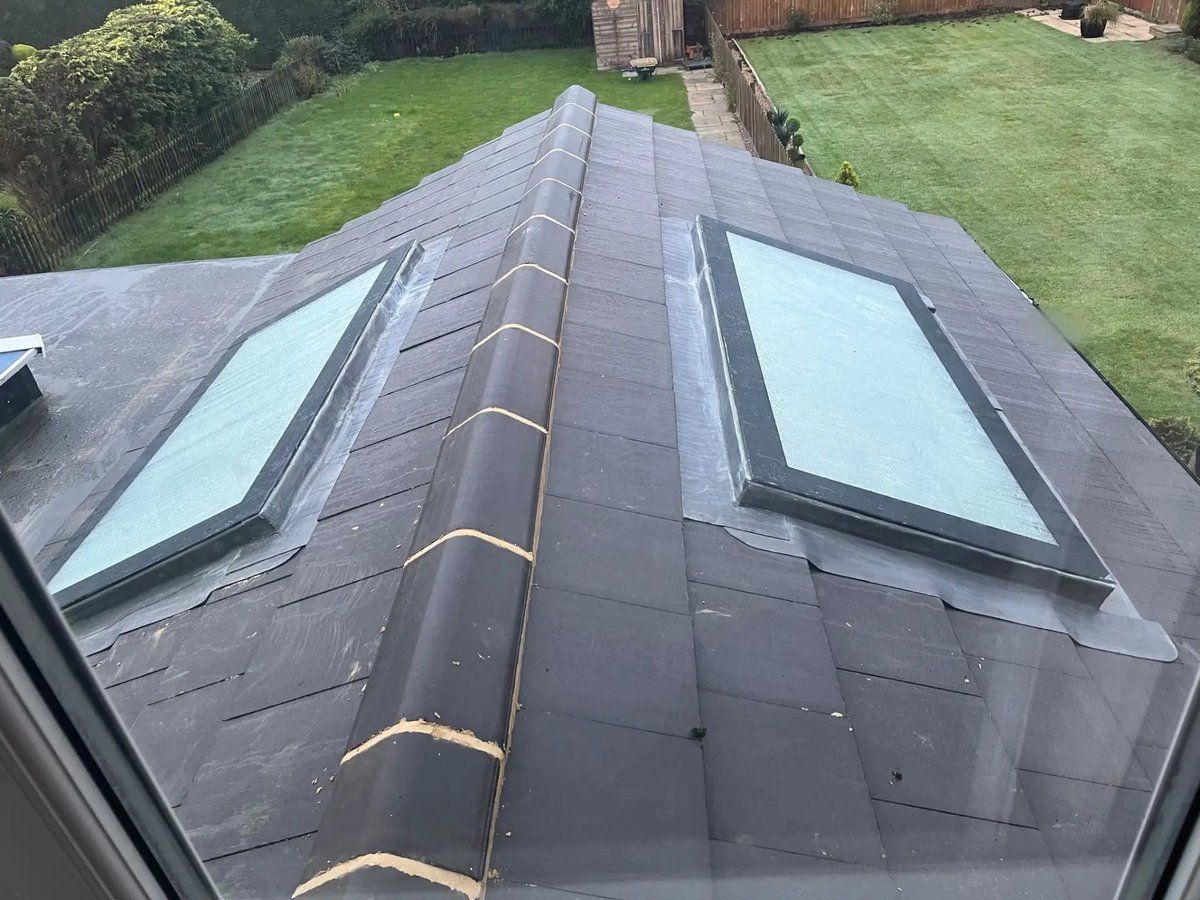
Finished extension roof with ridge tiles and two rooflights, Warboys
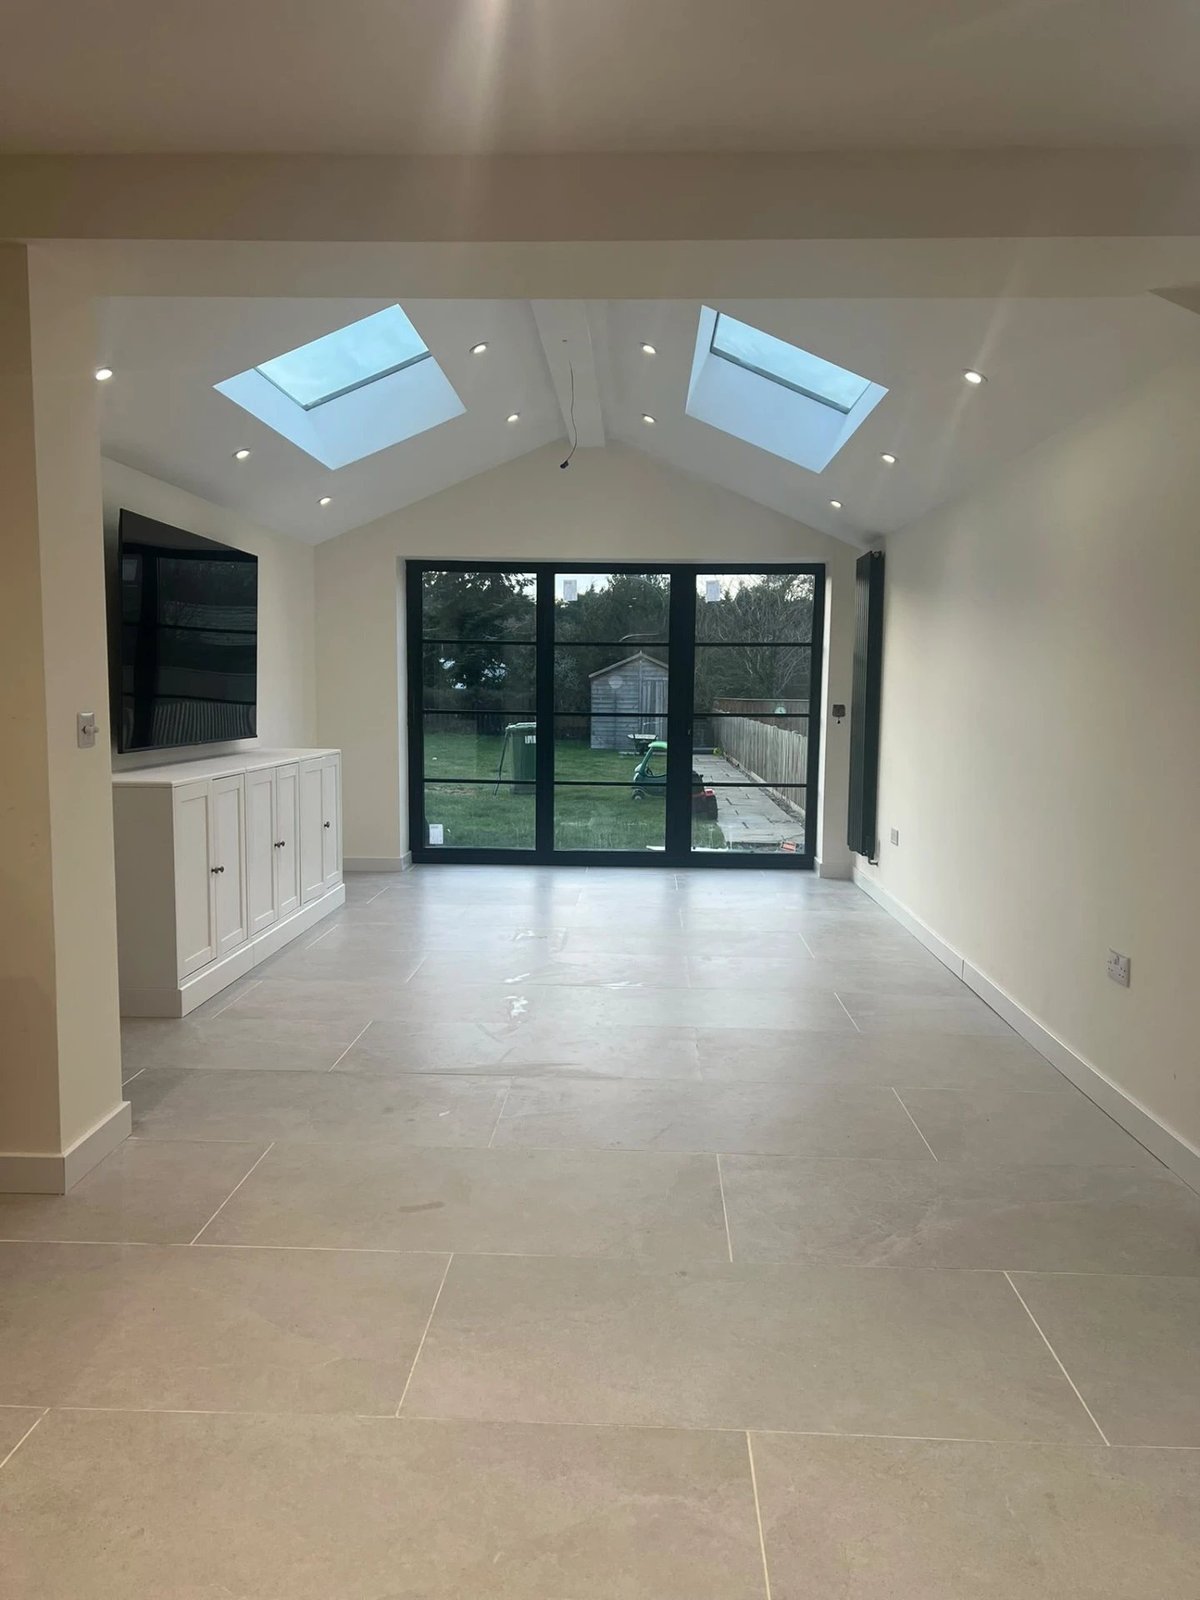
Finished extension room with large stone-effect tiled floor and garden doors, Warboys
Vaulted extension with twin rooflights, vertical radiator and glazed garden doors, Warboys
Log burner in a brick-lined fireplace with stone hearth and oak beam mantel, Warboys
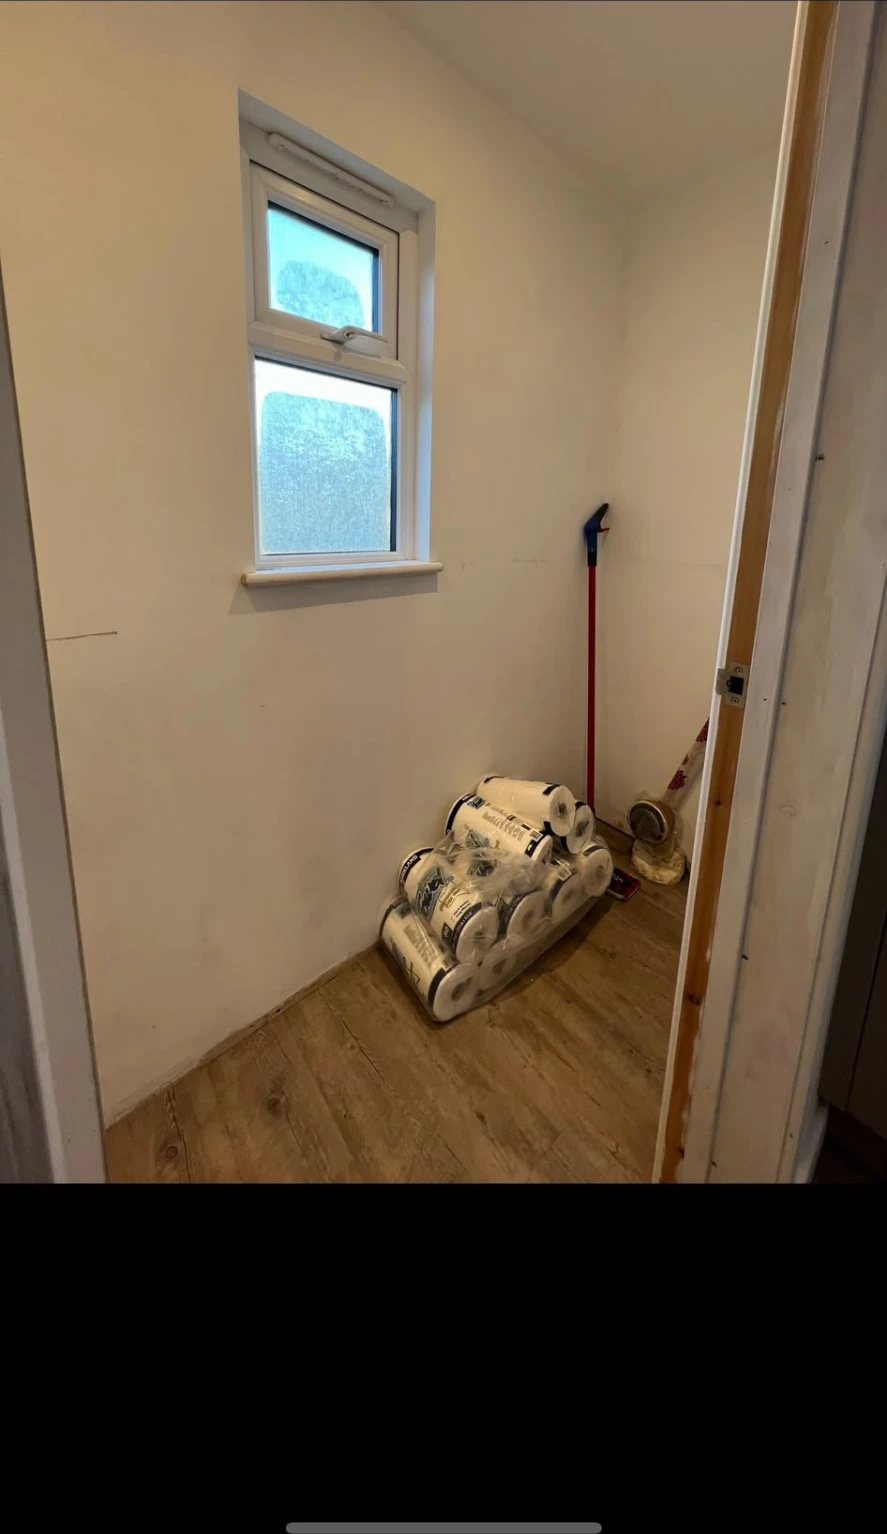
Small storage room before conversion into a downstairs cloakroom, Warboys
Finished cloakroom with stone basin, oak shelving and arched mirror, Warboys
Cloakroom with oak slat feature wall and marble-effect tiled floor, Warboys
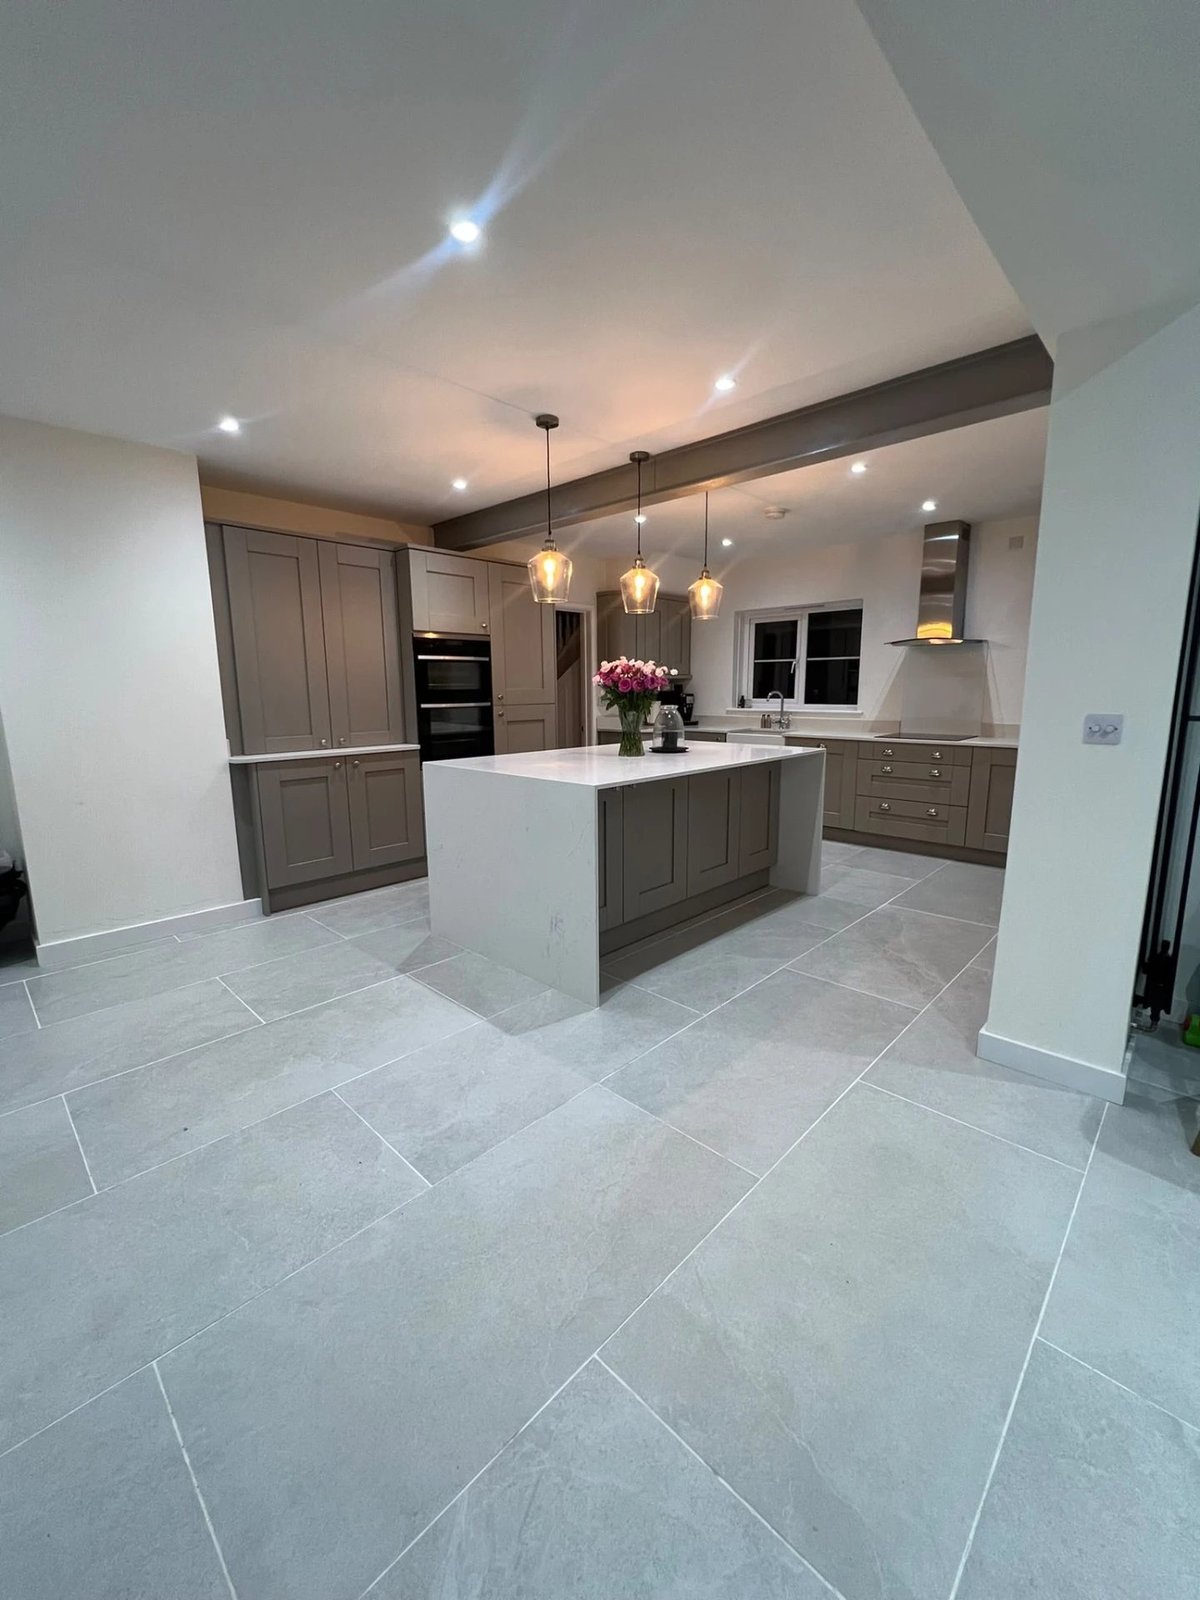
Finished kitchen with tall cabinets, quartz island and large tiled floor, Warboys
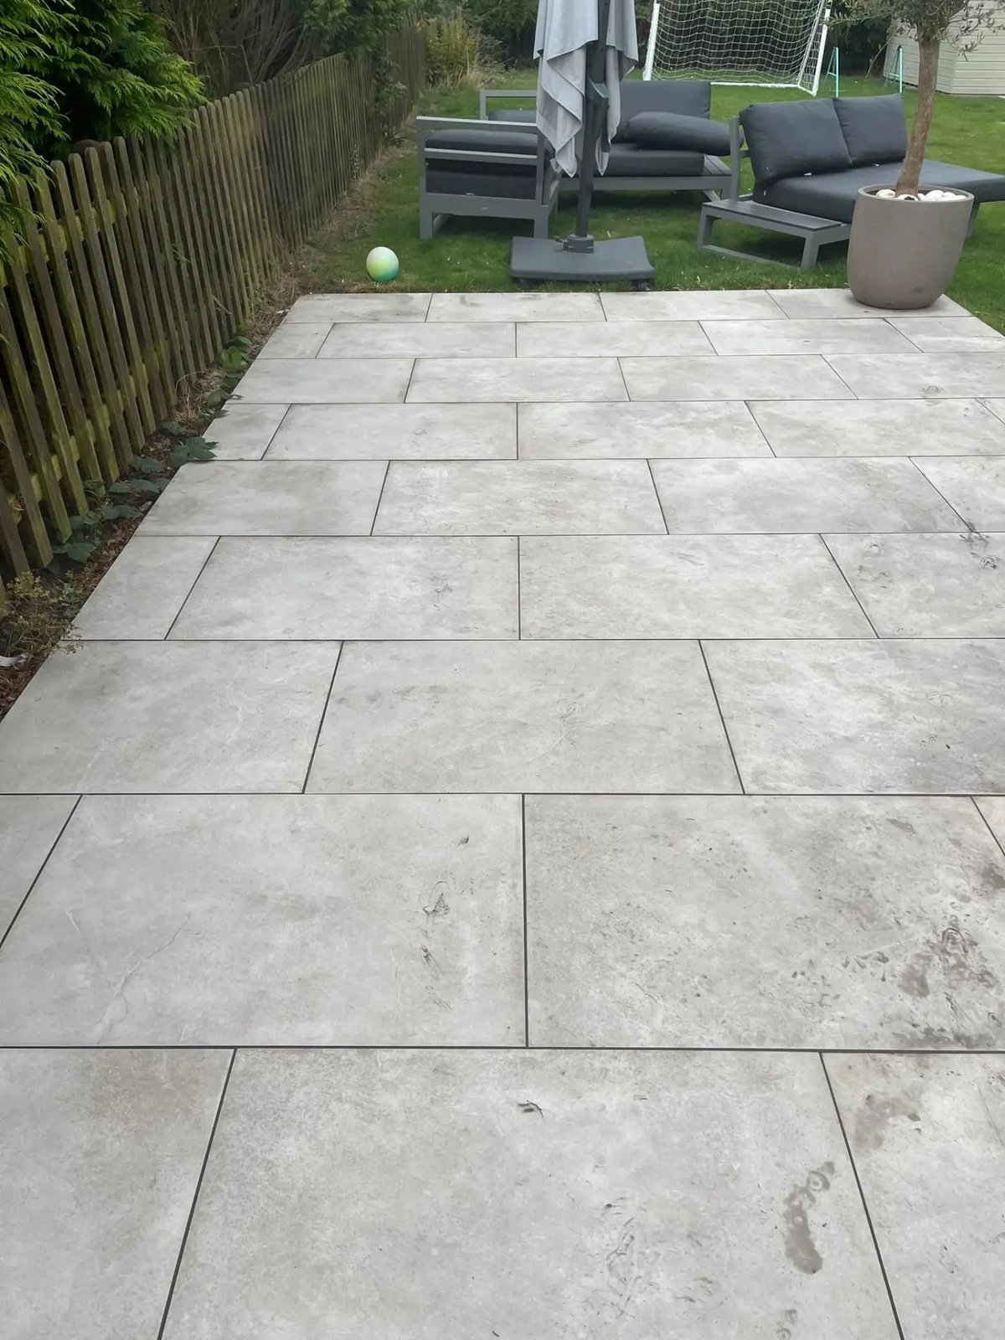
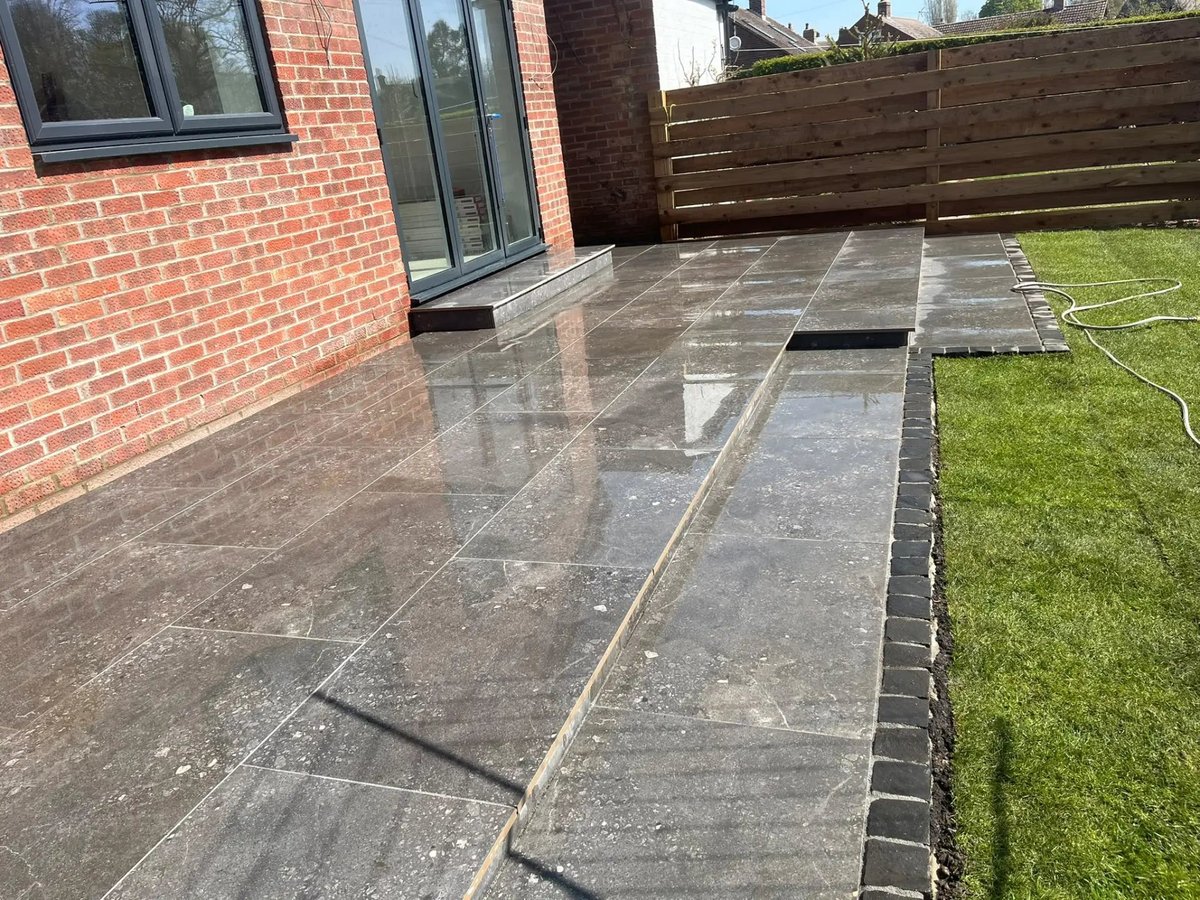
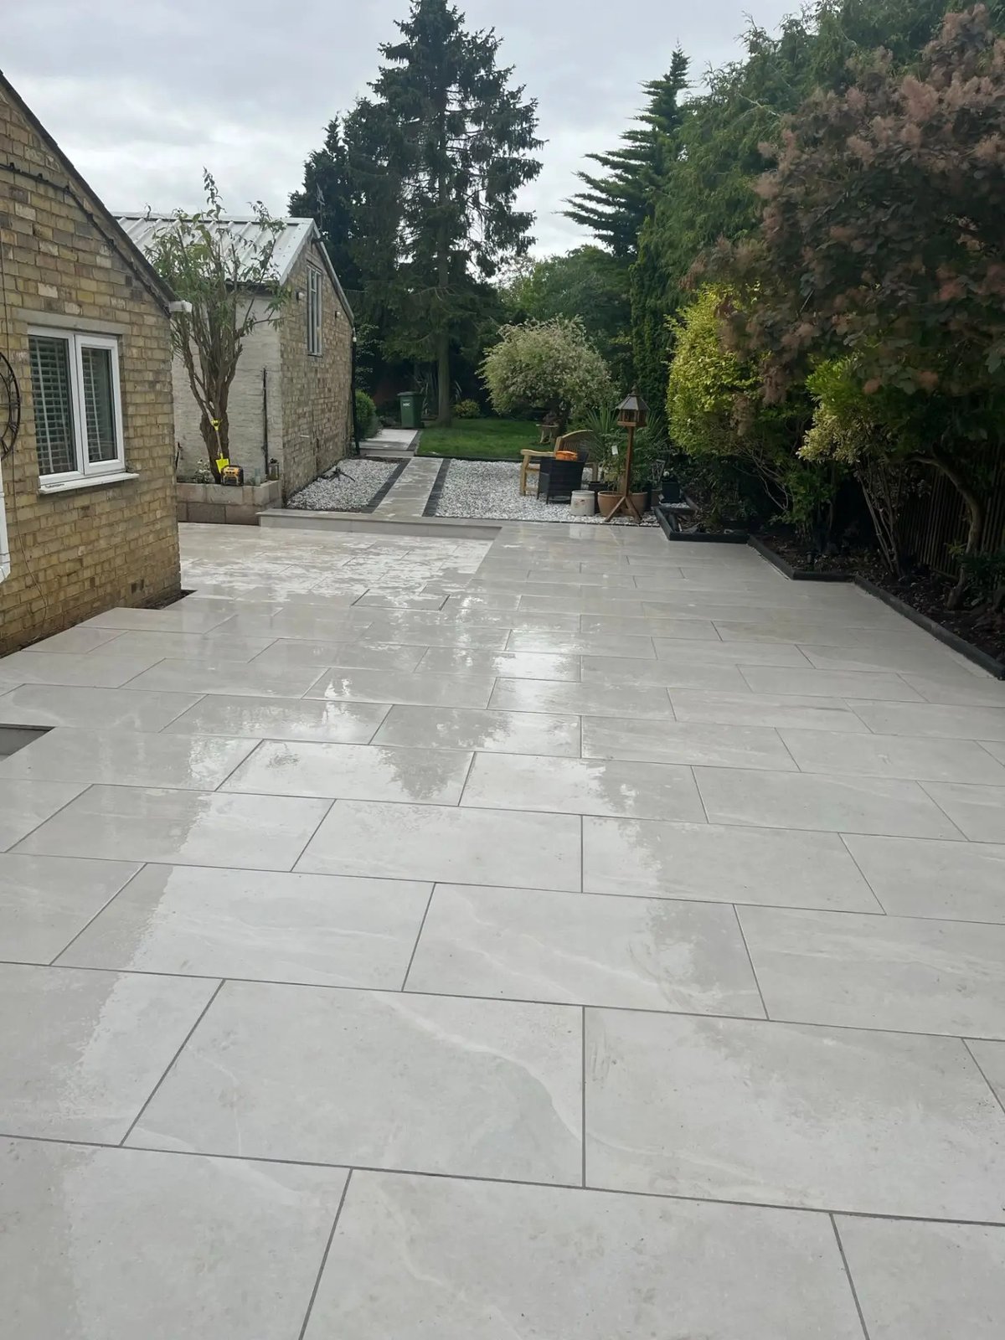
Large porcelain paved patio running along the rear garden, Warboys
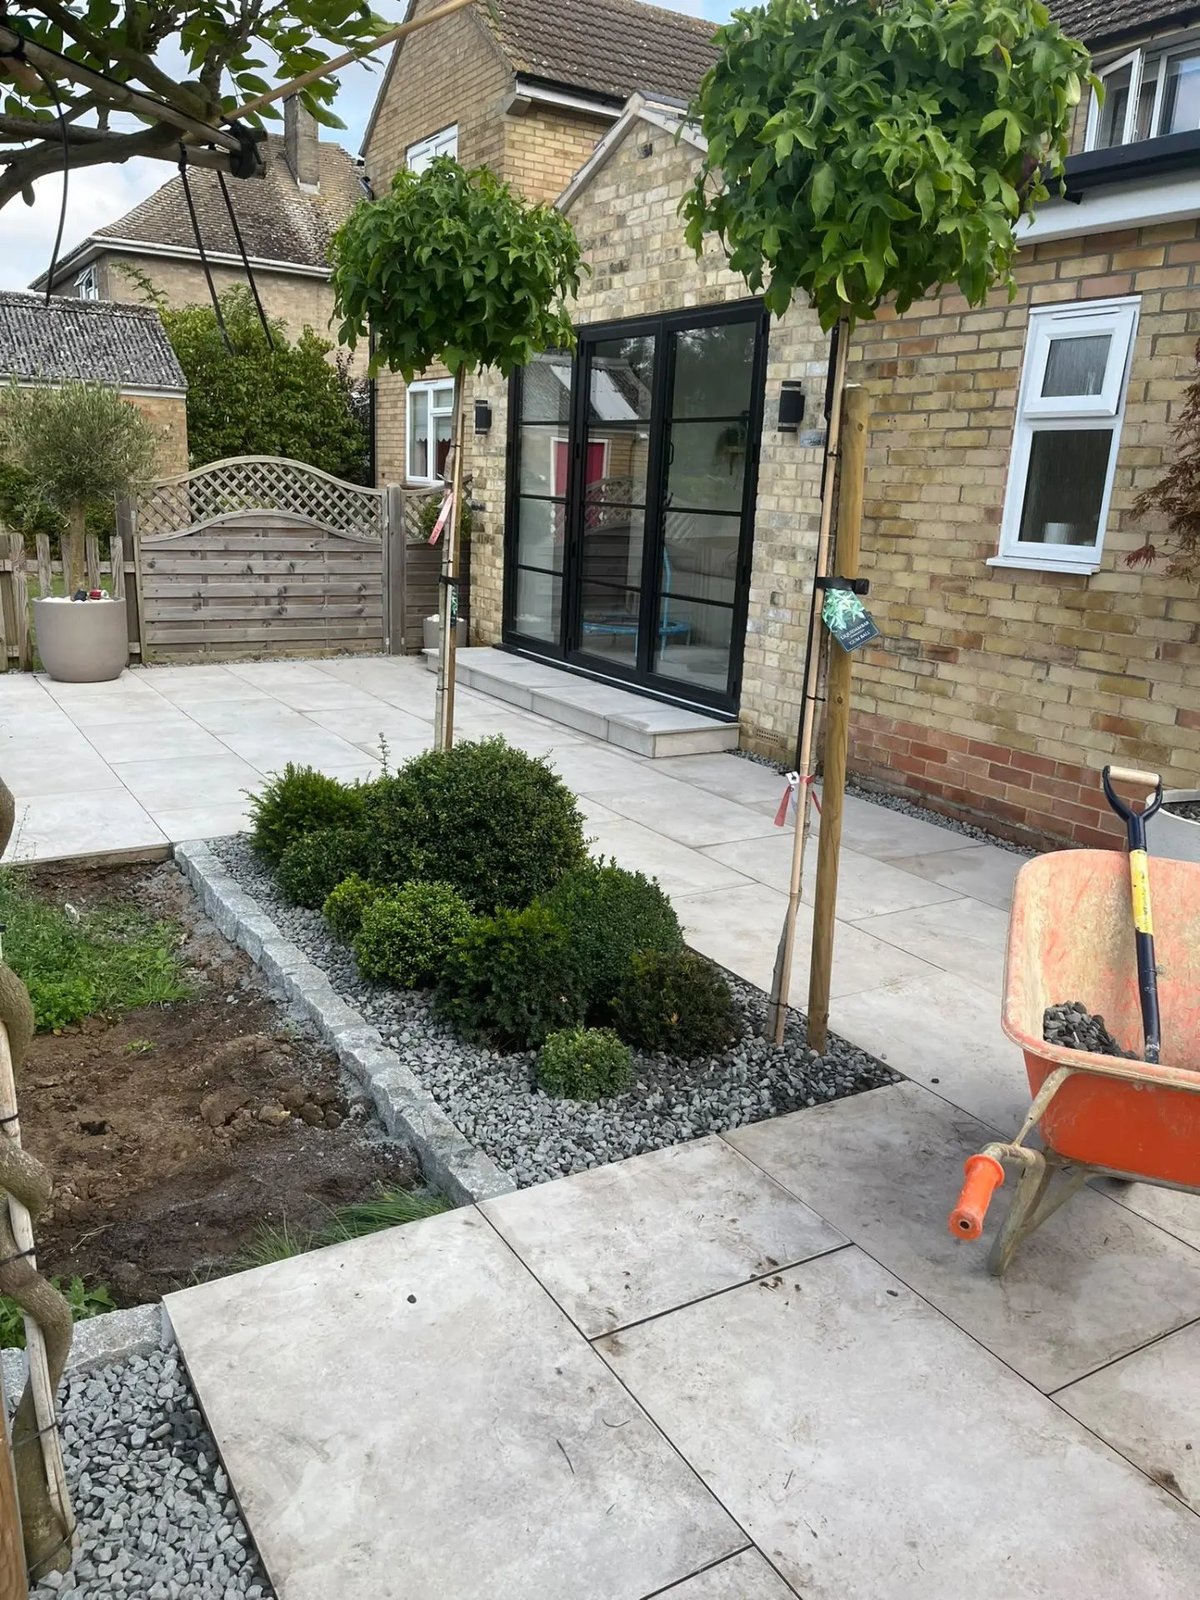
New patio with granite-edged planting beds, slate mulch and young trees, Warboys
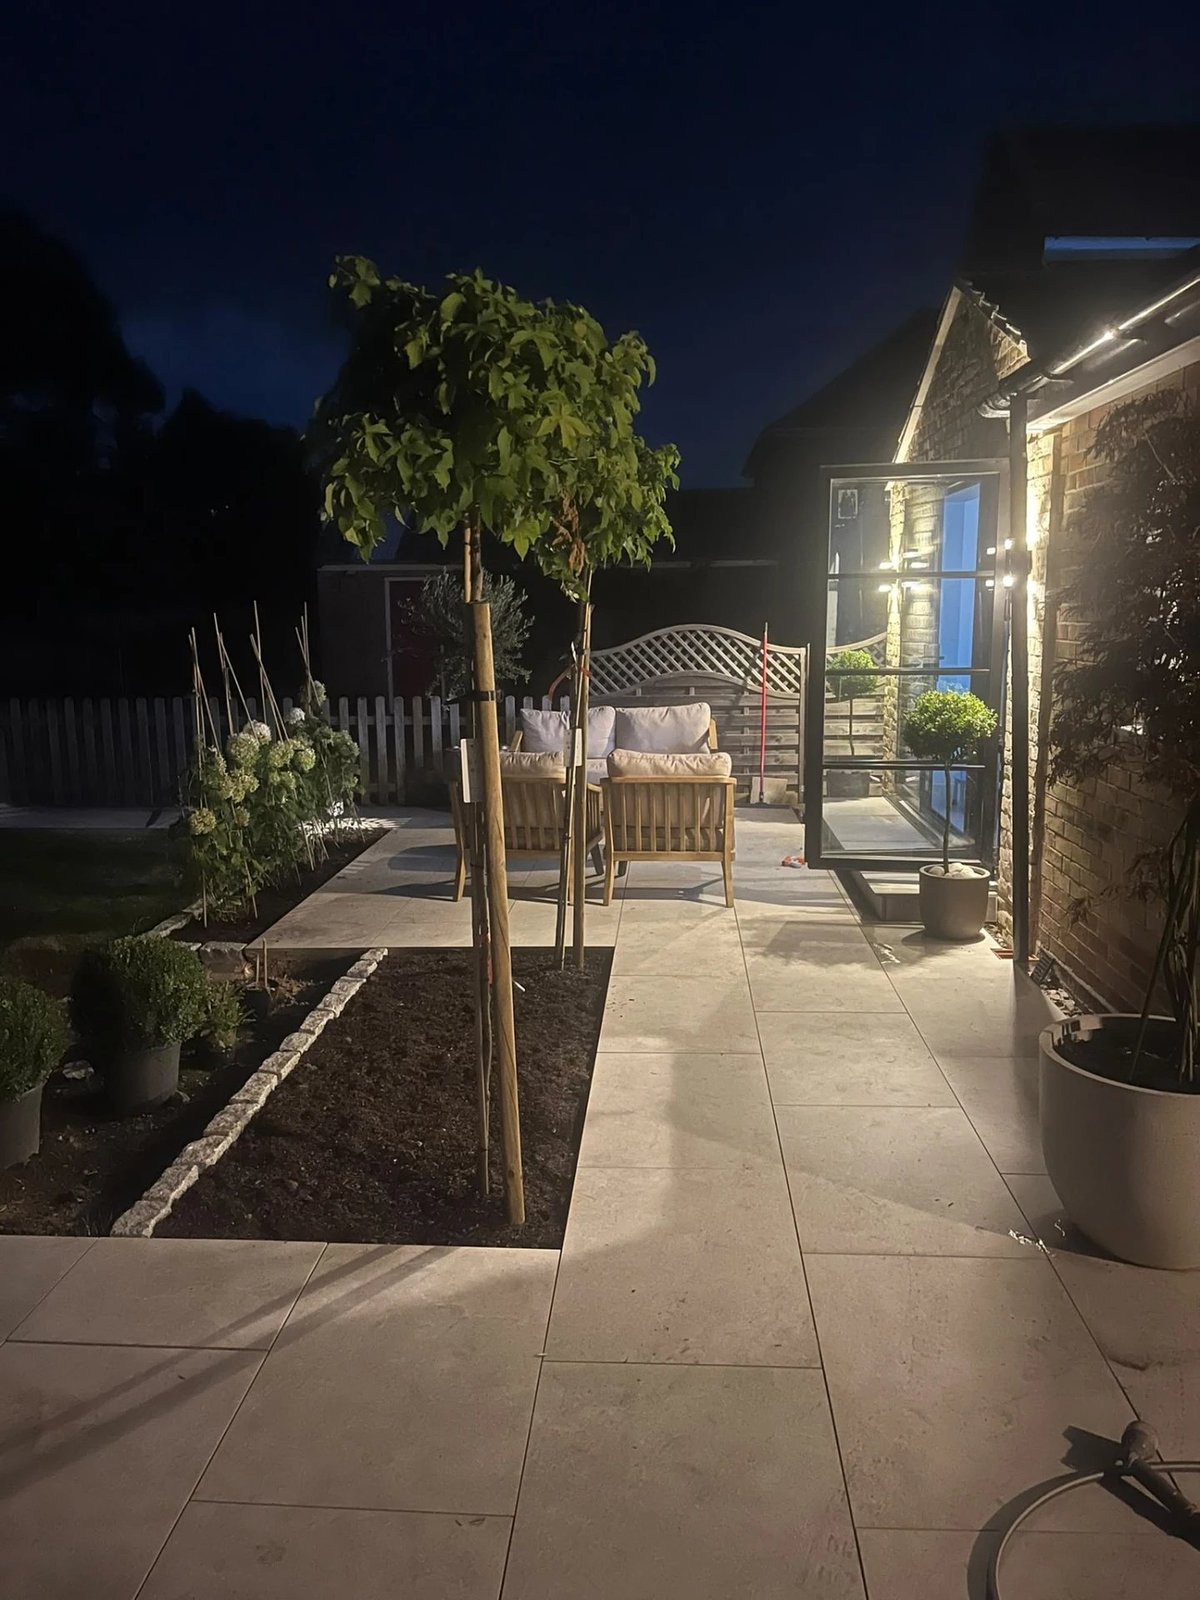
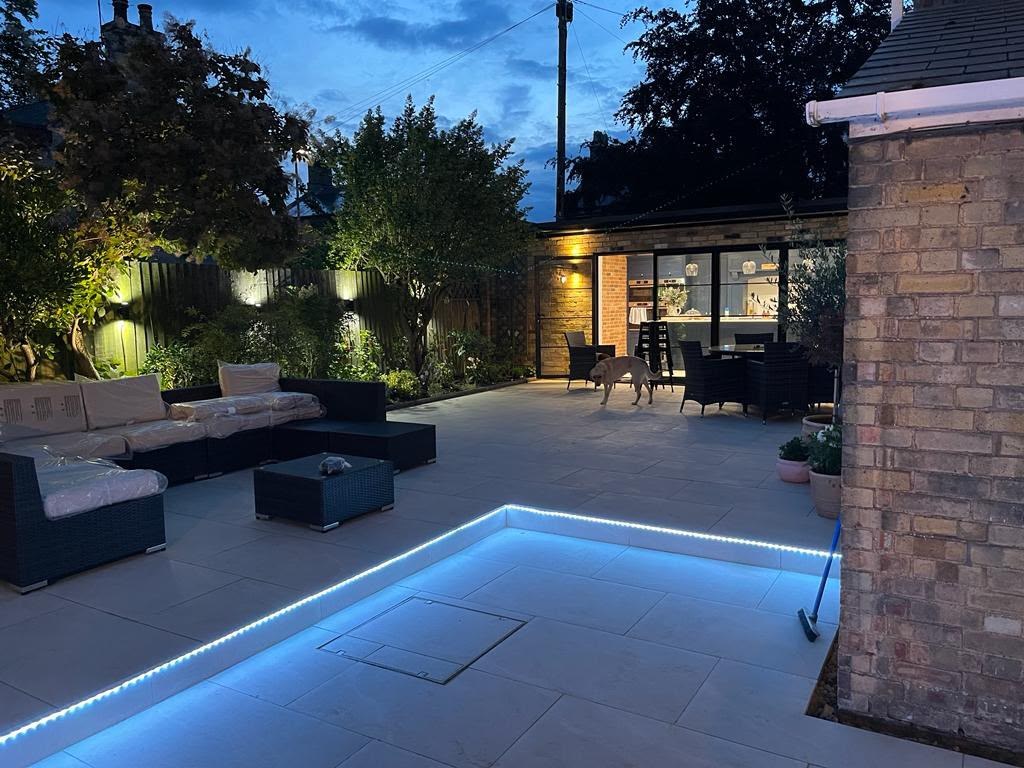
New porcelain patio and planting lit up at night outside the extension, Warboys

Wyton, Cambridgeshire

Charnwood Cottage, Wyton

A full rear extension taken from the footings through to the finished garden. New foundations, brick and block walls, a vaulted tiled roof with rooflights, then a fitted kitchen inside and porcelain paving and a garden shelter outside.

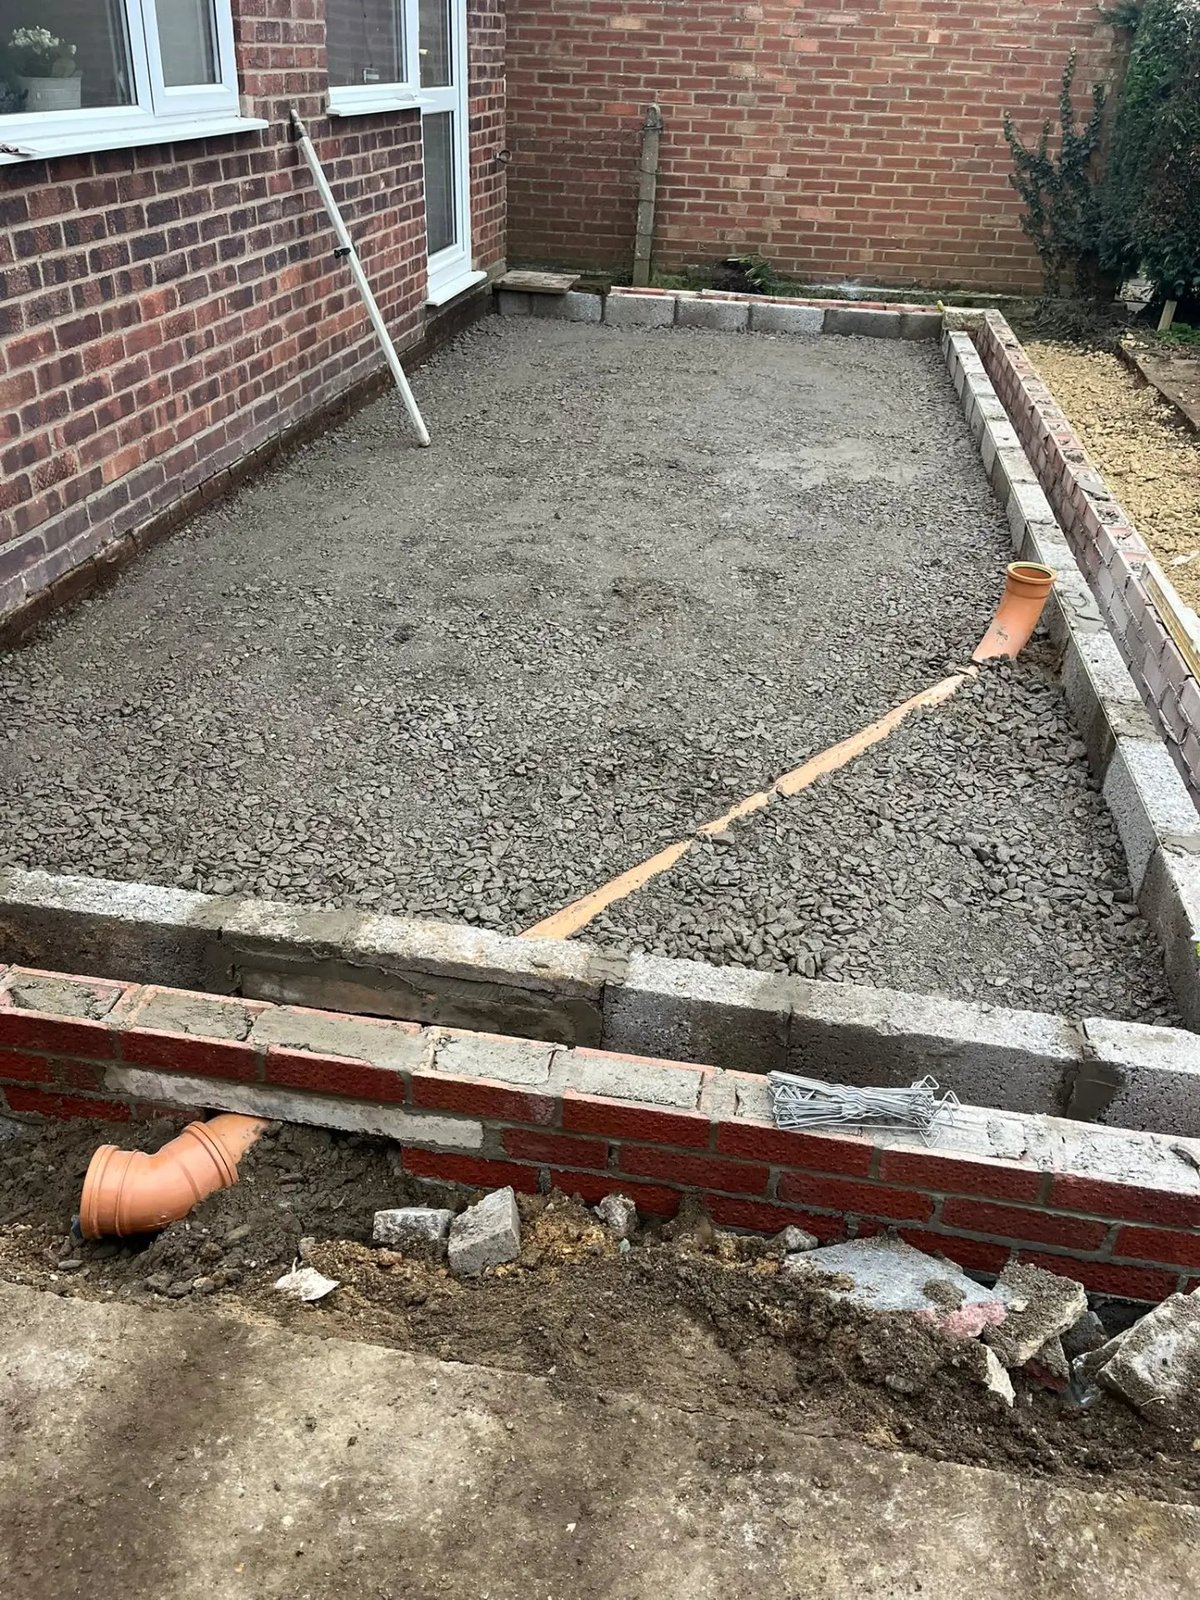
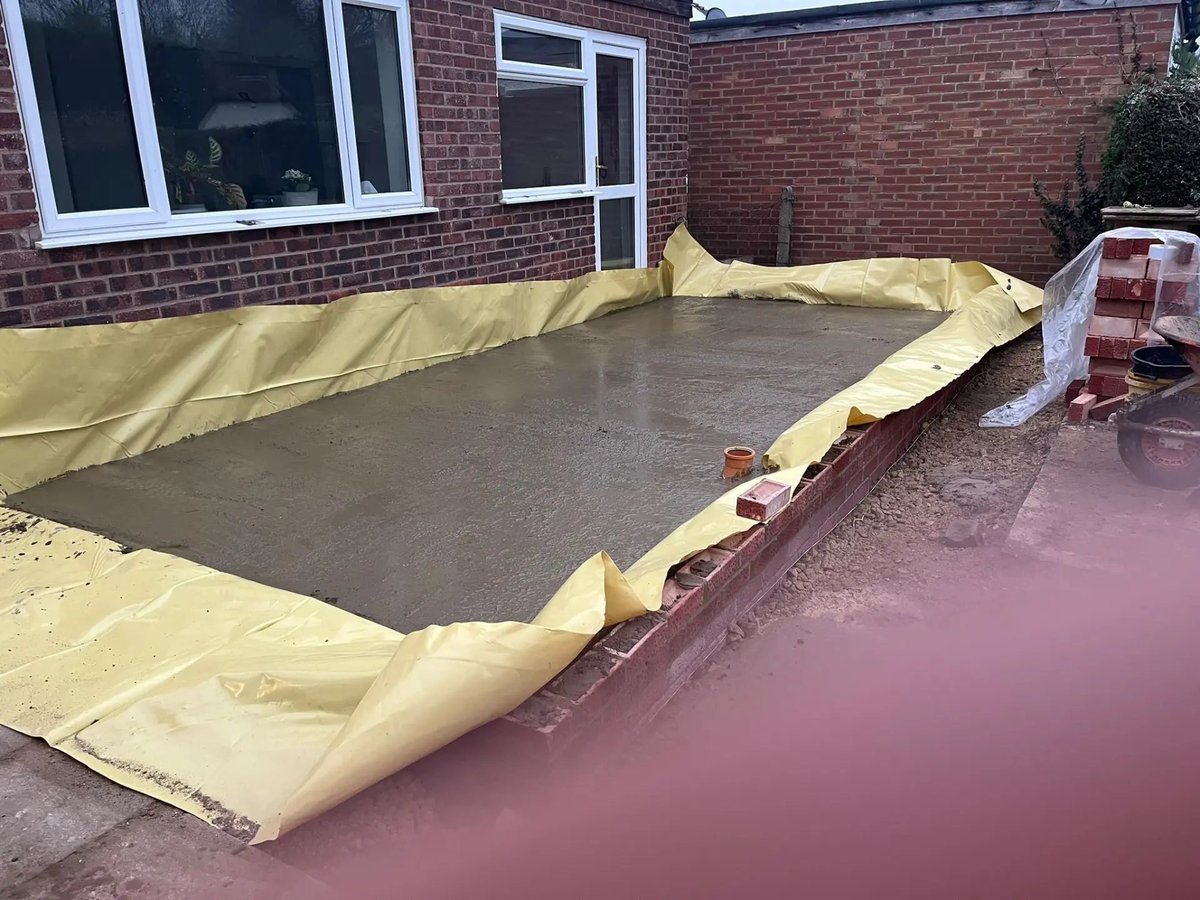
  • Footings, hardcore base and concrete slab over a damp-proof membrane
  • Brick and block cavity walls with new windows and bifold doors
  • Steel beam and vaulted roof structure with rooflights
  • Tiled pitched roof, flat roof and new fascias
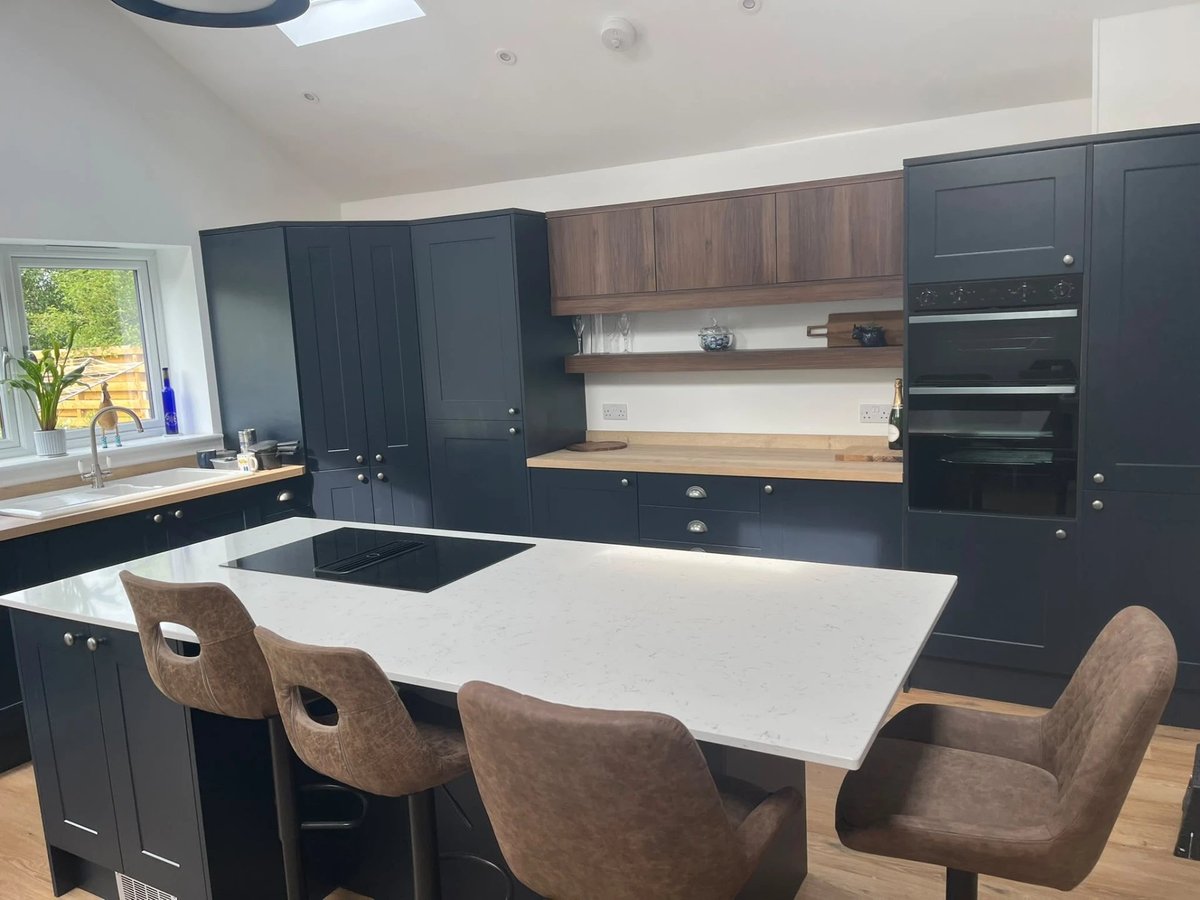
  • Navy shaker kitchen with quartz island and walnut cabinets
  • Porcelain patio with setts edging around the rear of the house
  • Oak-framed garden shelter and painted brick garden store
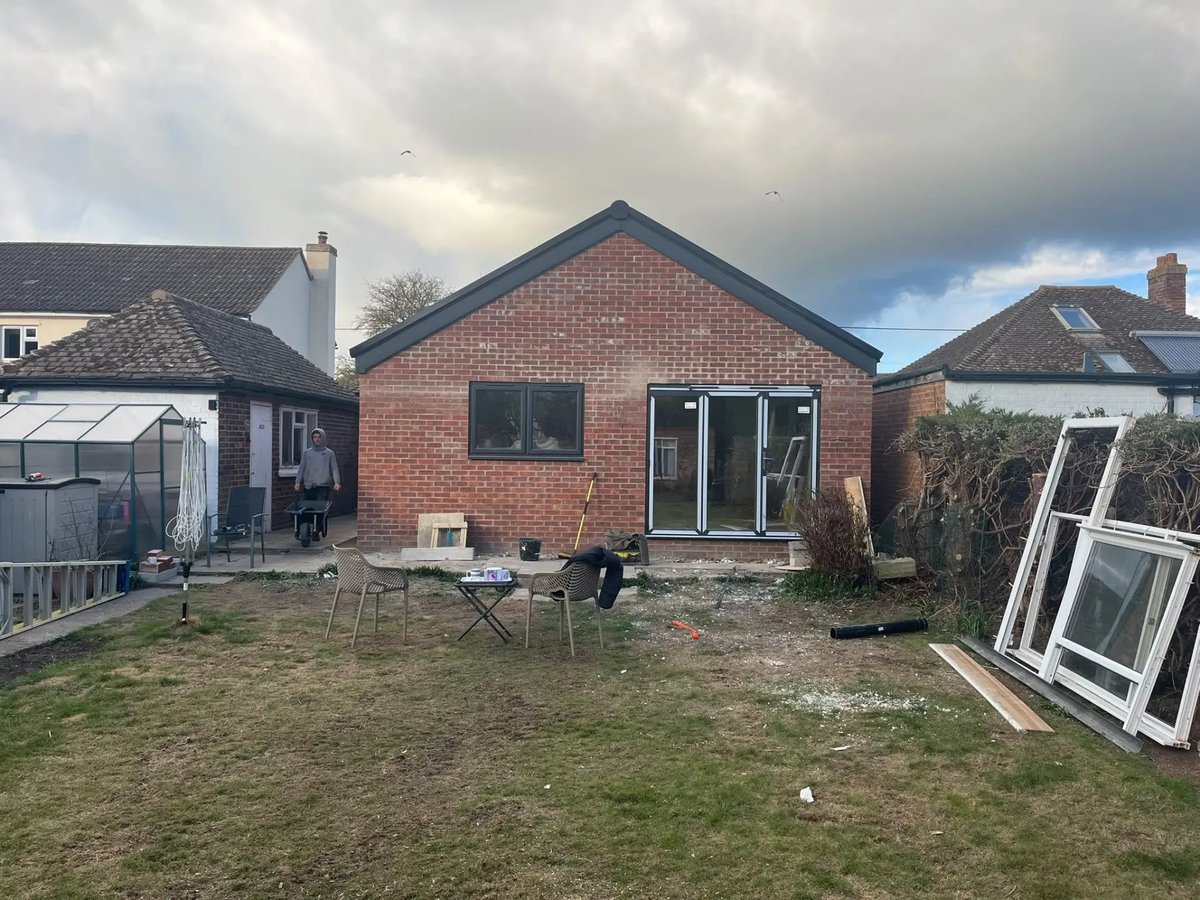
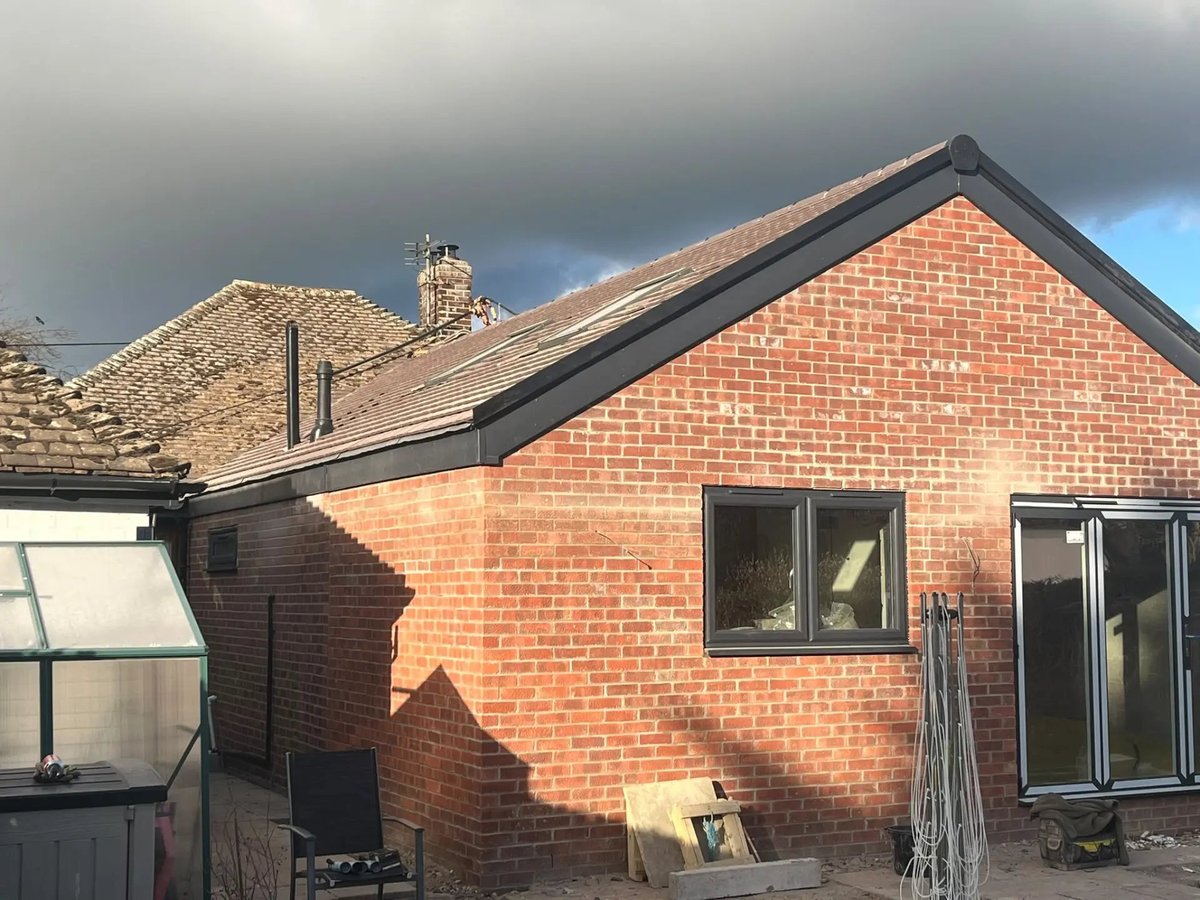
Completed brick gable extension with bifold doors to the garden, Wyton
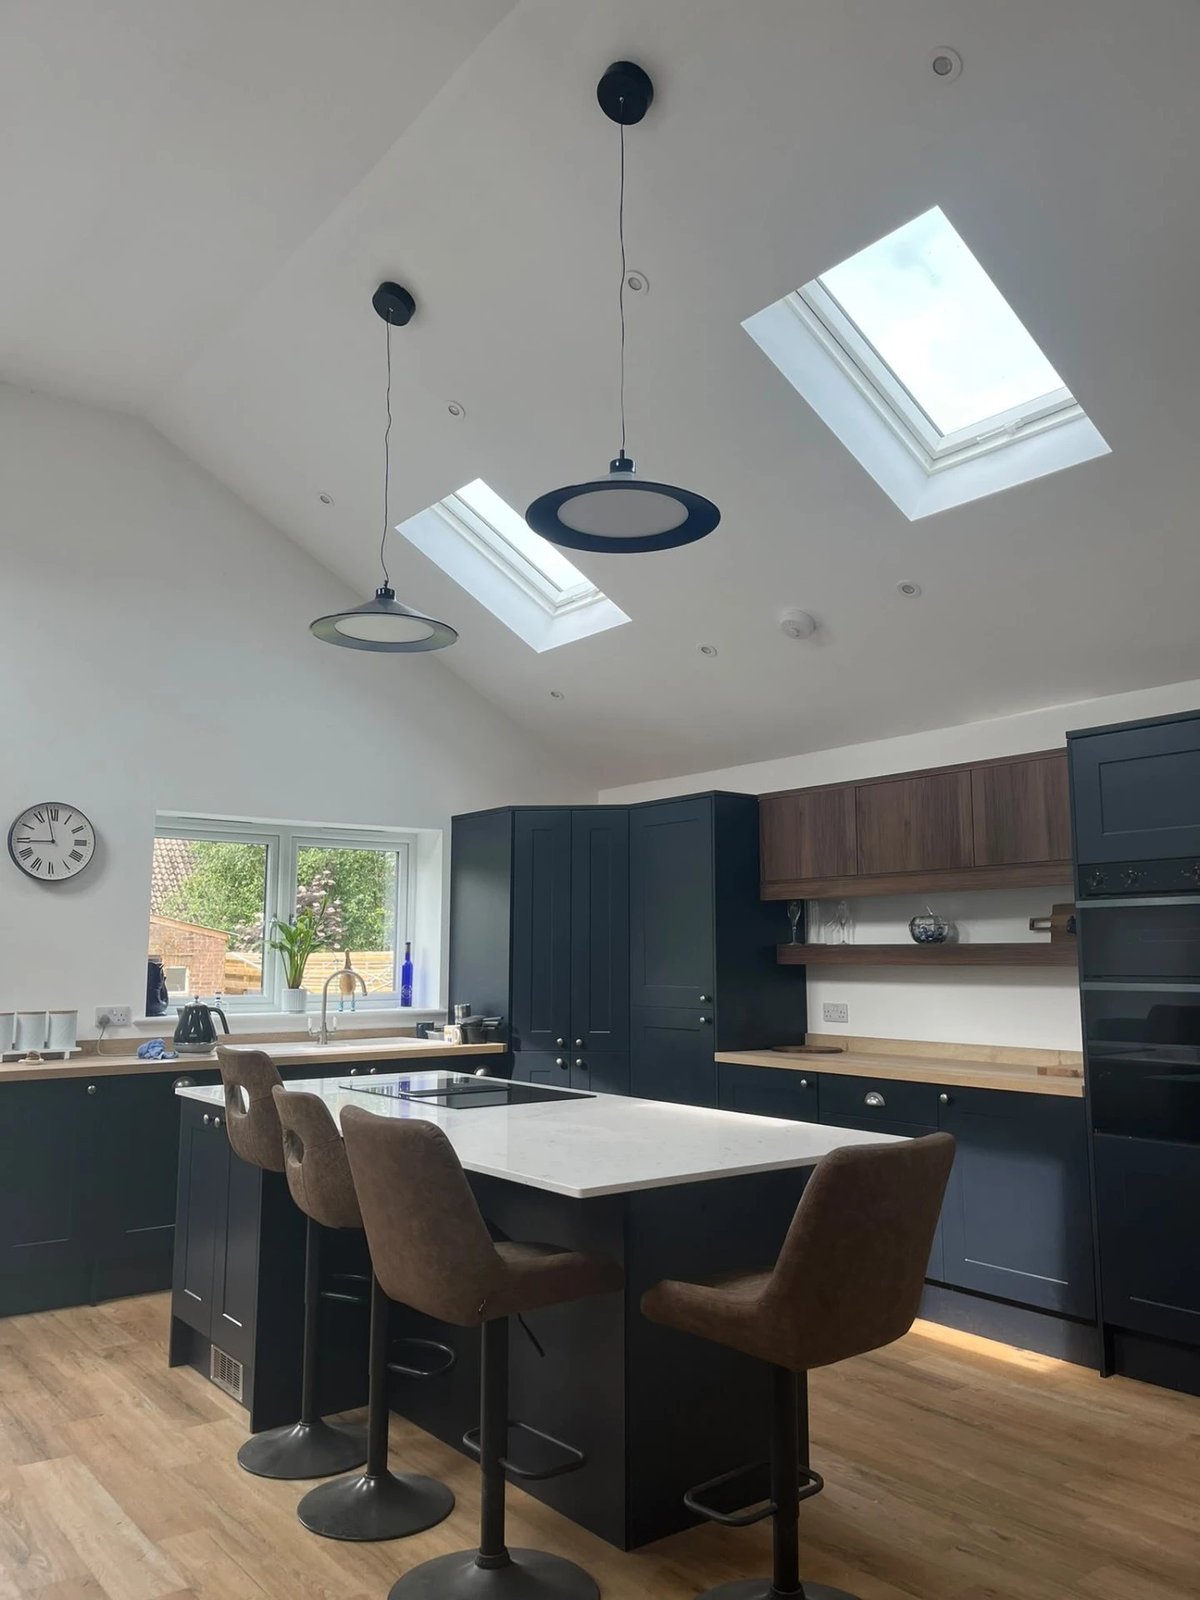
Navy shaker kitchen with quartz island and walnut cabinets, Wyton
Finished extension side elevation with tiled roof and grey fascias, Wyton
Hardcore base and brick footing walls set out for the new extension, Wyton
Poured concrete slab over damp-proof membrane for the extension, Wyton
Blockwork inner leaf and brick outer leaf with cavity insulation, Wyton
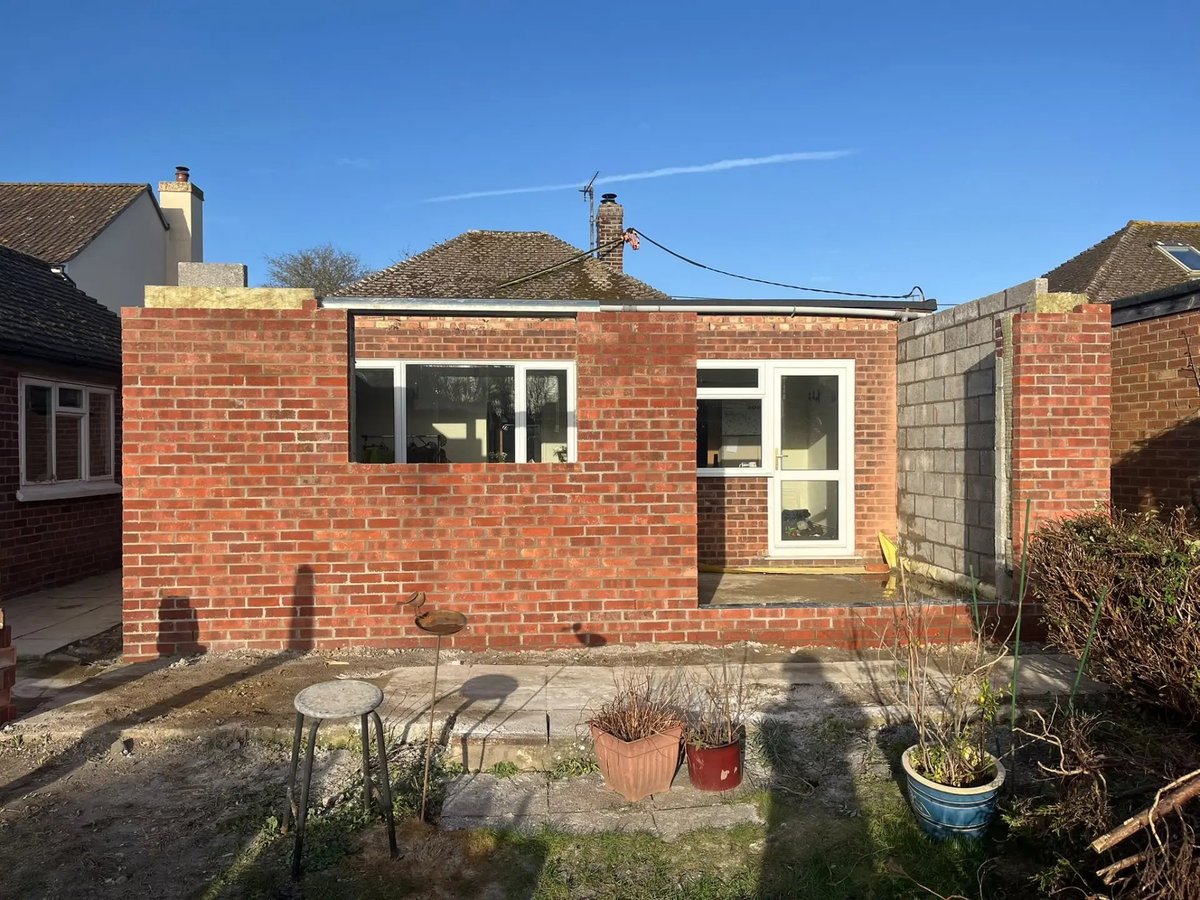
Brick extension shell with new windows and flat roof in place, Wyton
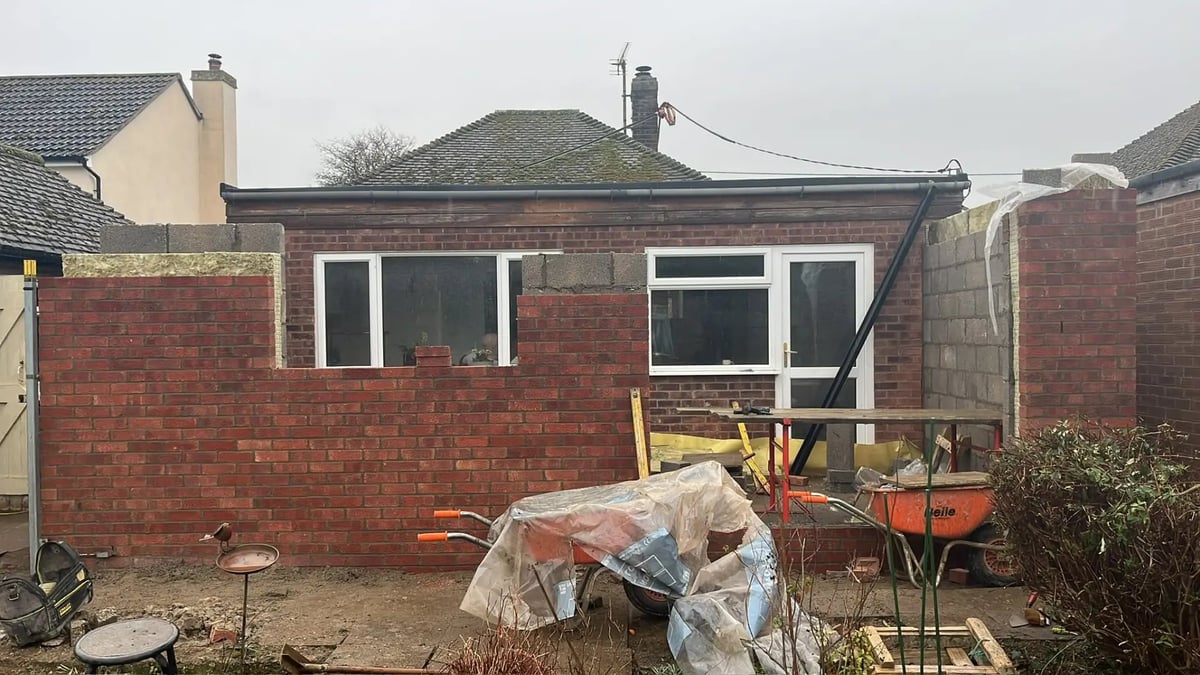
Extension walls and boundary brickwork under construction, Wyton
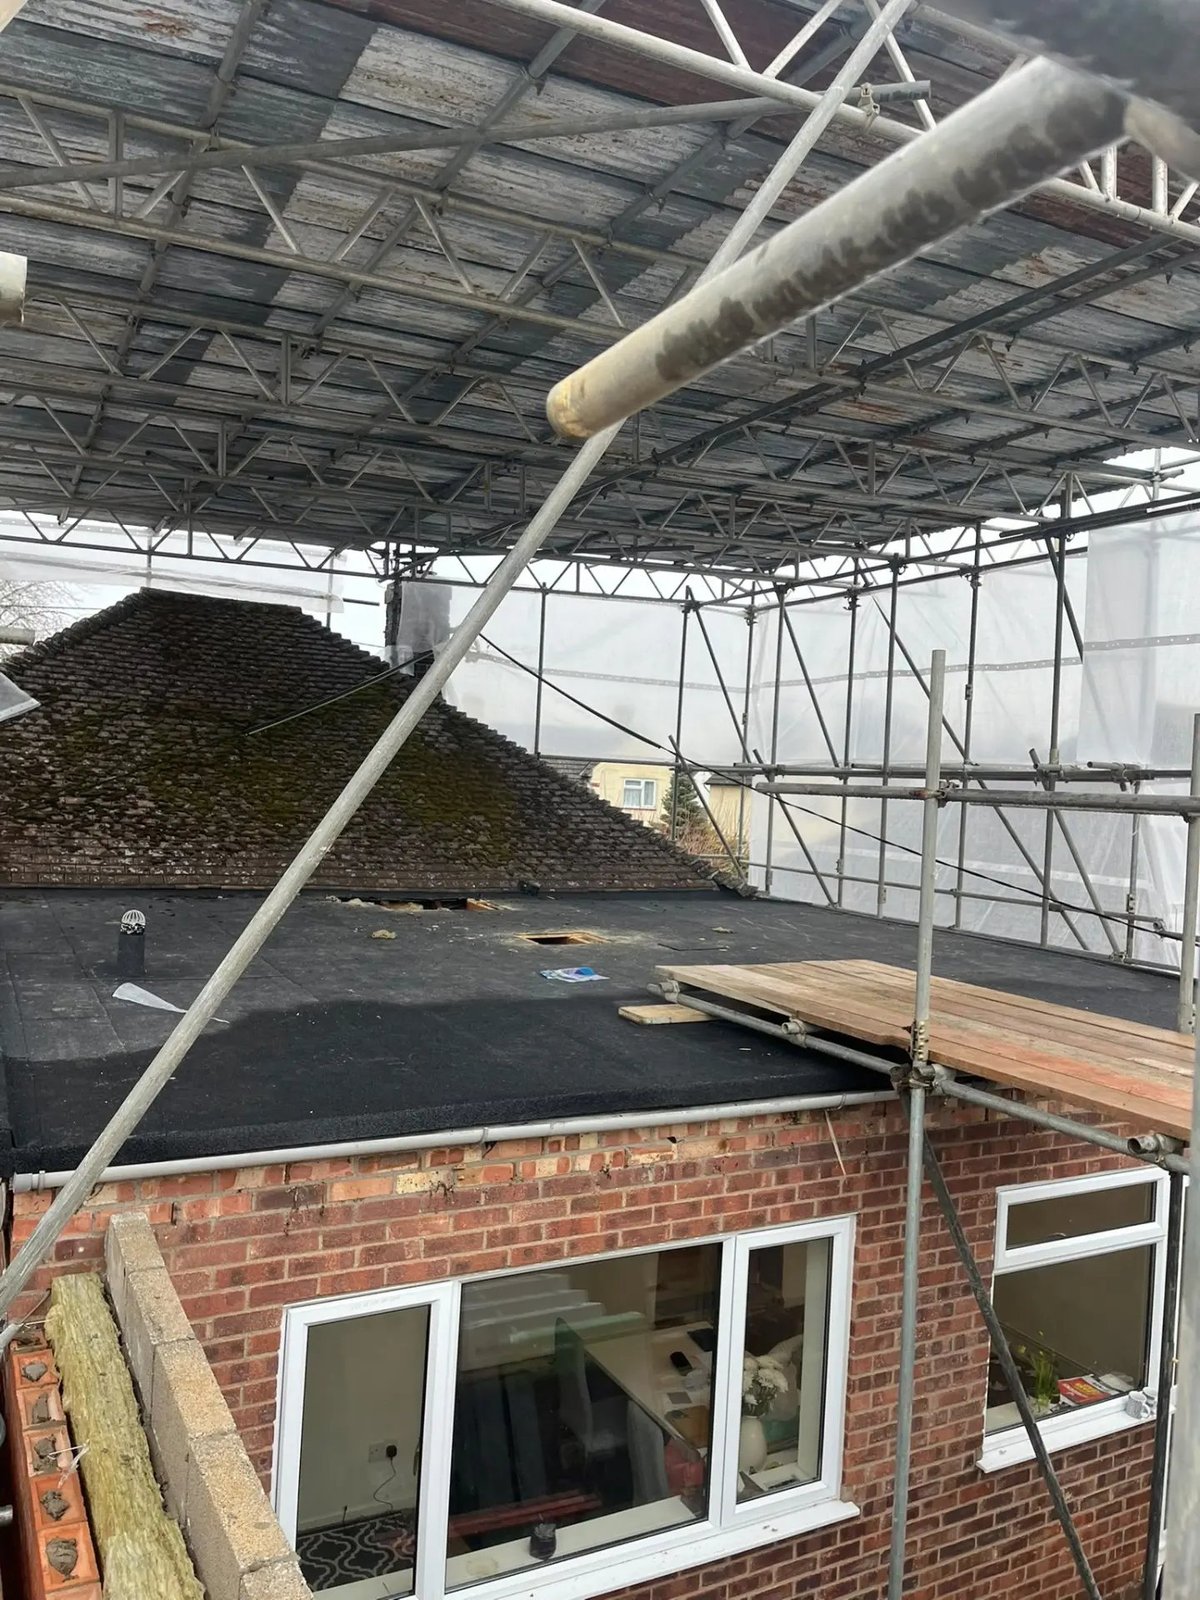
Felted flat roof completed under temporary scaffold cover, Wyton
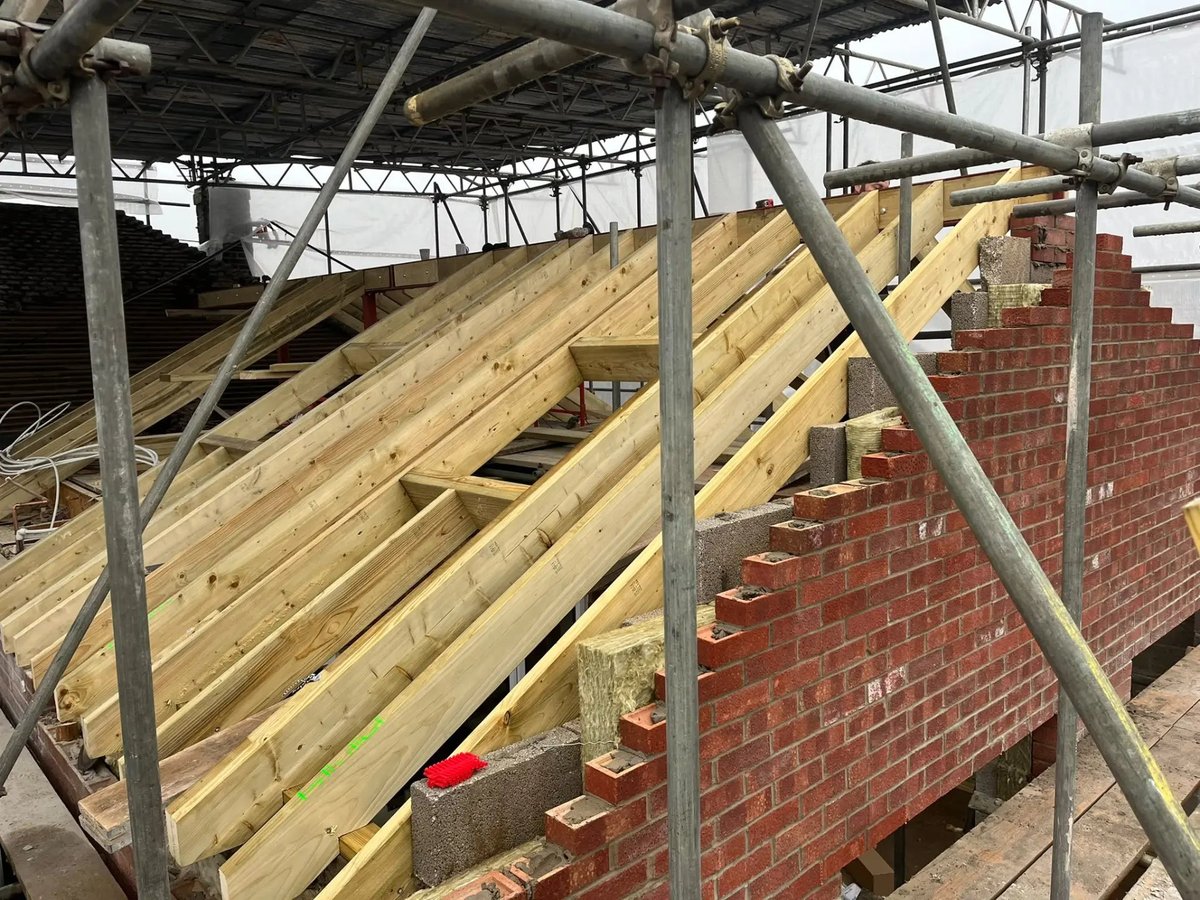
New pitched roof timbers and rafters set on the extension gable, Wyton
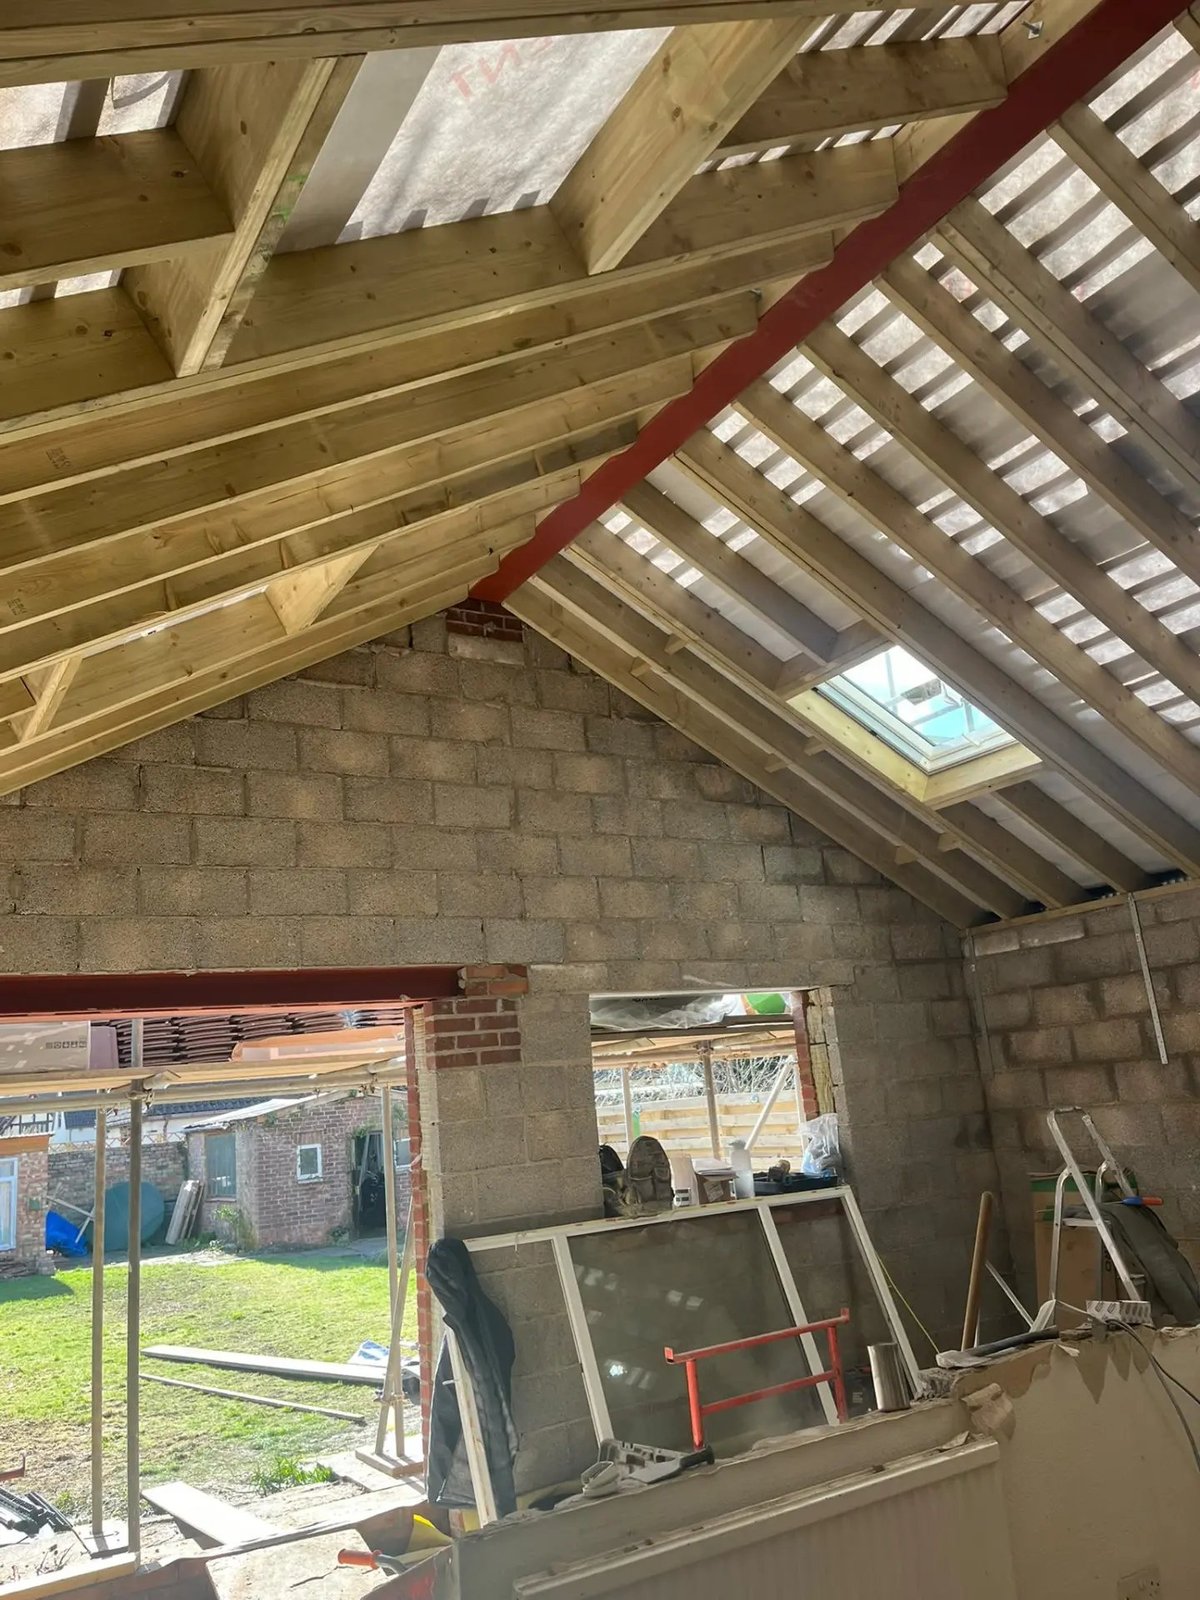
Vaulted roof structure with steel beam and rooflight opening, Wyton
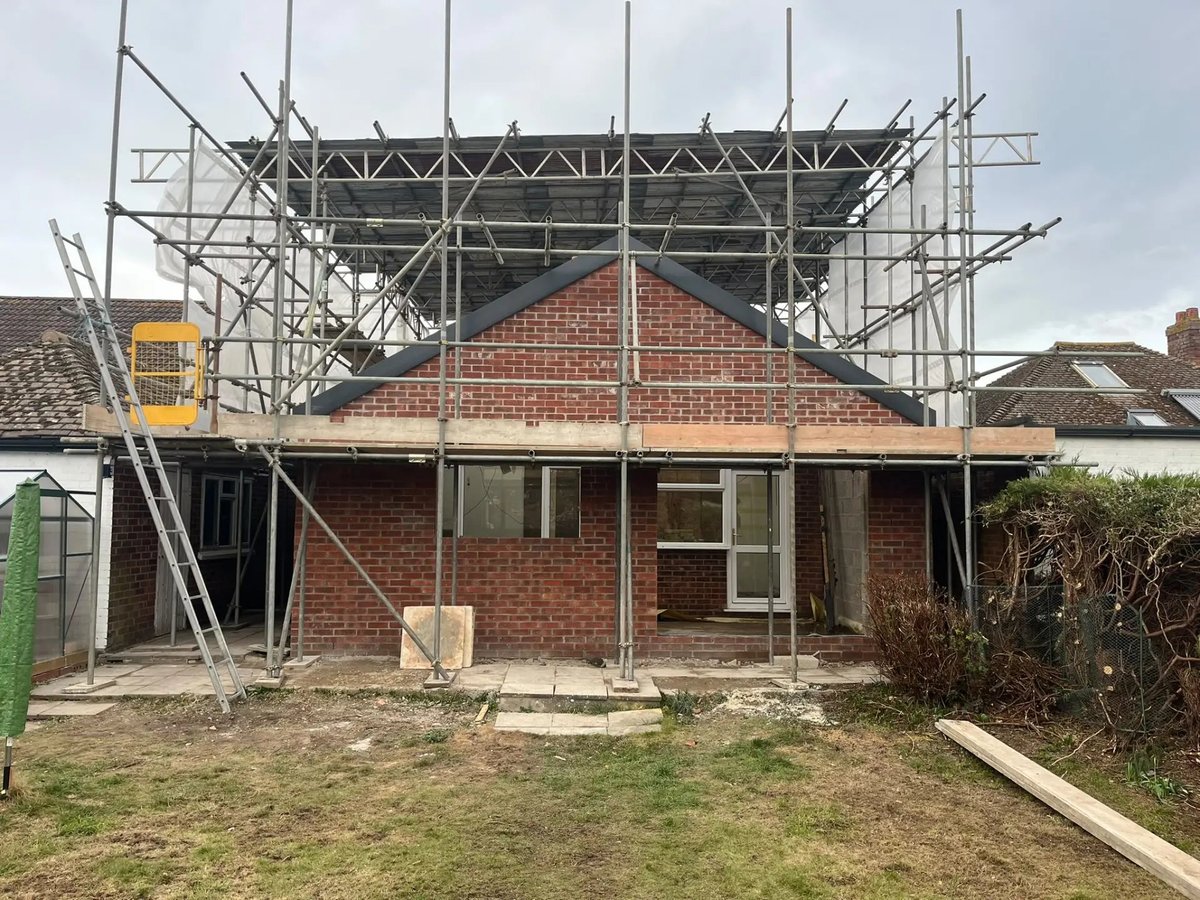
New gable and roof structure being built under full scaffold, Wyton
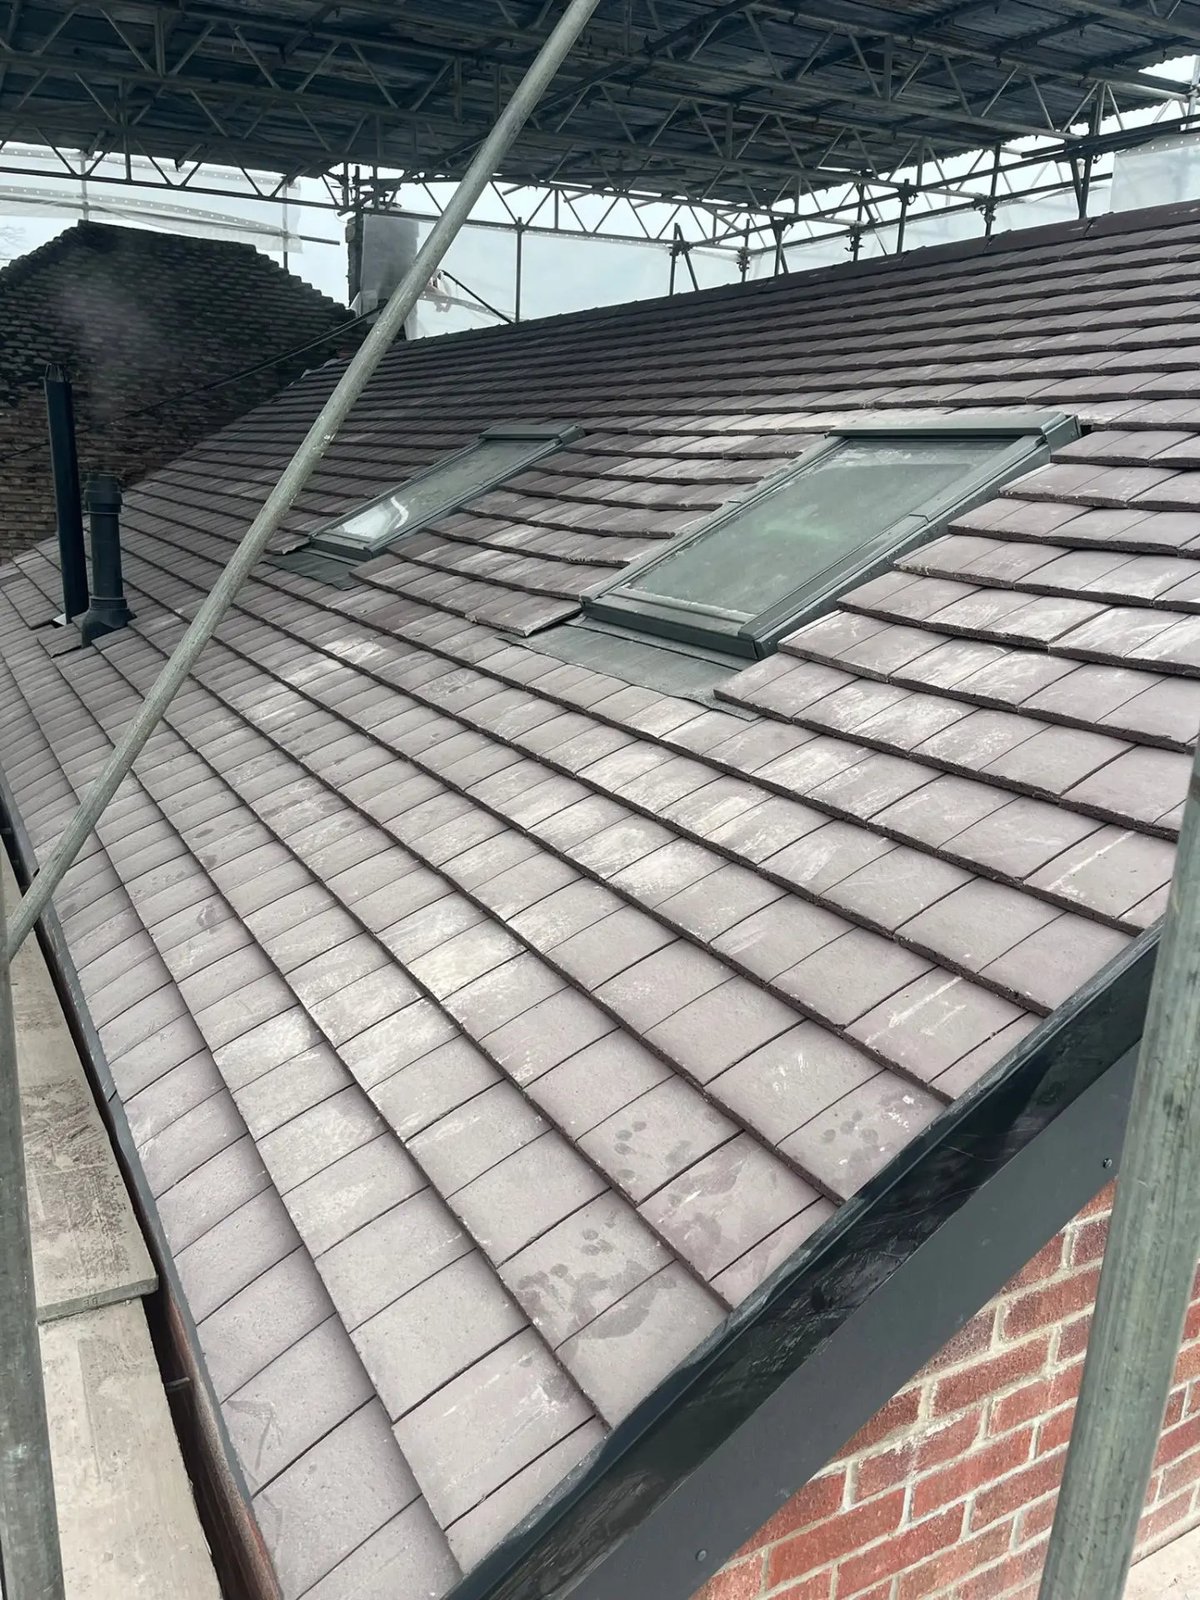
Newly tiled roof with two rooflights and lead flashing, Wyton
Finished rear elevation with new window and bifold doors, Wyton
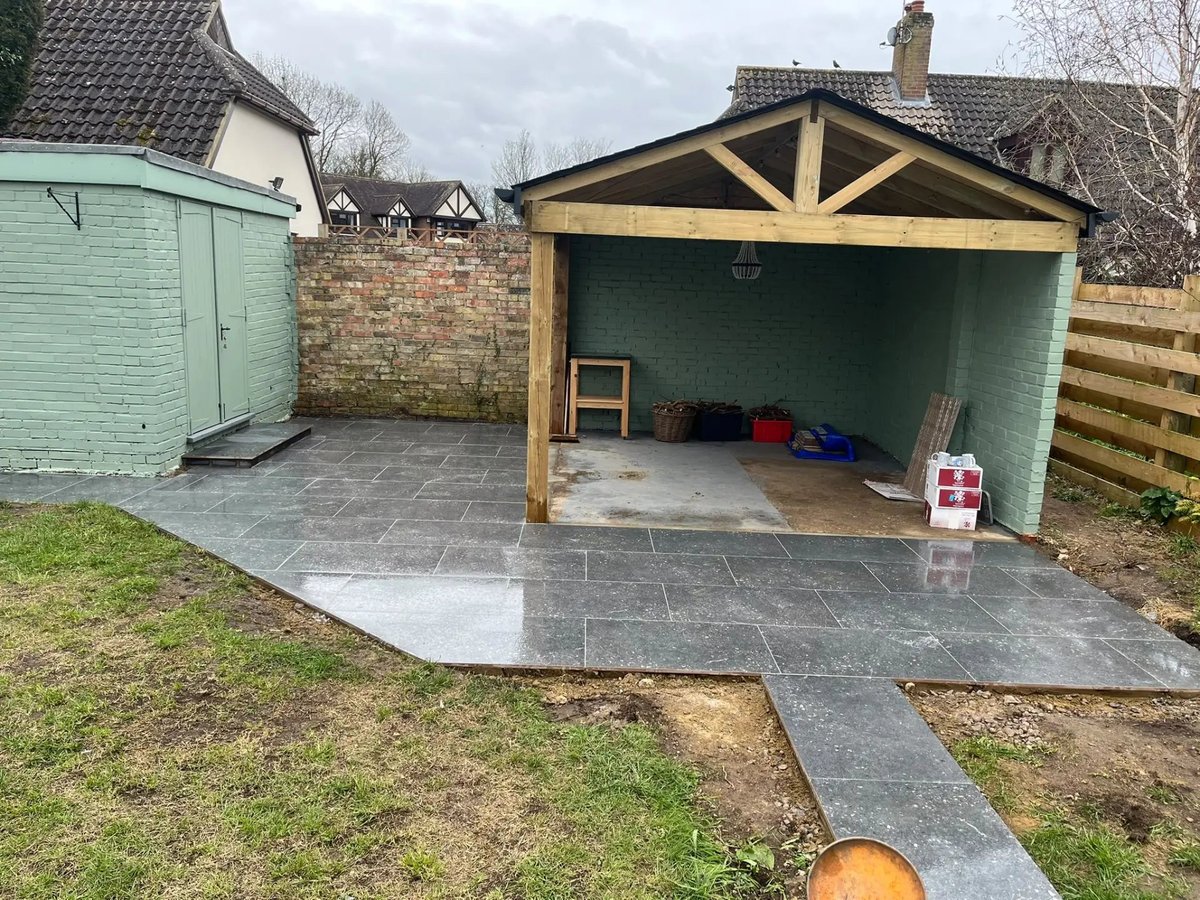
New porcelain patio with setts edging alongside the extension, Wyton
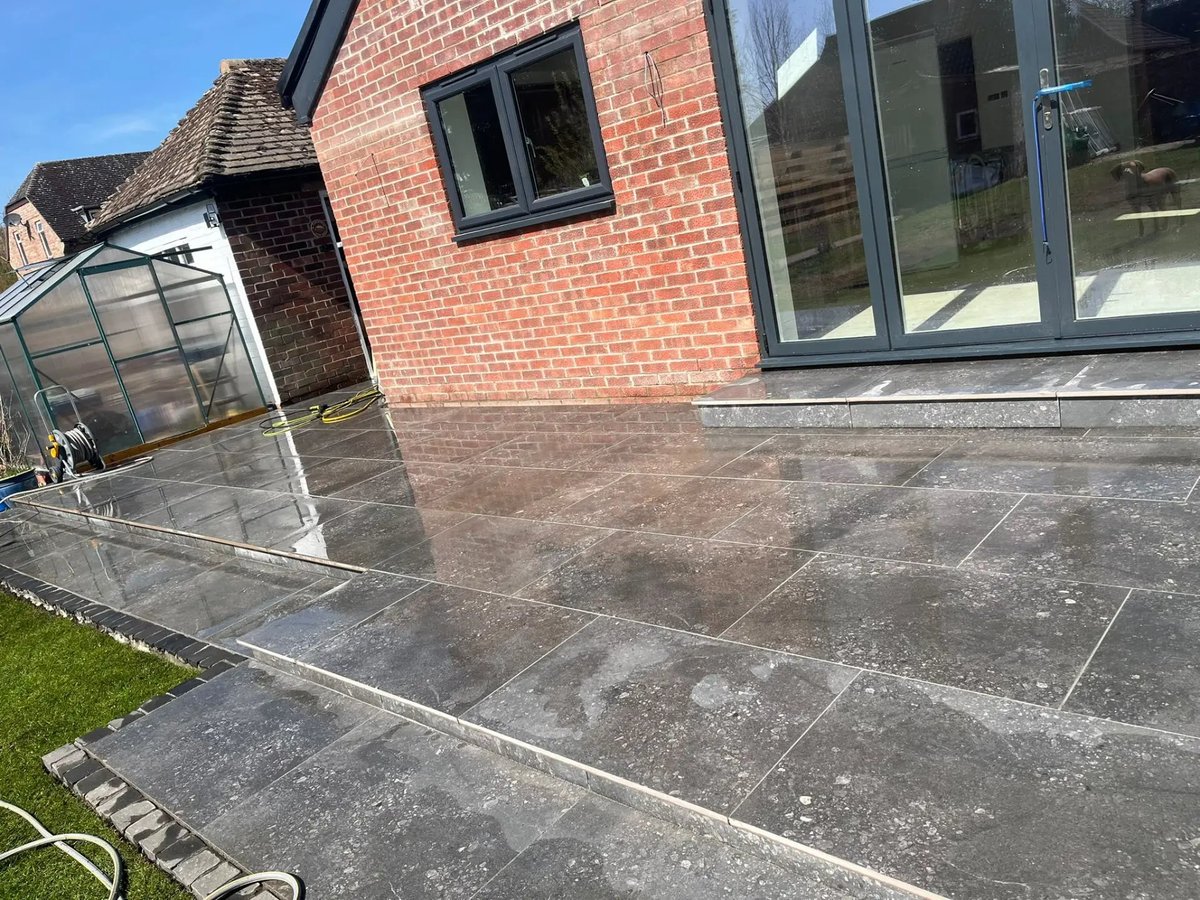
Large porcelain patio wrapping around the rear of the house, Wyton
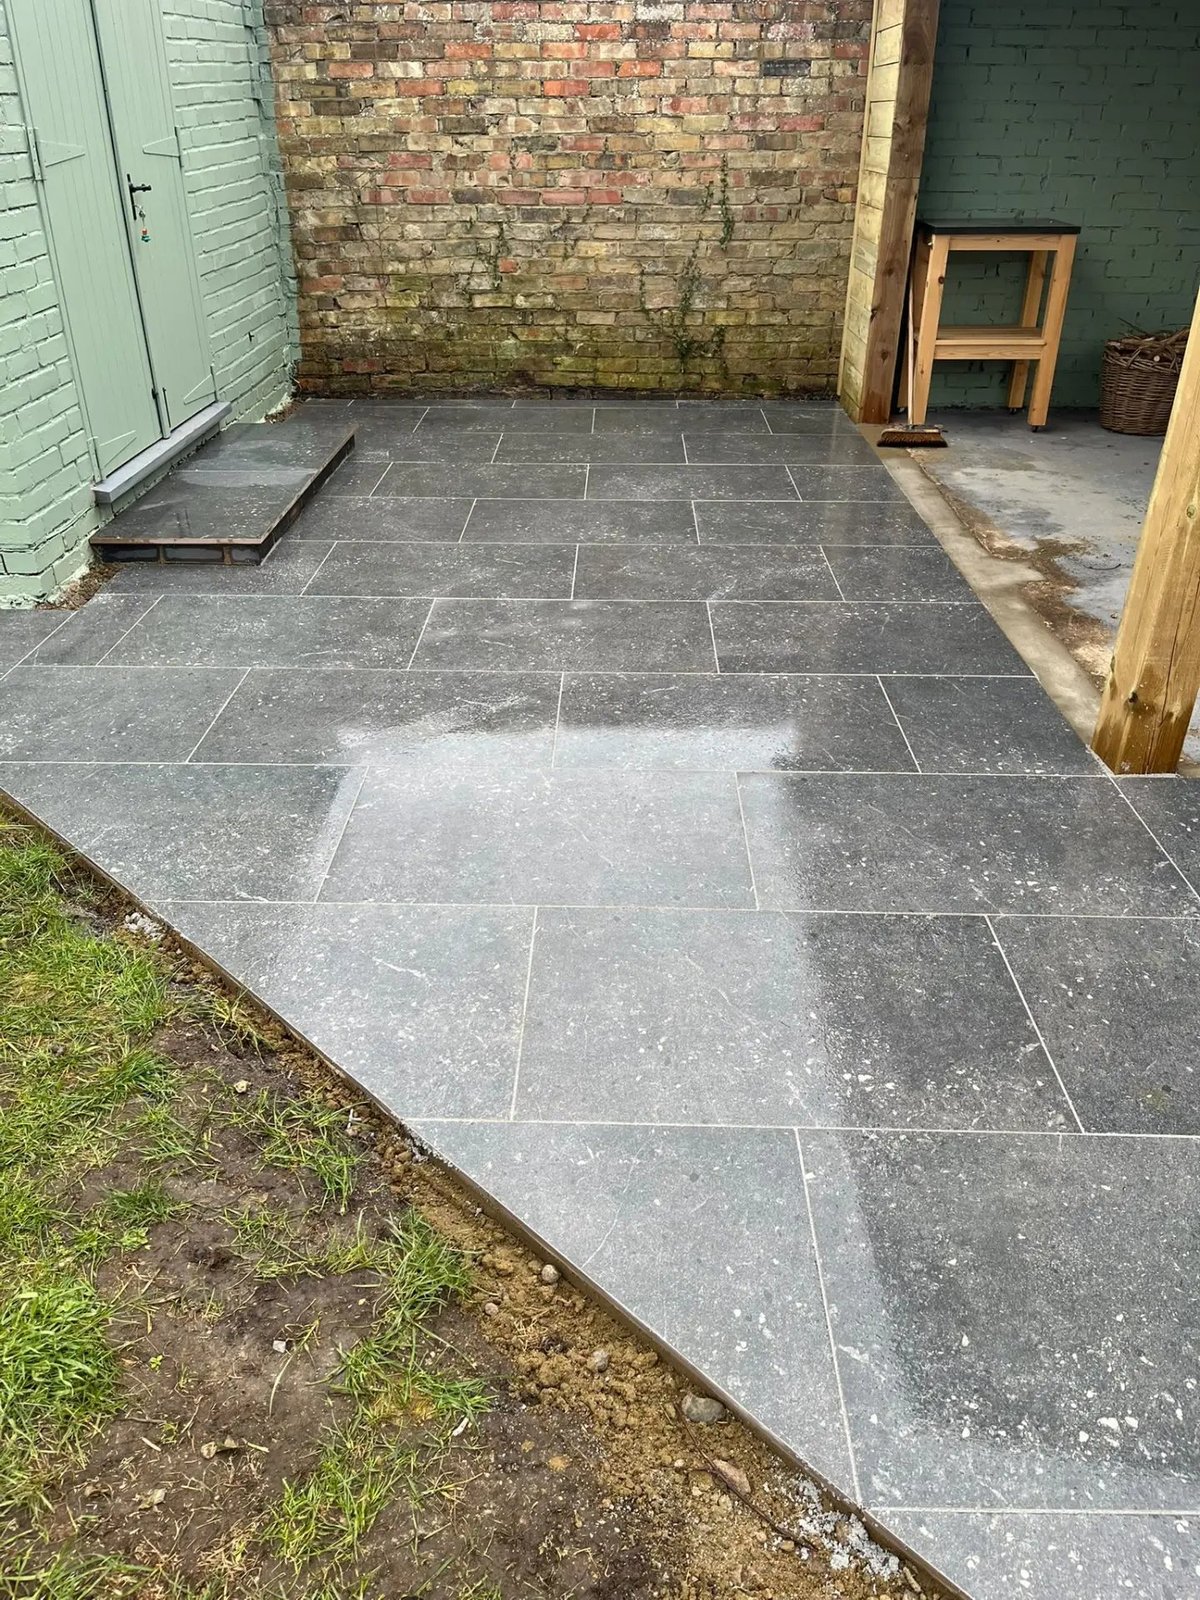
Dark porcelain paving laid through to the garden store, Wyton
Oak-framed garden shelter with new paving and painted brickwork, Wyton
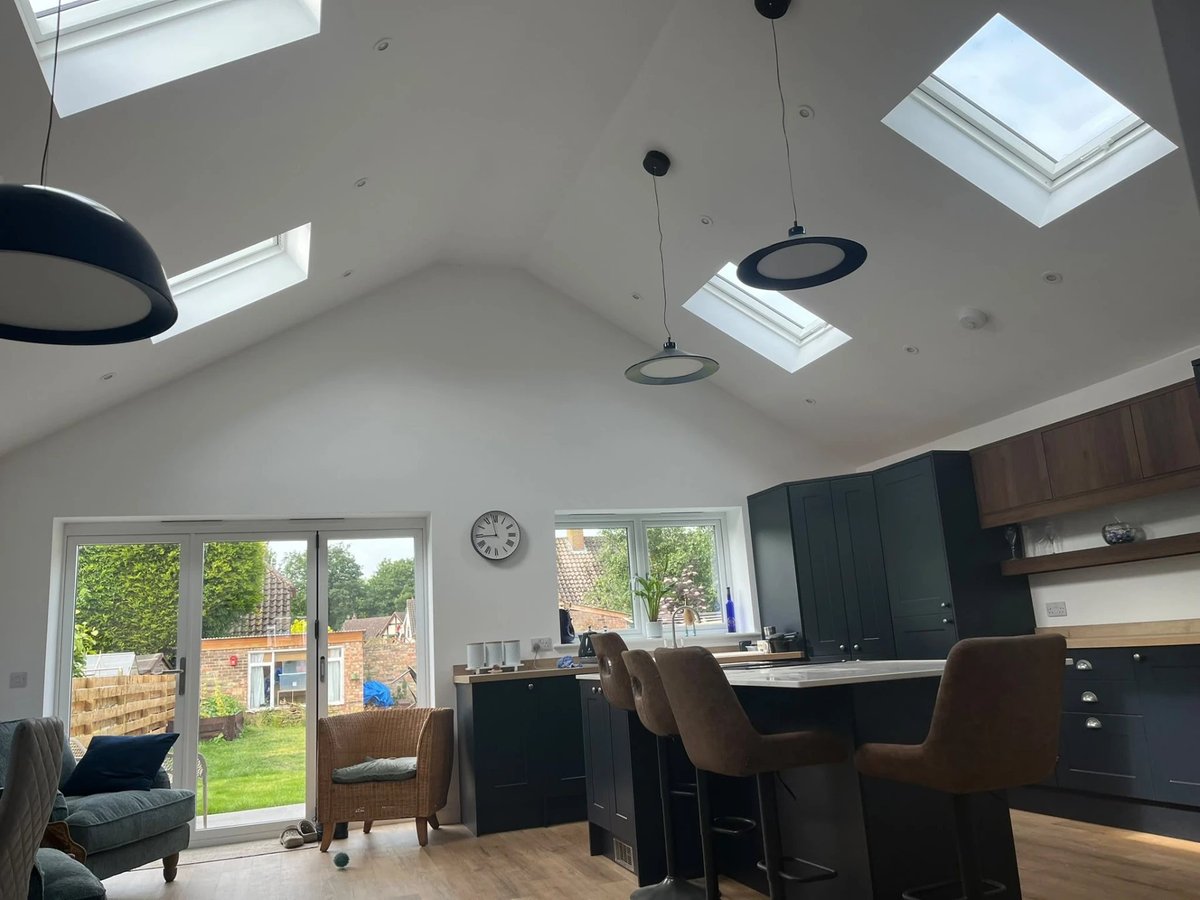
Vaulted kitchen with rooflights, pendant lights and island seating, Wyton
Open-plan kitchen and living space with vaulted ceiling and garden doors, Wyton

Warboys, Cambridgeshire

High Street, Warboys

A rear extension and full garden transformation. The back of the house was opened up and propped for a wide bifold opening, then finished inside with a brick-slip feature wall, a new kitchen and a log burner, and outside with porcelain paving, paths and lighting.

  • Rear wall opened up and propped for the new structural opening
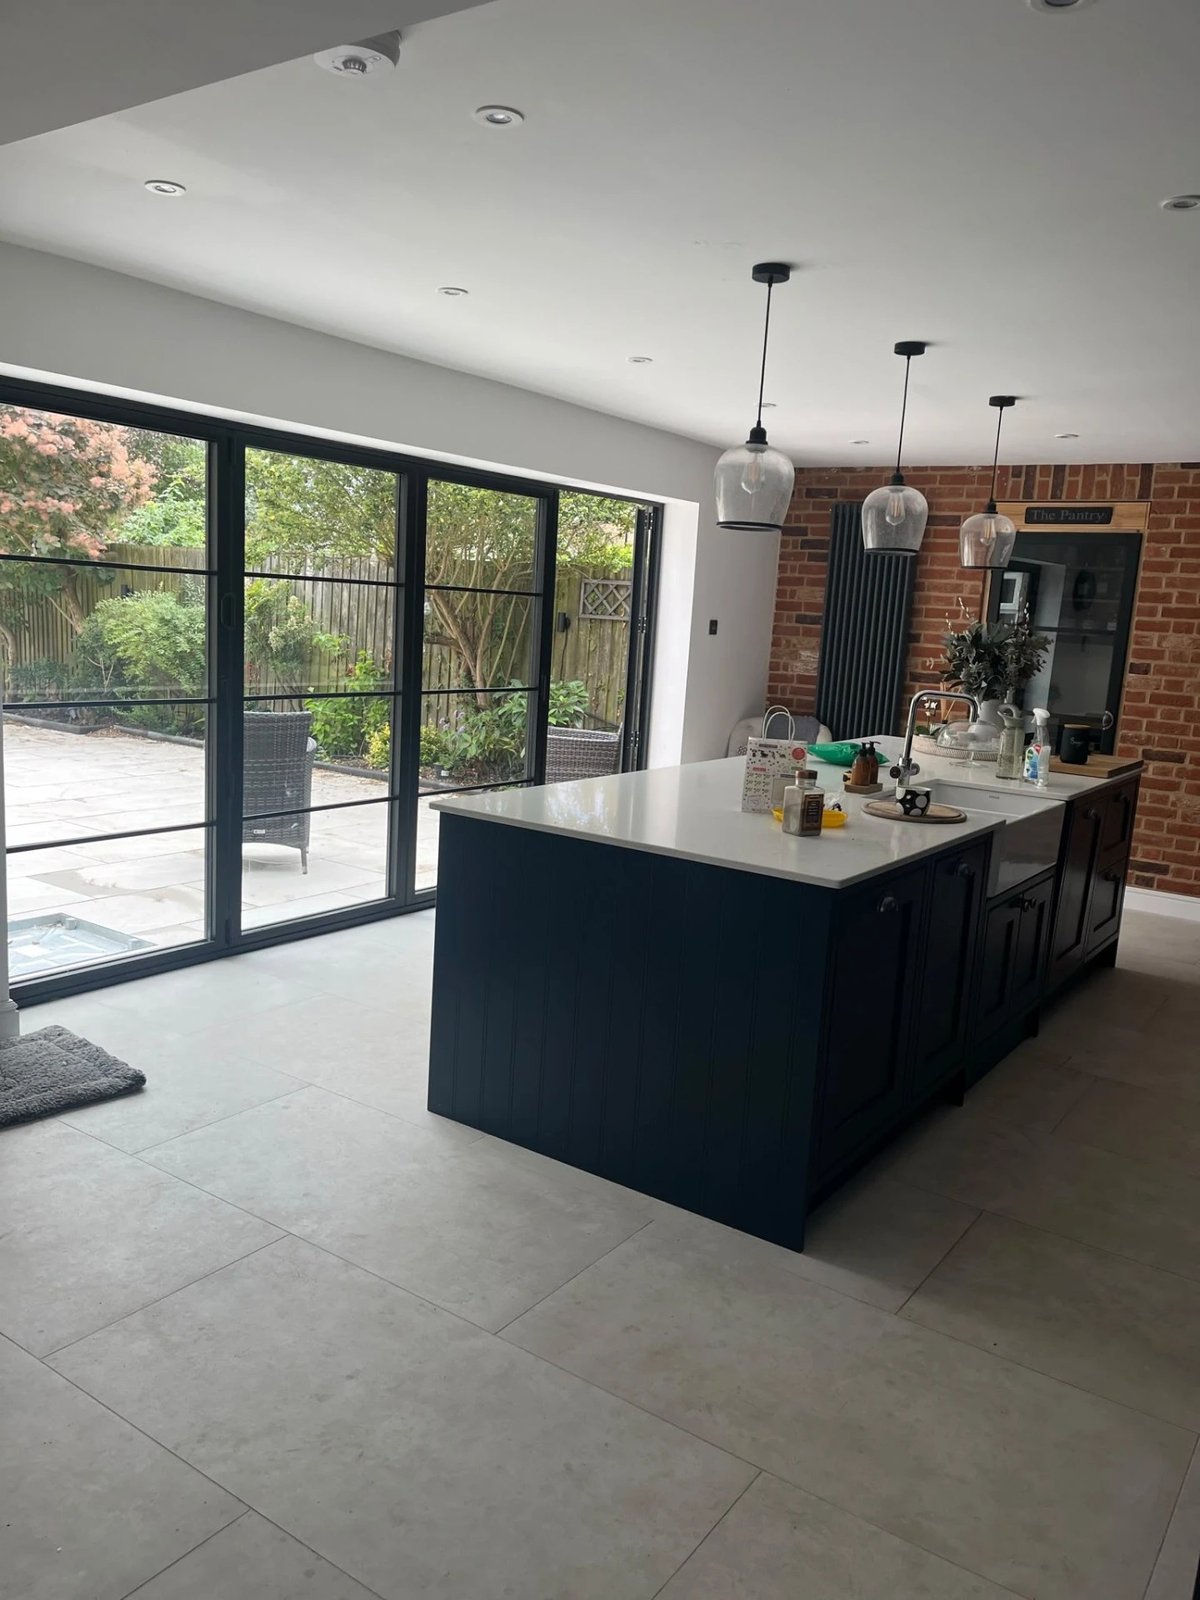
  • Wide bifold doors fitted to the rear elevation
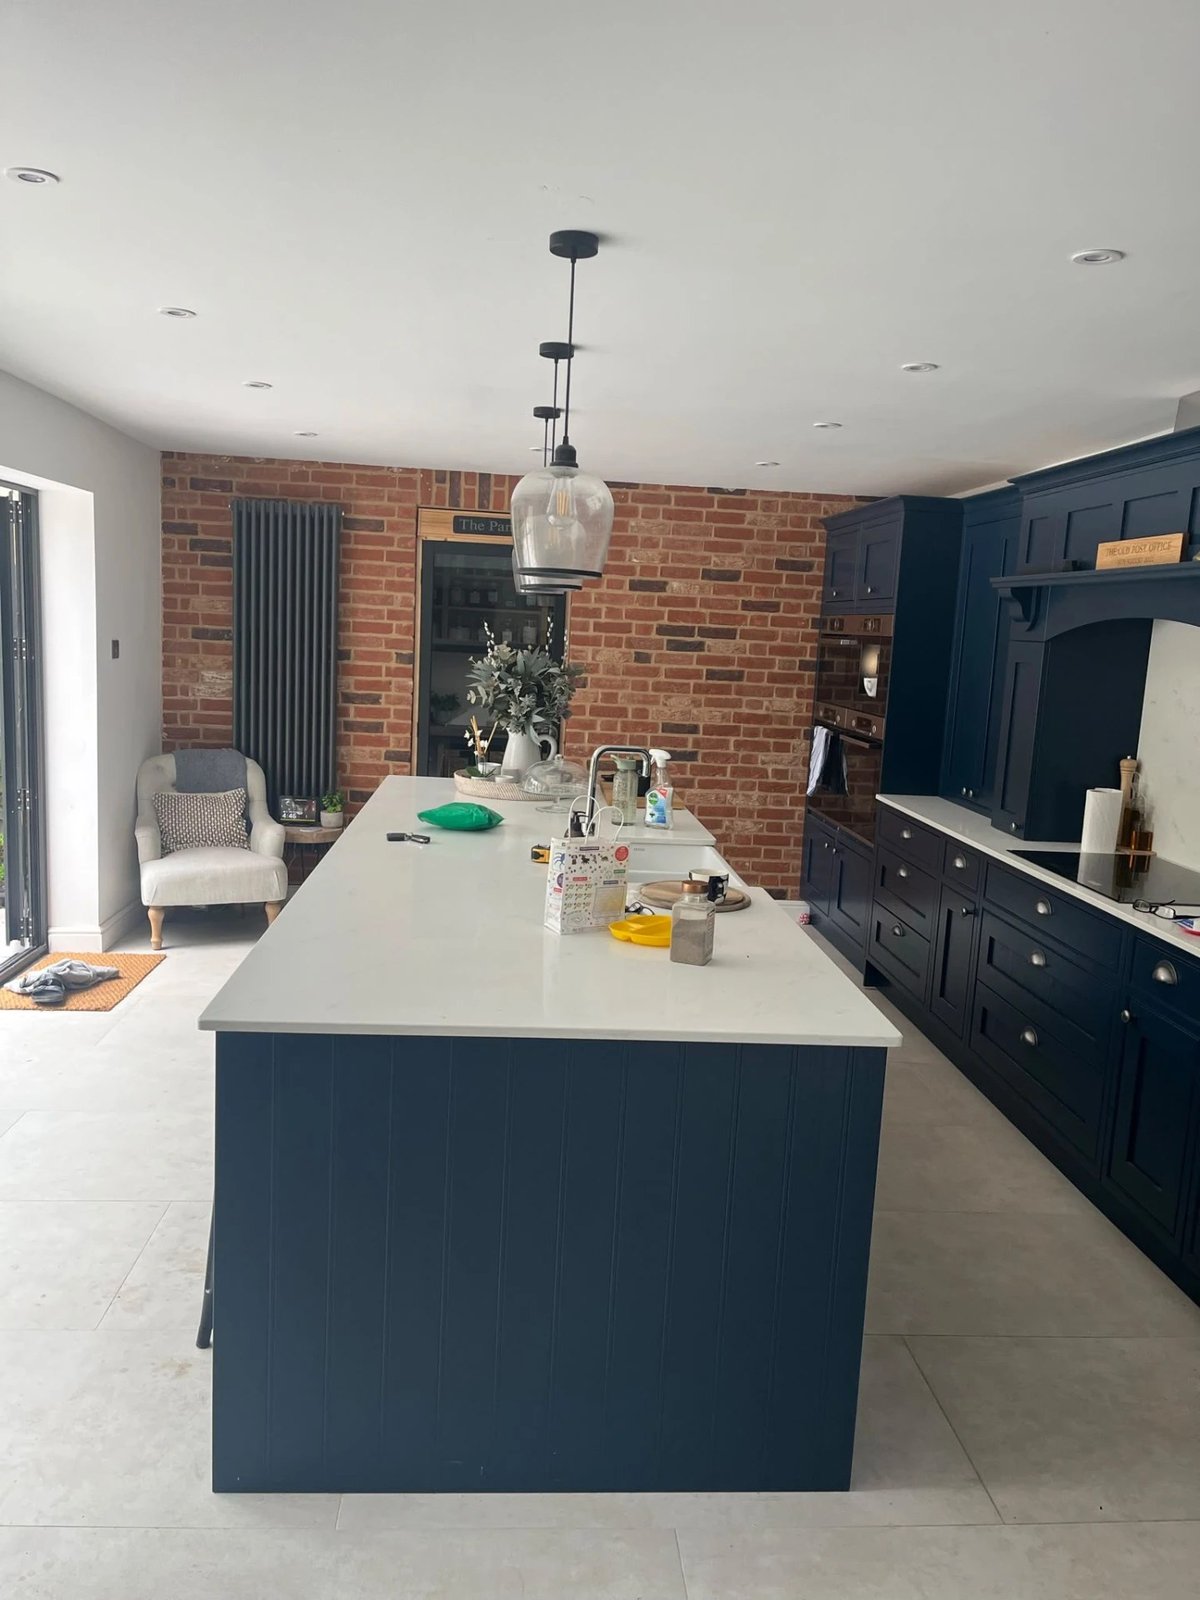
  • Reclaimed-look brick slip feature wall inside the kitchen
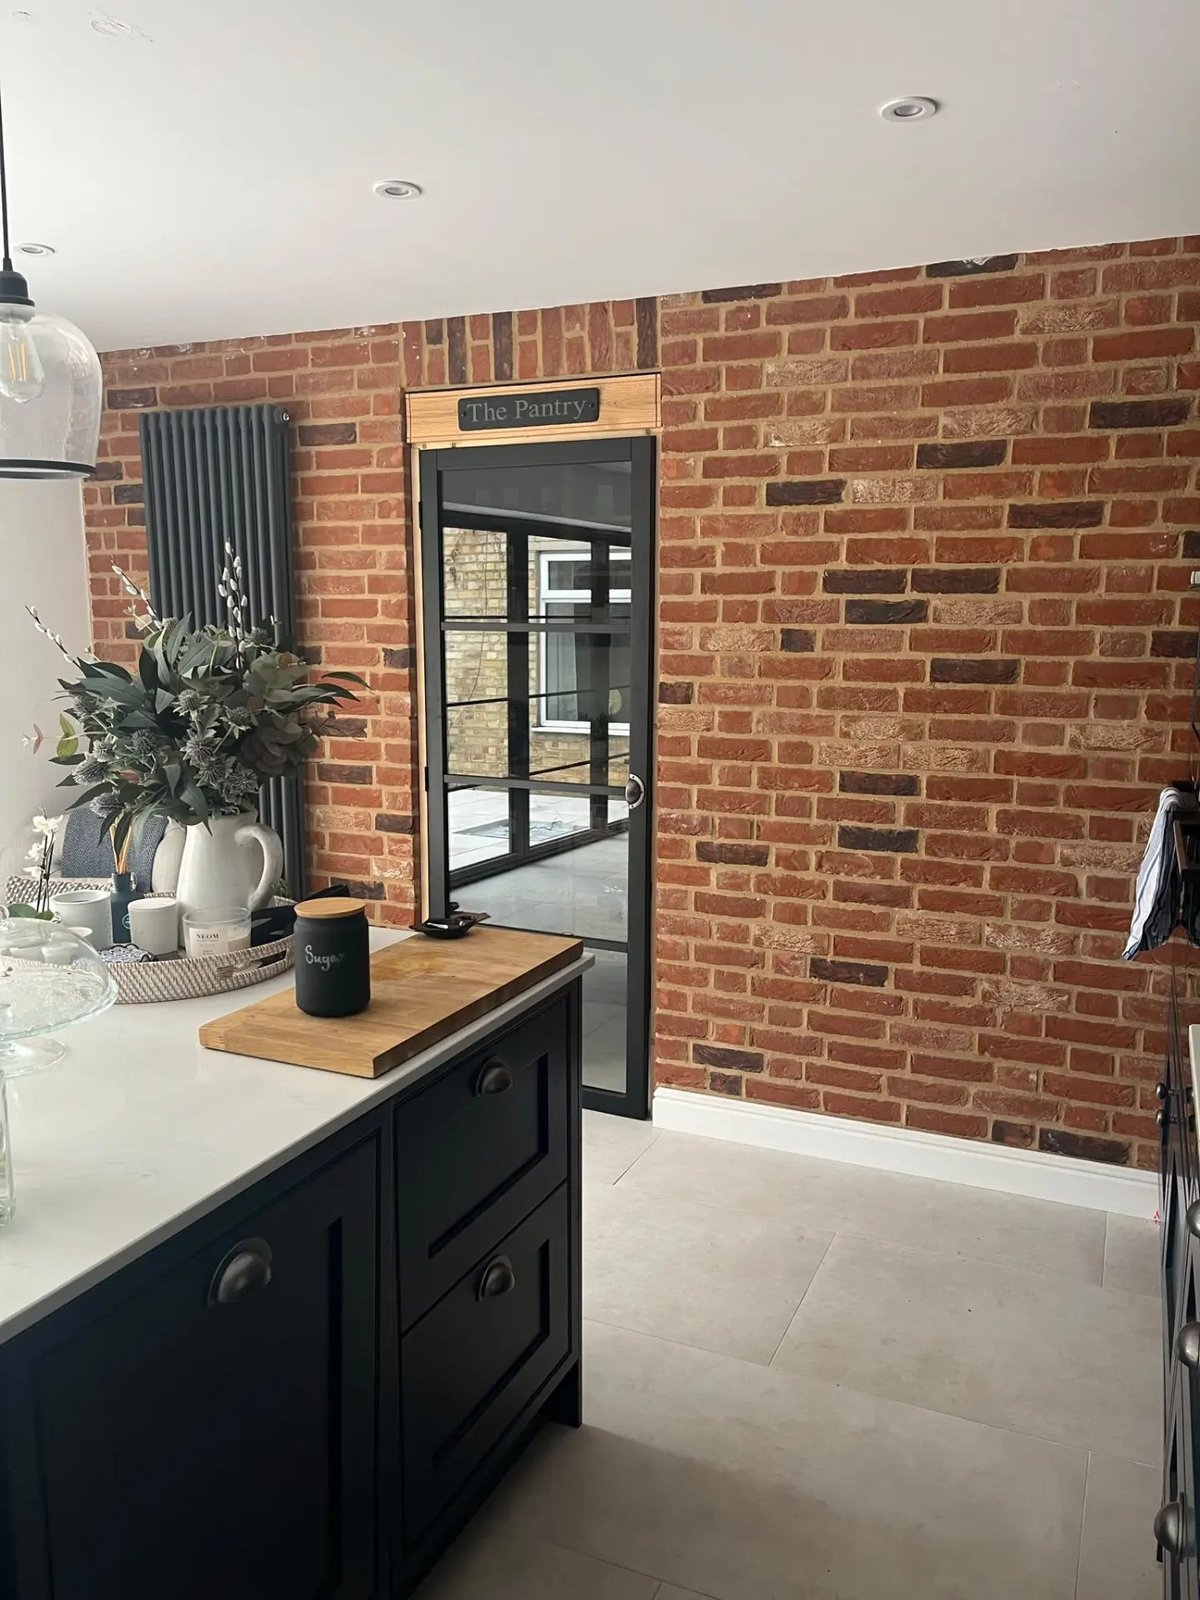
  • Navy shaker kitchen with quartz island and glazed pantry door
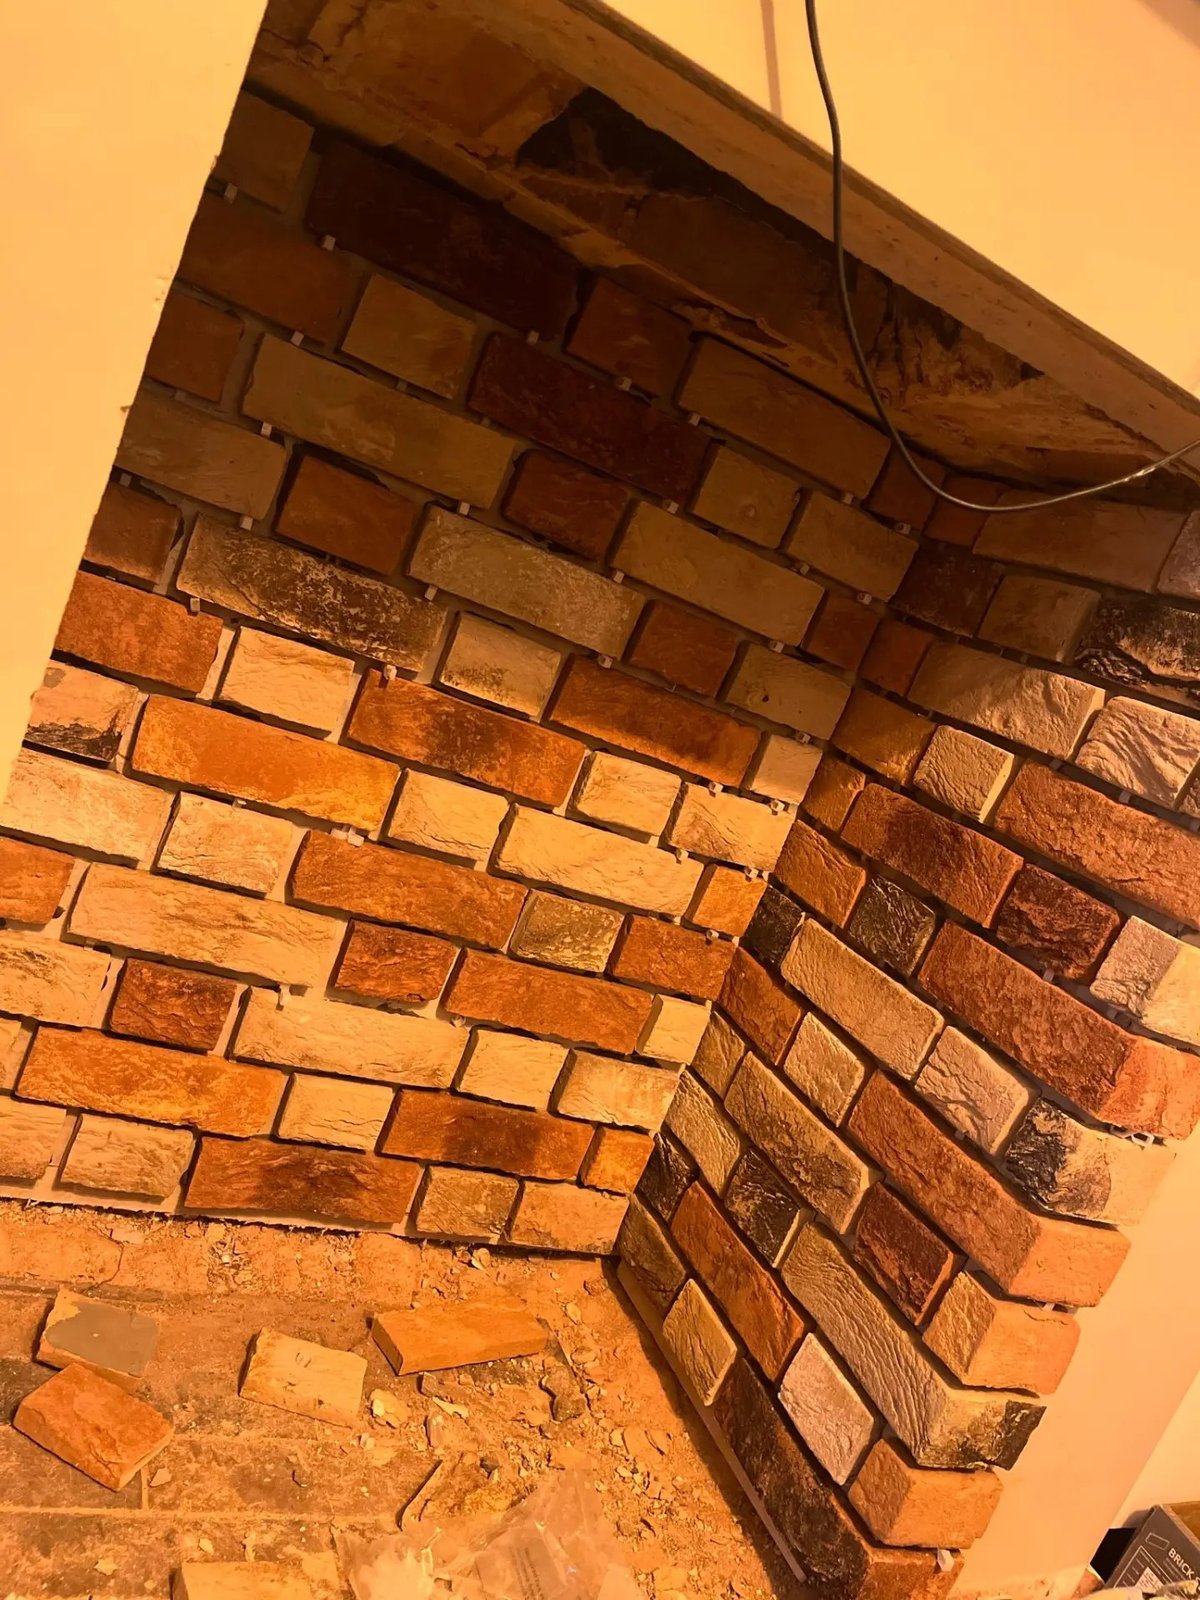
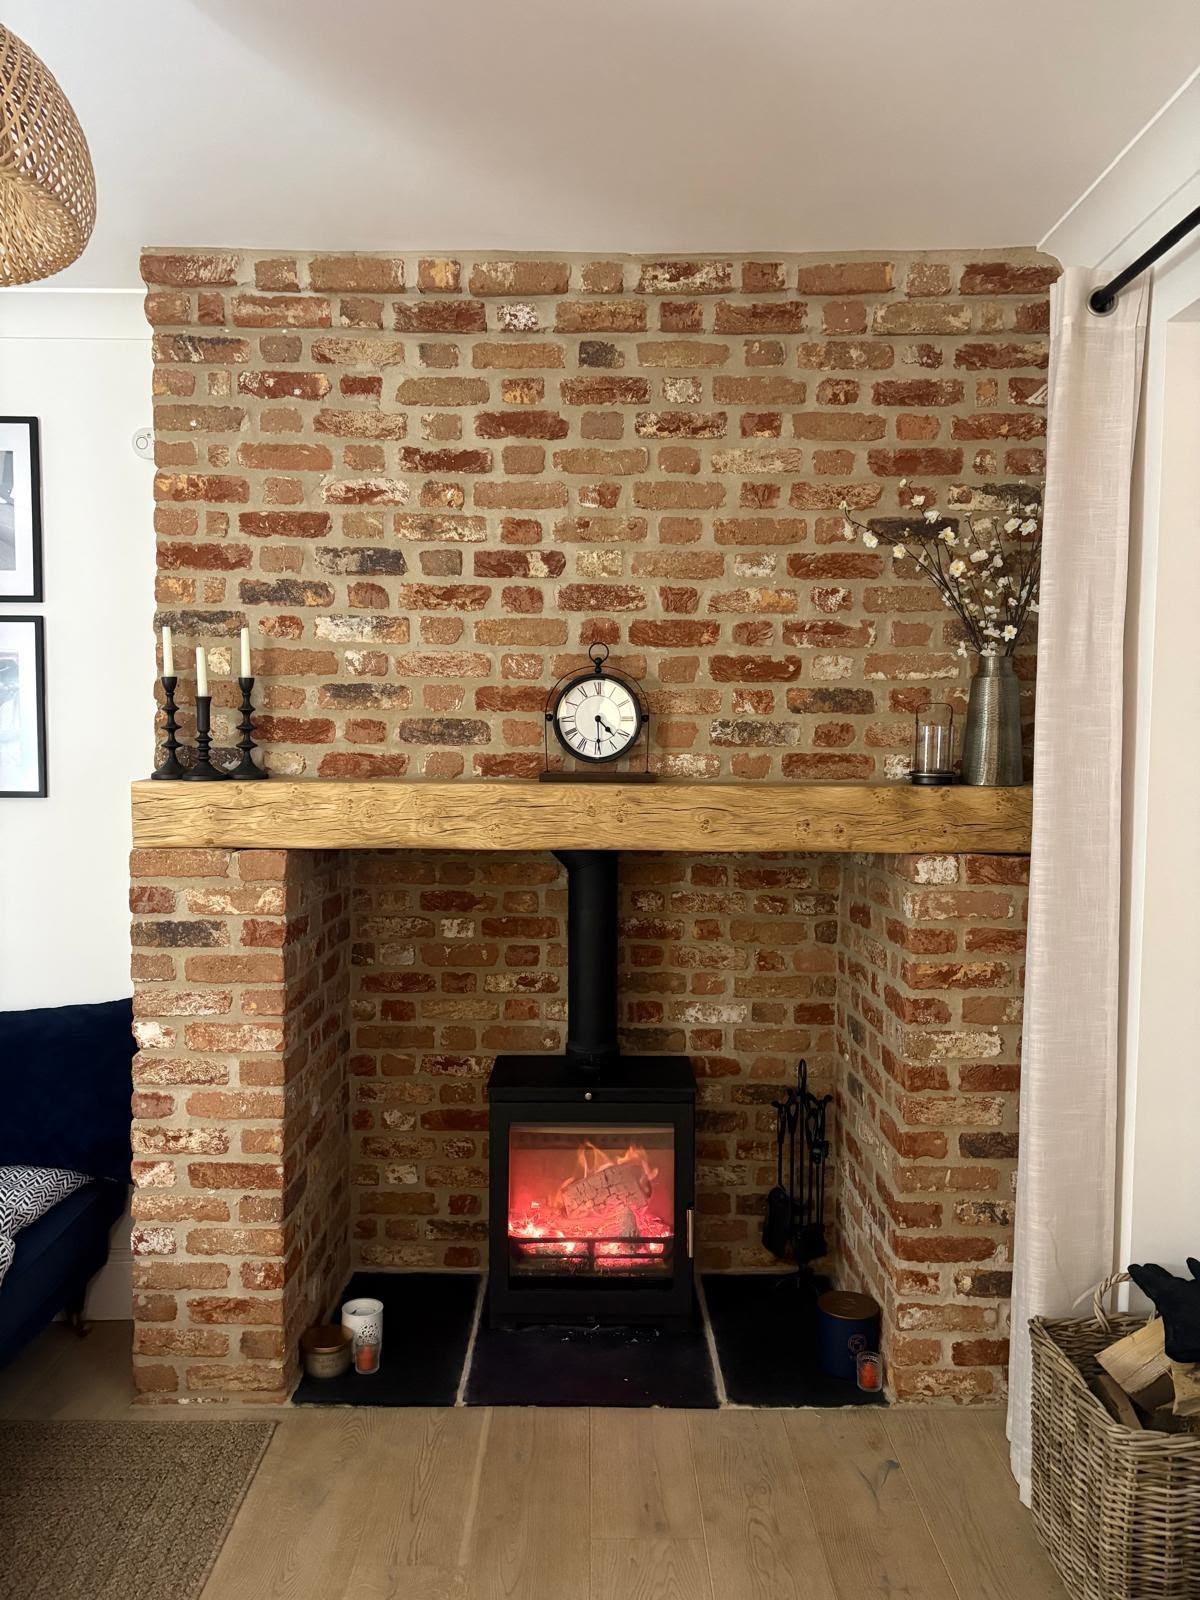
  • Brick fireplace chamber with oak beam mantel for a log burner
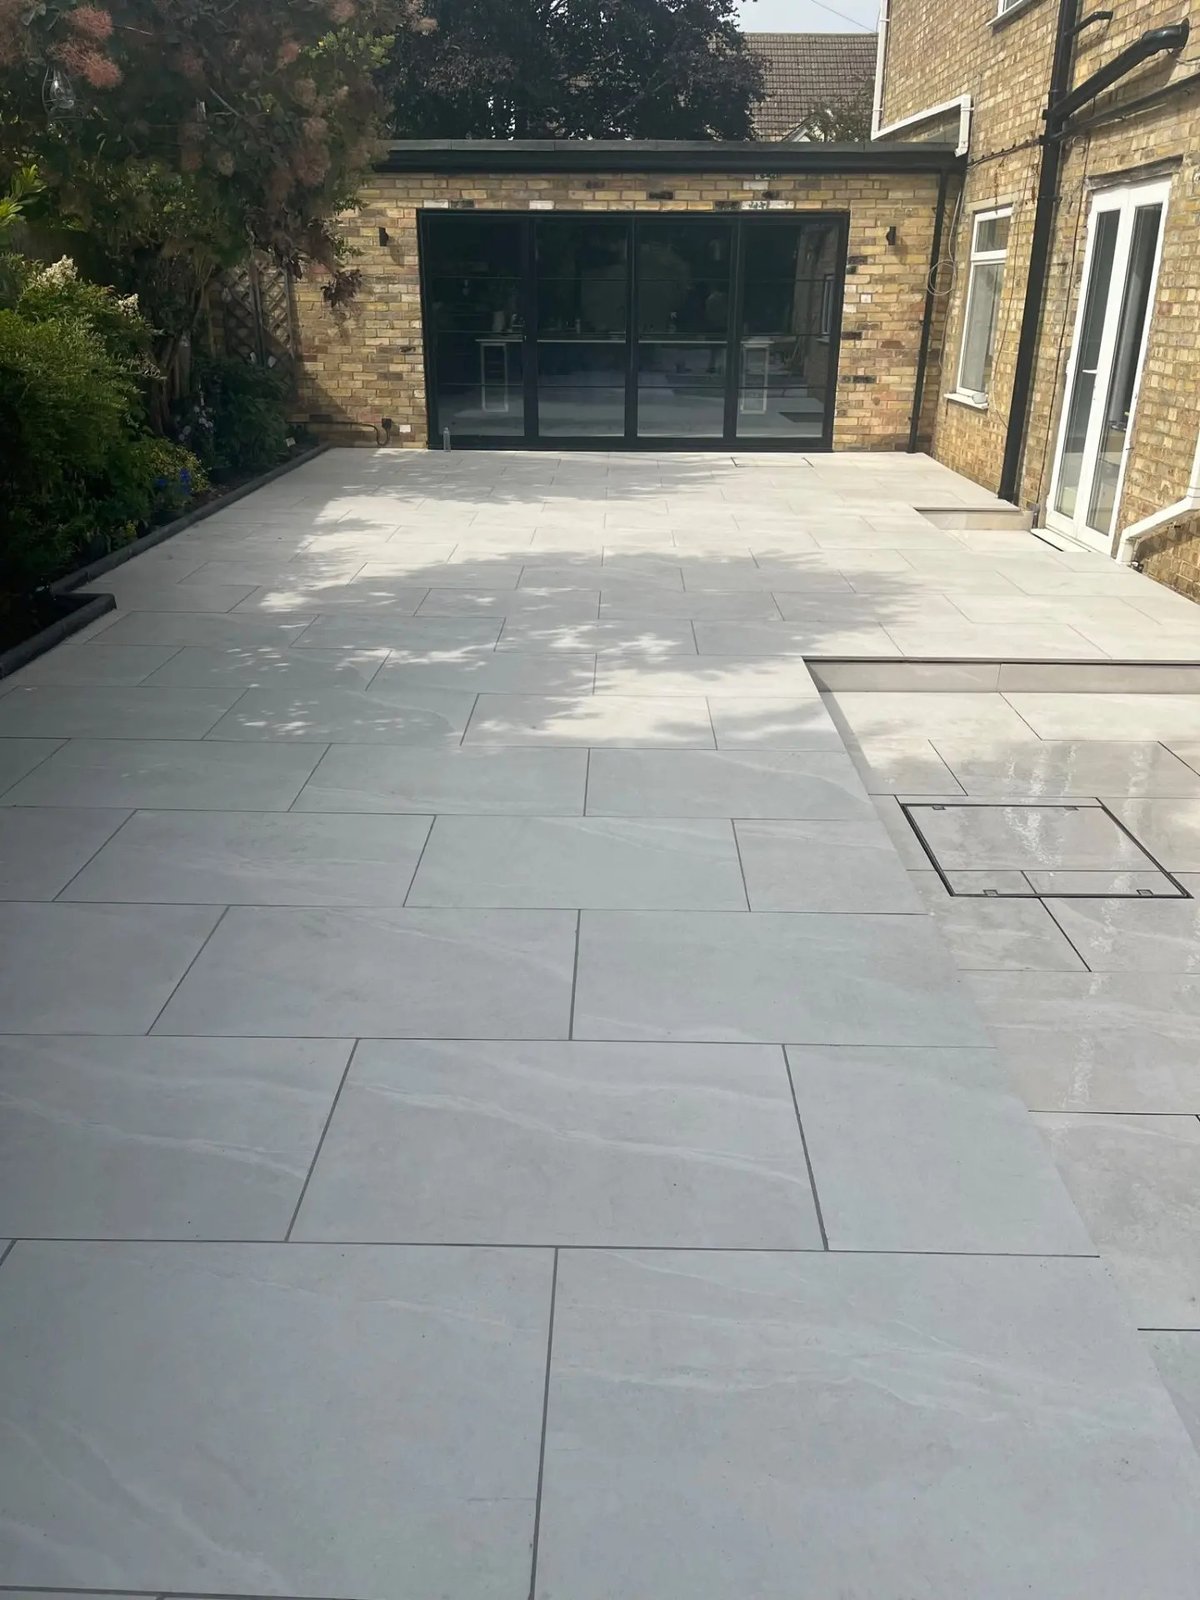
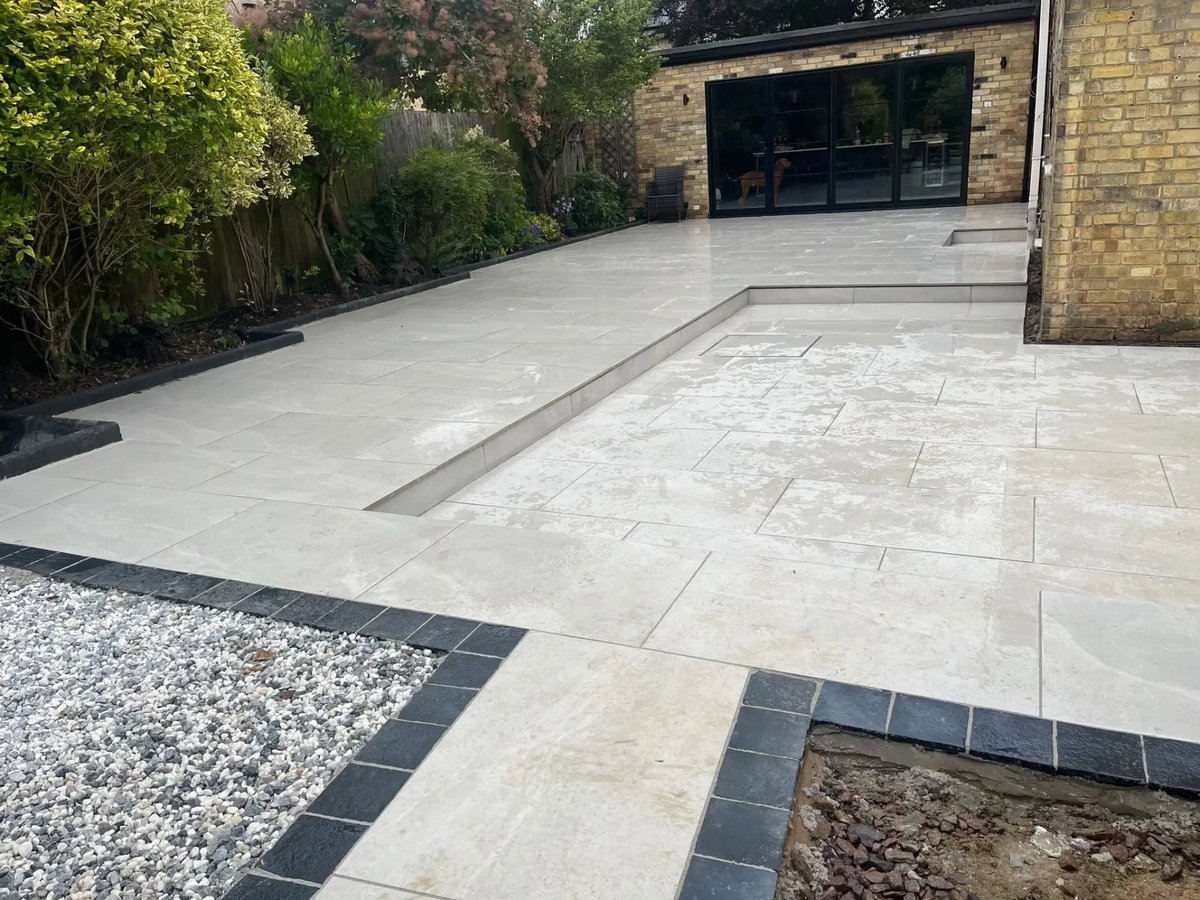
  • Porcelain patio, paths and slate setts edging
  • Gravel beds, planting and inset patio lighting
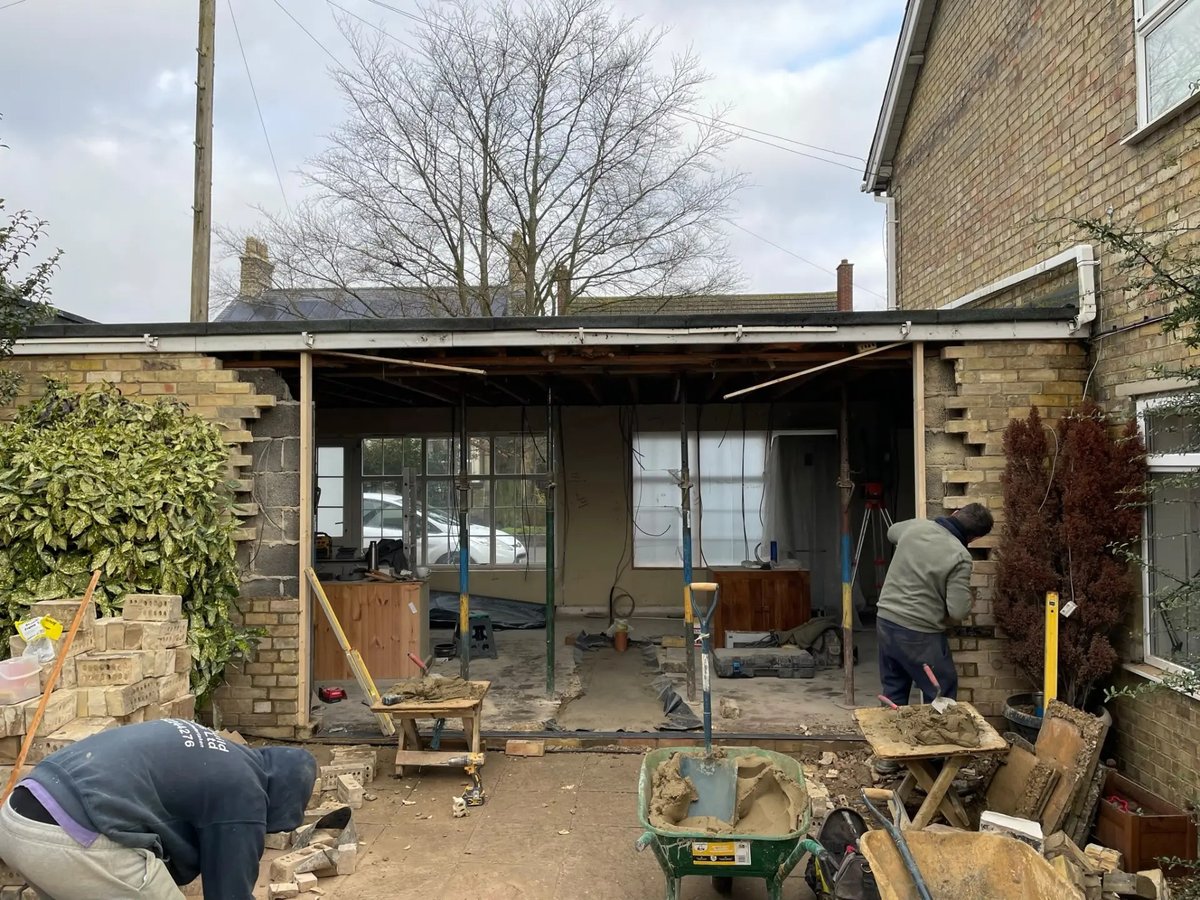
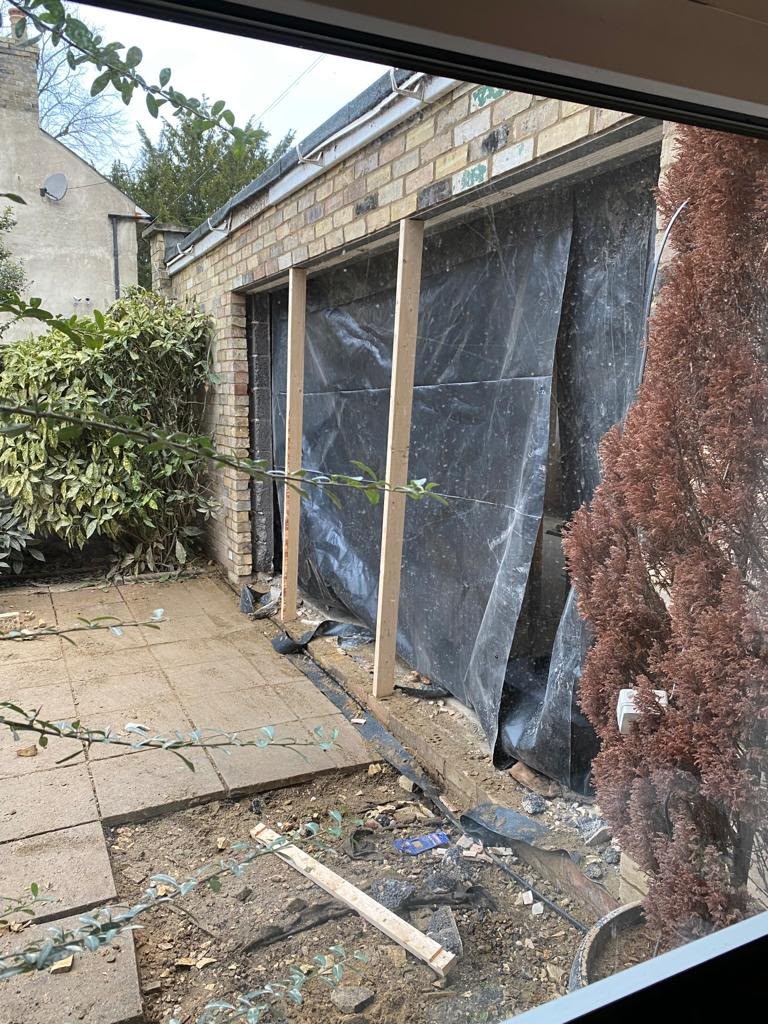
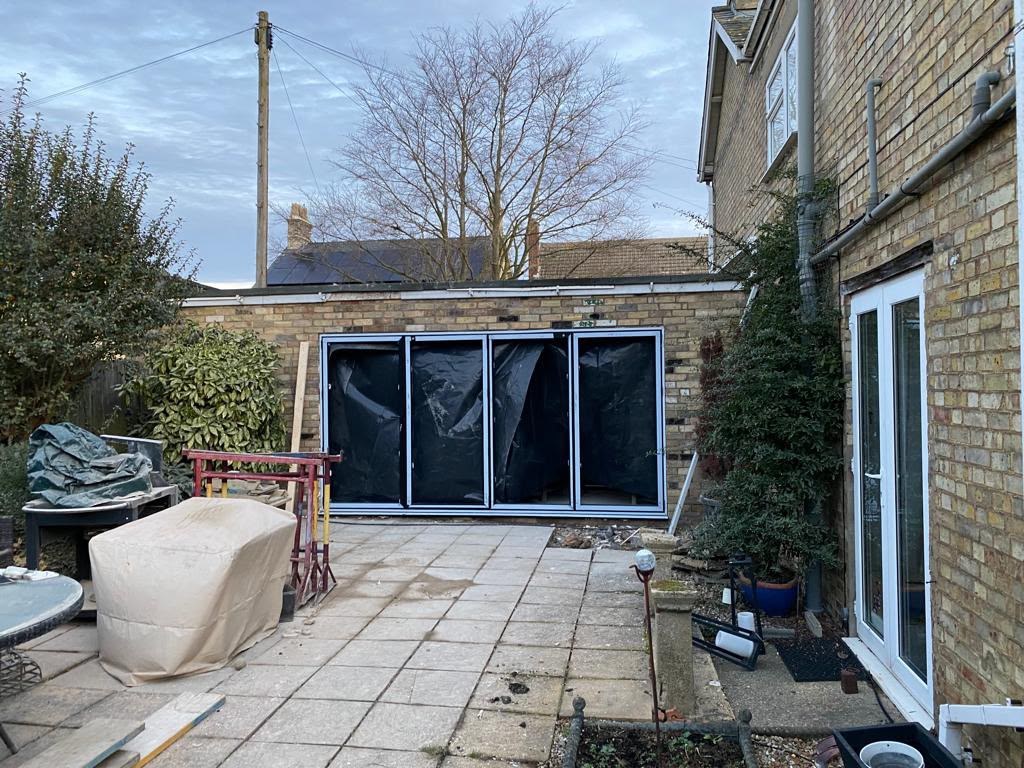
Rear wall opened up with acrow props and steel support while the extension opening is formed, High Street Warboys
New structural opening sheeted and propped during the rear extension works, High Street Warboys
Wide bifold door opening formed in the rear brickwork, High Street Warboys
Reclaimed-look brick slips being fixed to the internal feature wall, High Street Warboys
Navy shaker kitchen with quartz island and exposed brick feature wall, High Street Warboys
Open-plan kitchen with Crittall-style bifold doors onto the patio, High Street Warboys
Glazed pantry door set into the brick feature wall of the new kitchen, High Street Warboys
Brick fireplace chamber with oak beam mantel and log burner, High Street Warboys
Large porcelain patio laid outside the new bifold doors, High Street Warboys
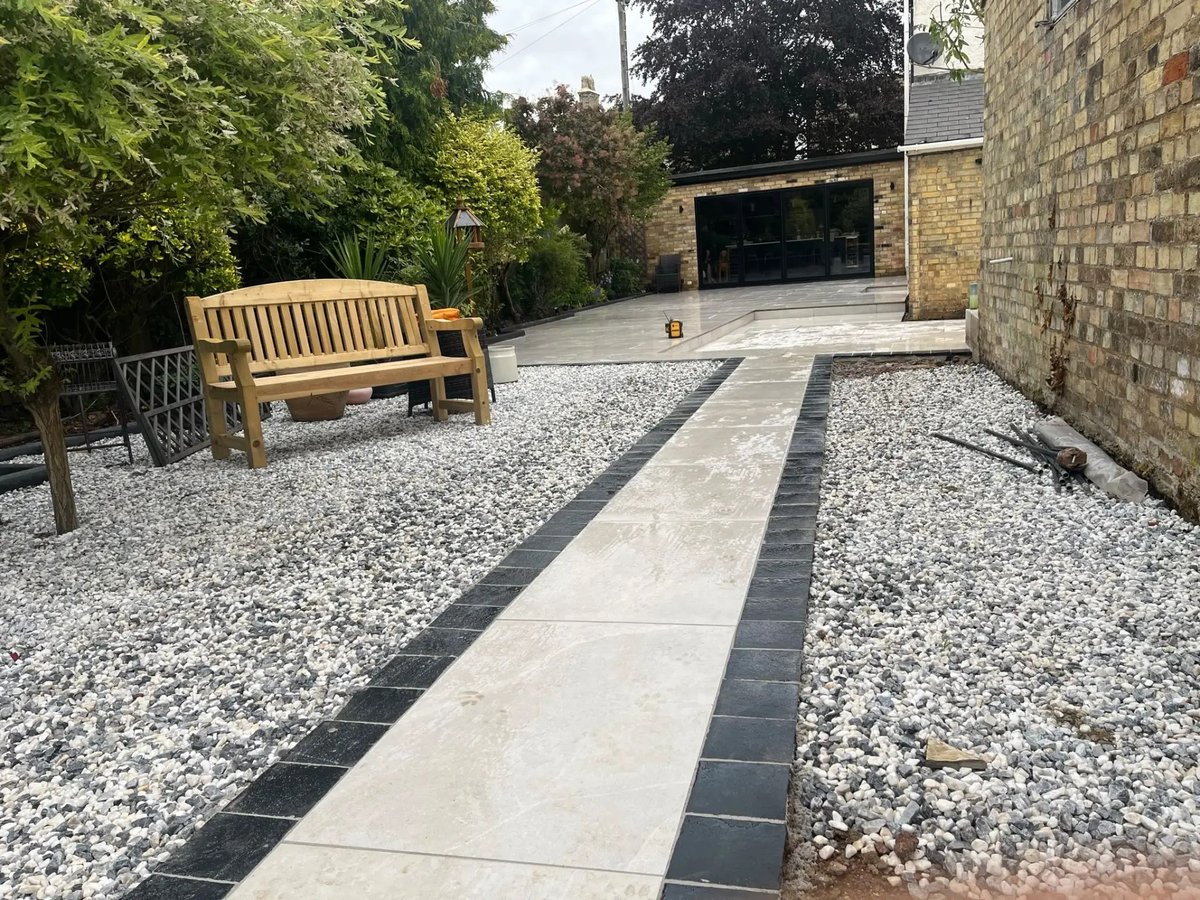
Porcelain paving with slate setts edging and gravel beds, High Street Warboys
Finished porcelain patio running the width of the rear garden, High Street Warboys
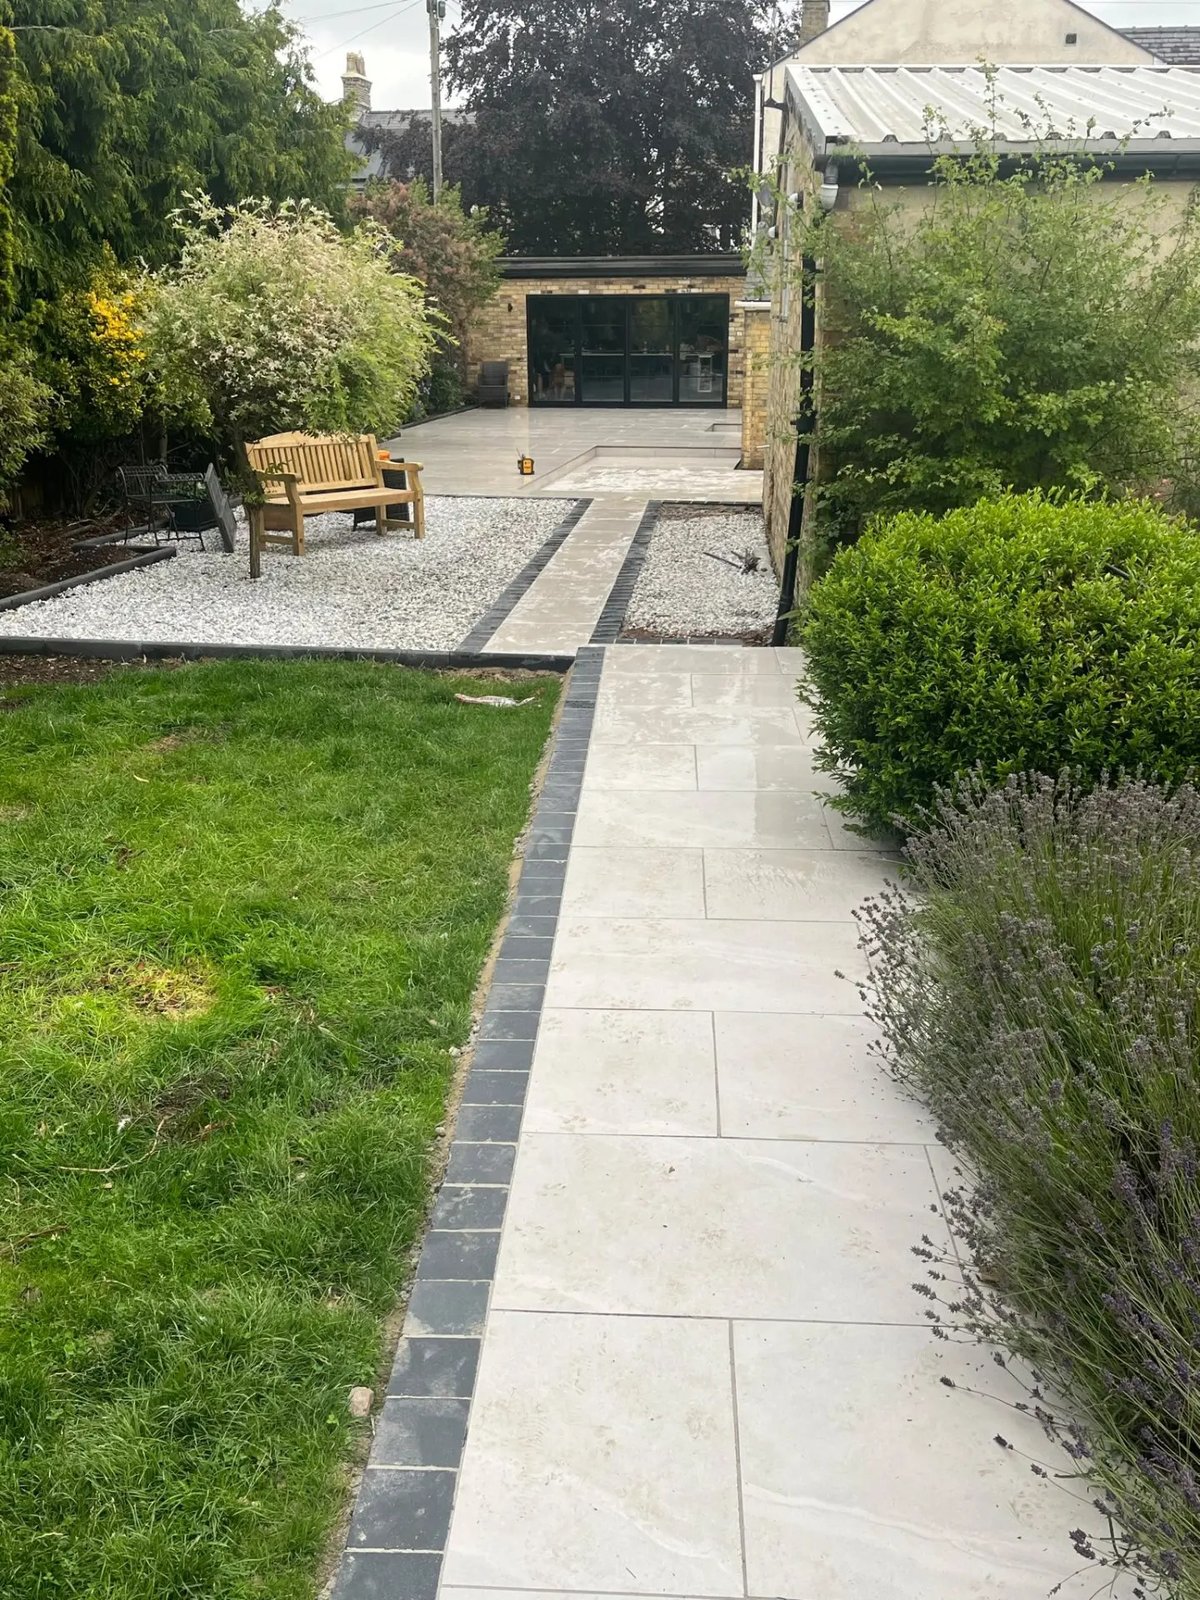
Porcelain path with slate edging leading through the new garden, High Street Warboys
Gravel garden with porcelain path and seating area, High Street Warboys
Patio and seating area lit with inset lighting at dusk, High Street Warboys

Cambridgeshire and Bedfordshire

Kitchens

A selection of completed kitchens fitted by Prime Build Services, from open-plan extension kitchens with islands and rooflights to compact peninsula layouts. Each one includes the building work behind it: structural openings, plastering, flooring, electrics and finishing.

  • Structural openings and beam support where layouts were opened up
  • Plastering, flooring and decoration
  • Kitchen units, worktops and appliance fitting
  • Second fix electrics and finishing
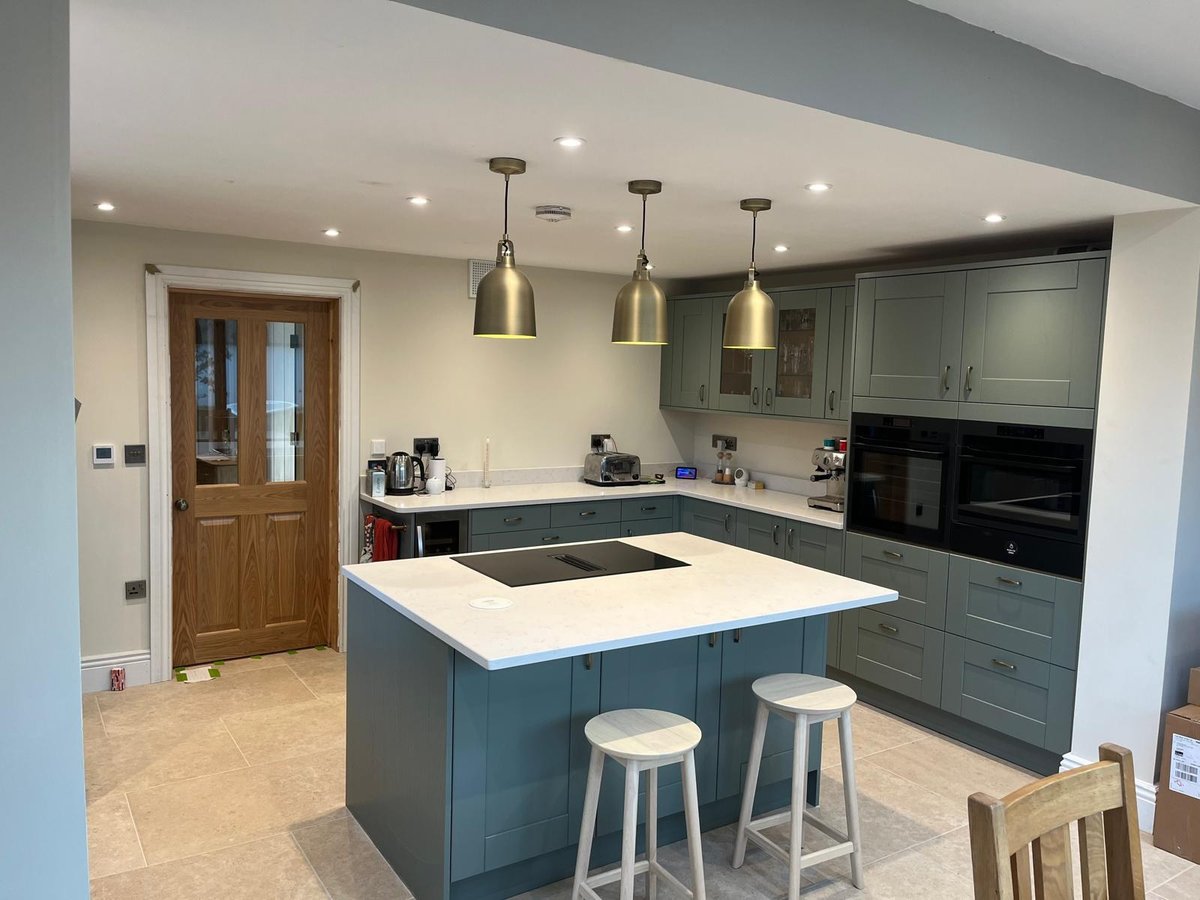
Open-plan kitchen with teal shaker units, quartz island and brass pendants, Prime Build Services kitchen fitting
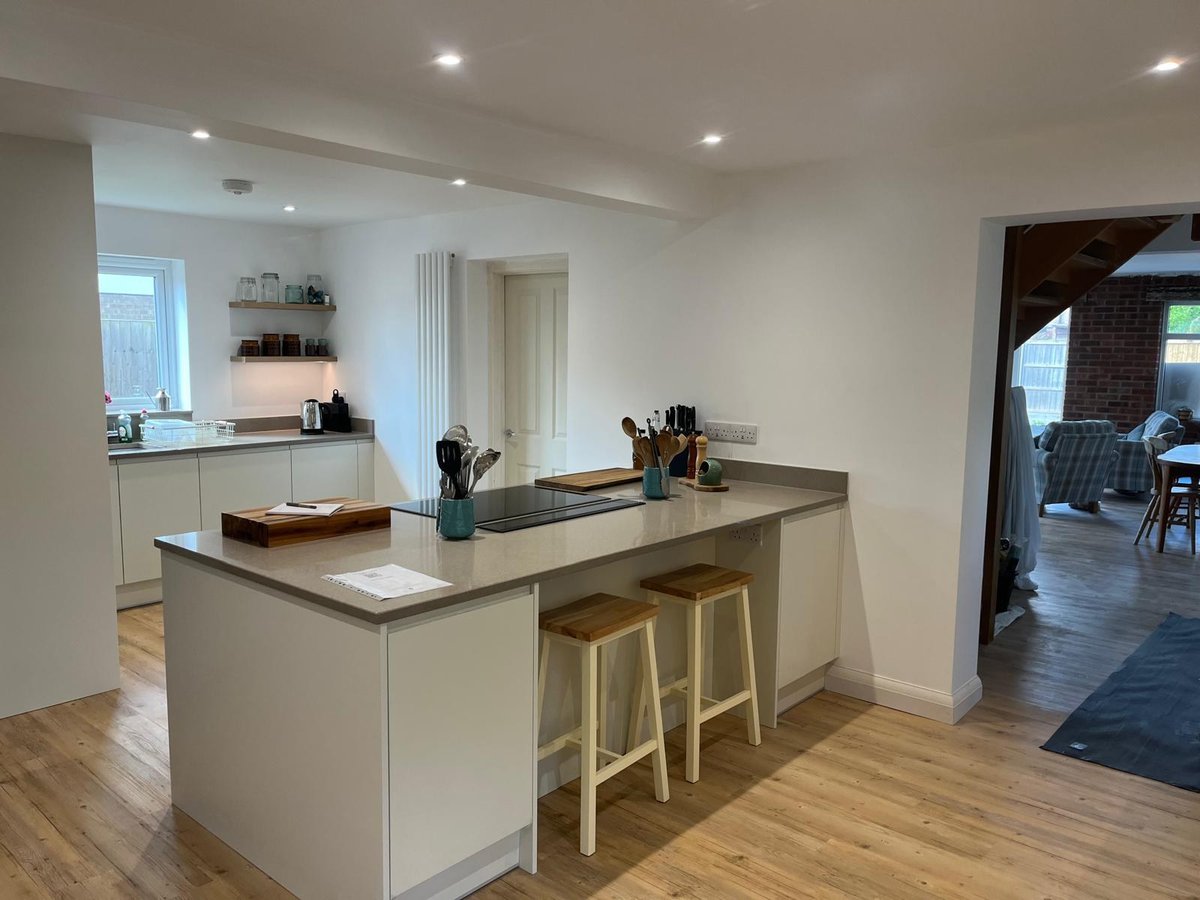
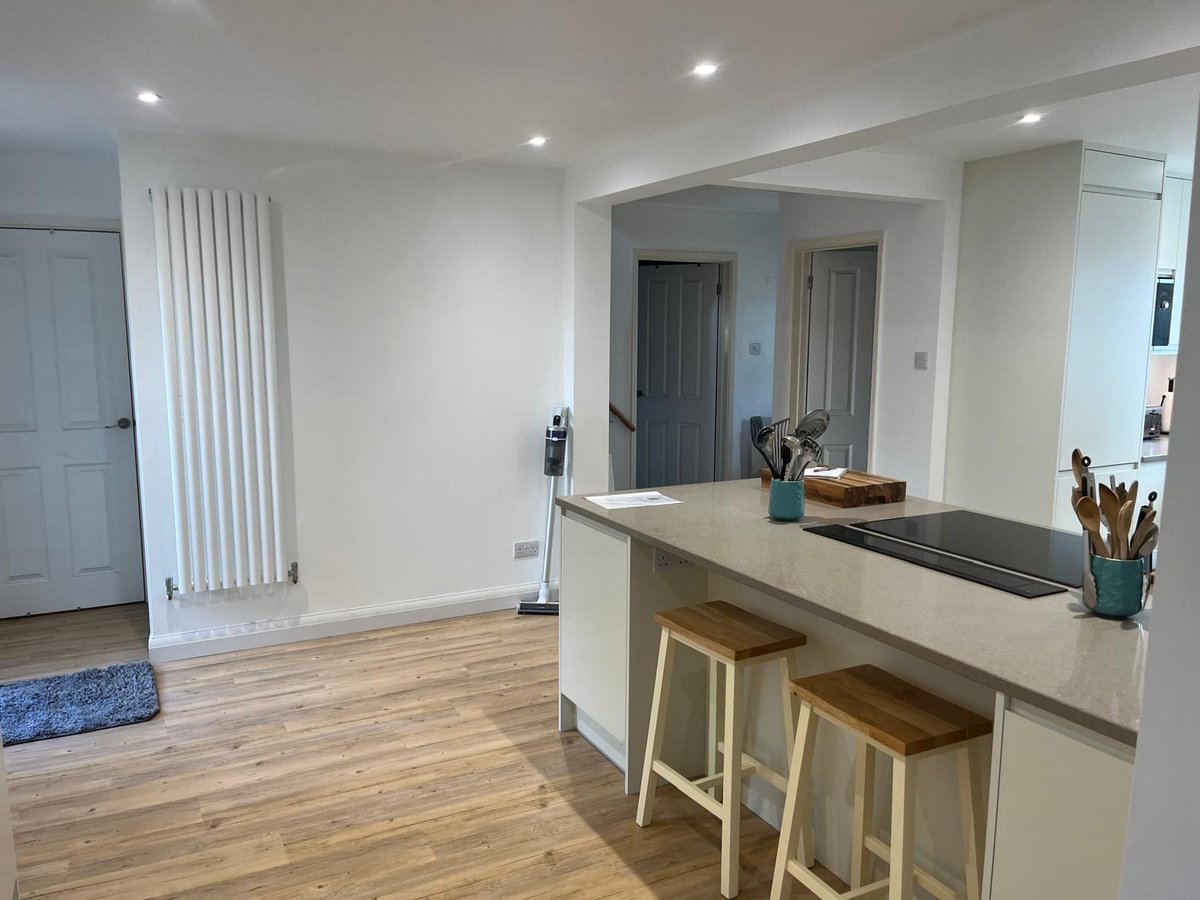
Handleless cream kitchen with peninsula breakfast bar and oak flooring, Prime Build Services kitchen fitting
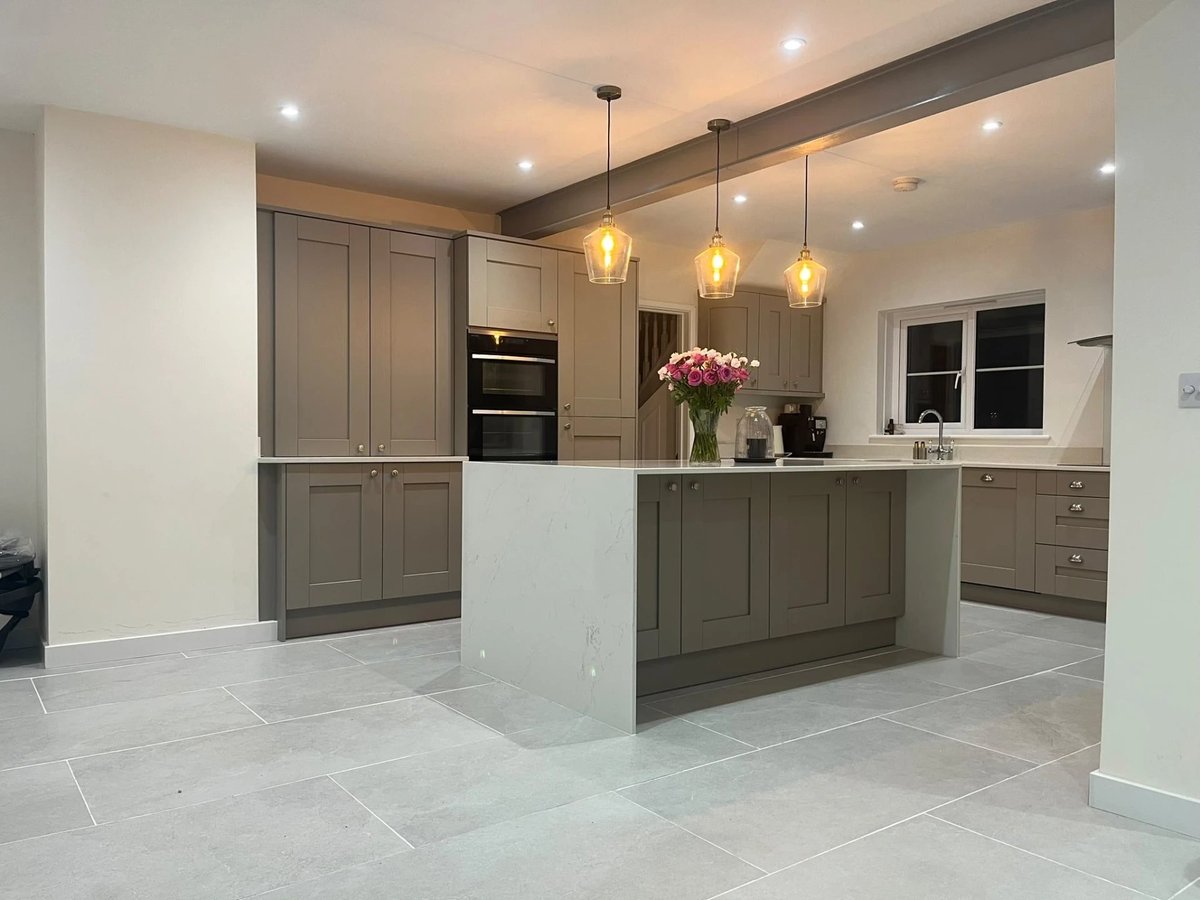
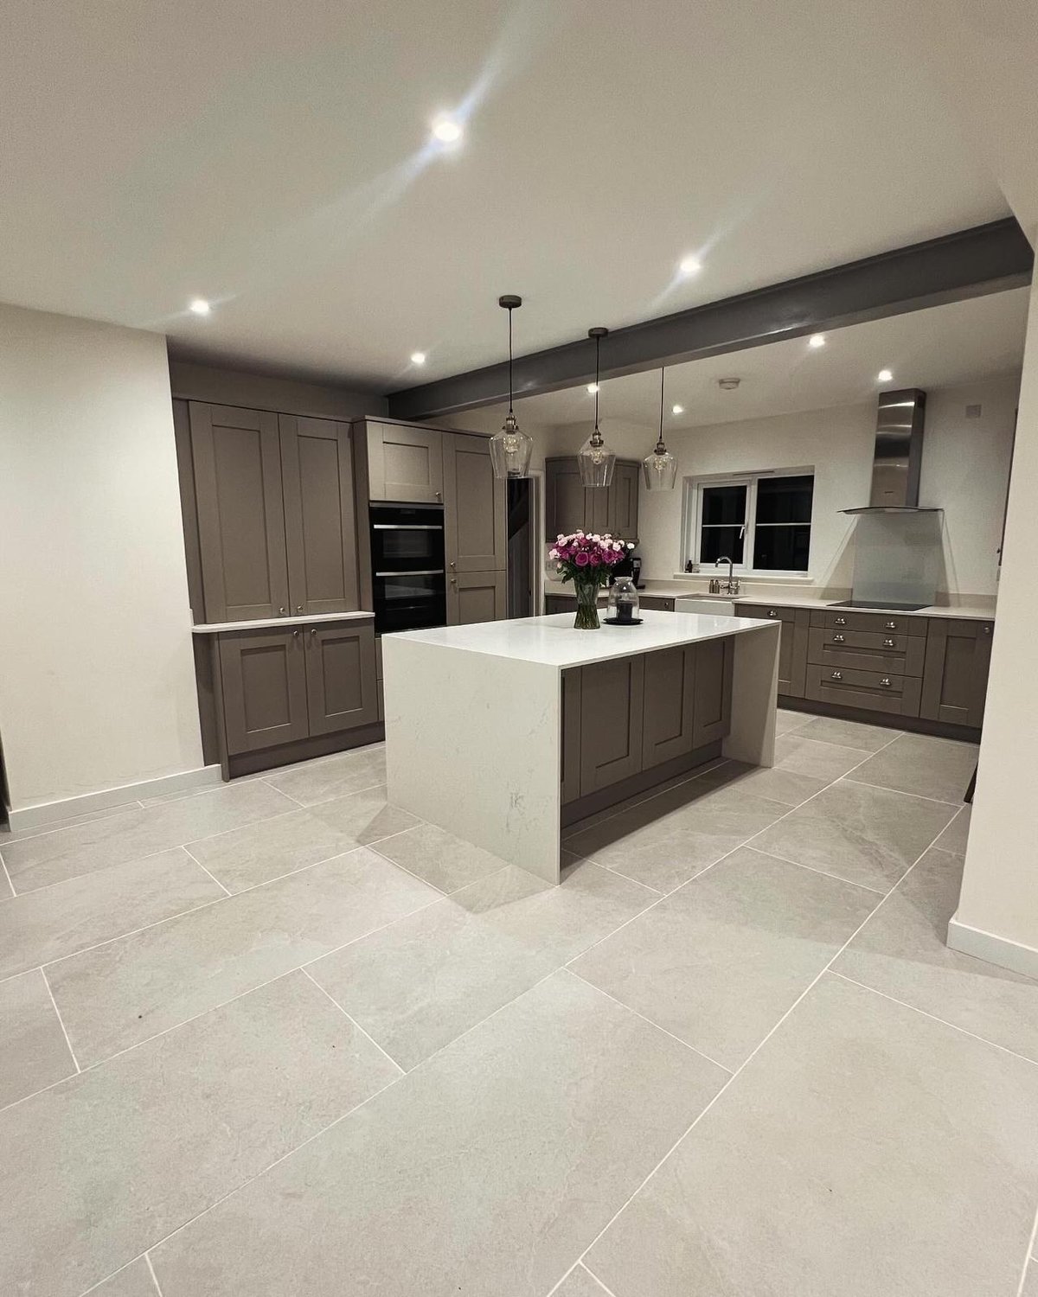
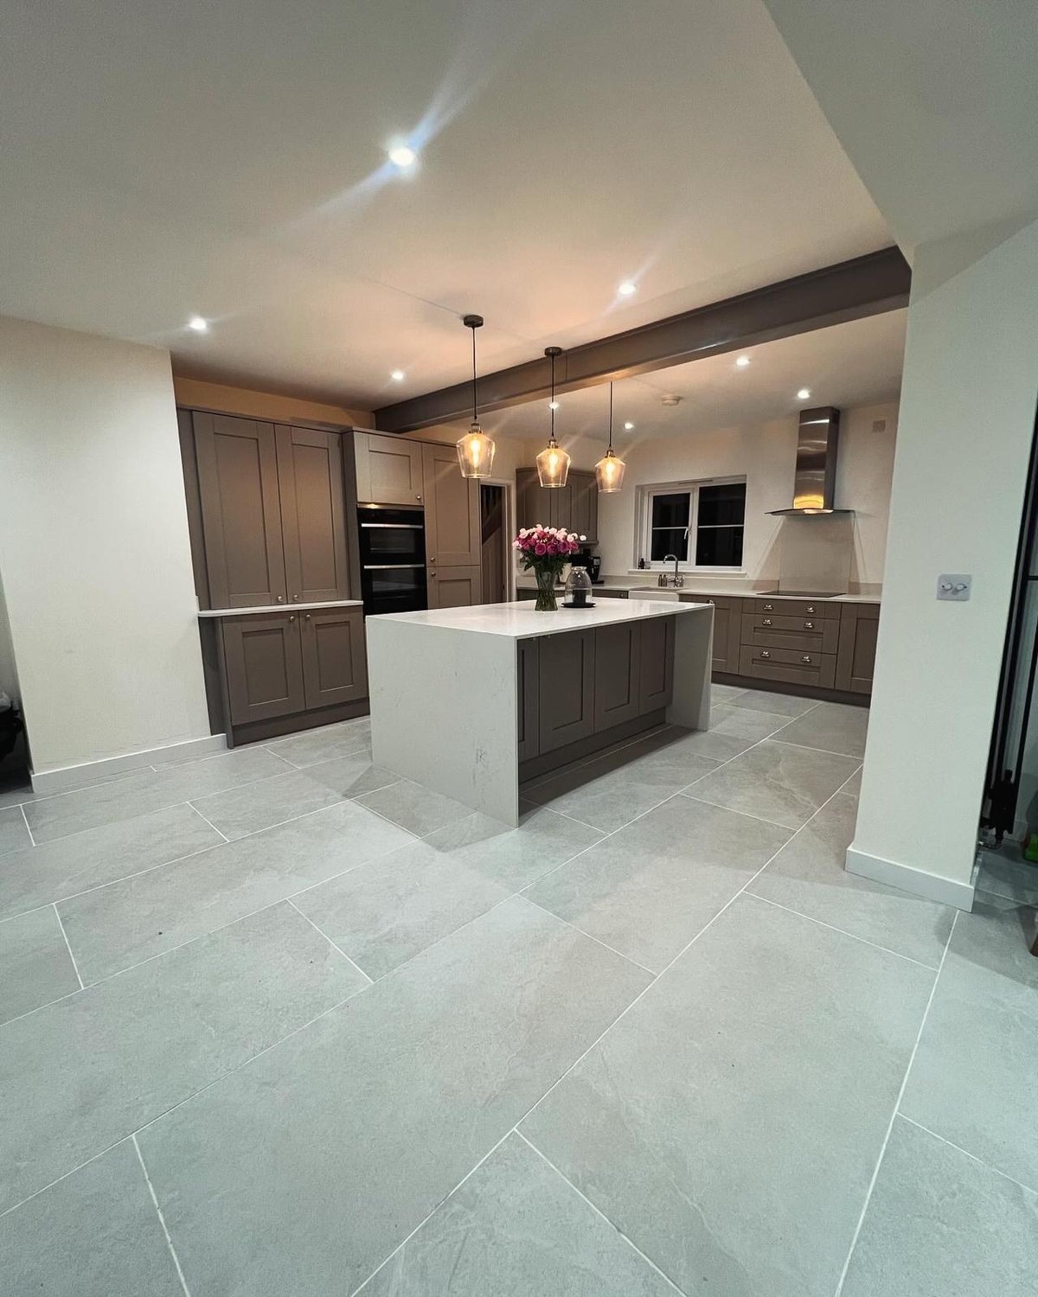
Taupe shaker kitchen with marble-effect island and large format floor tiles, Prime Build Services kitchen fitting
Sage green shaker kitchen with island and bifold doors onto the garden, Prime Build Services kitchen fitting
Teal shaker kitchen with quartz island, built-in ovens and travertine floor, Prime Build Services kitchen fitting
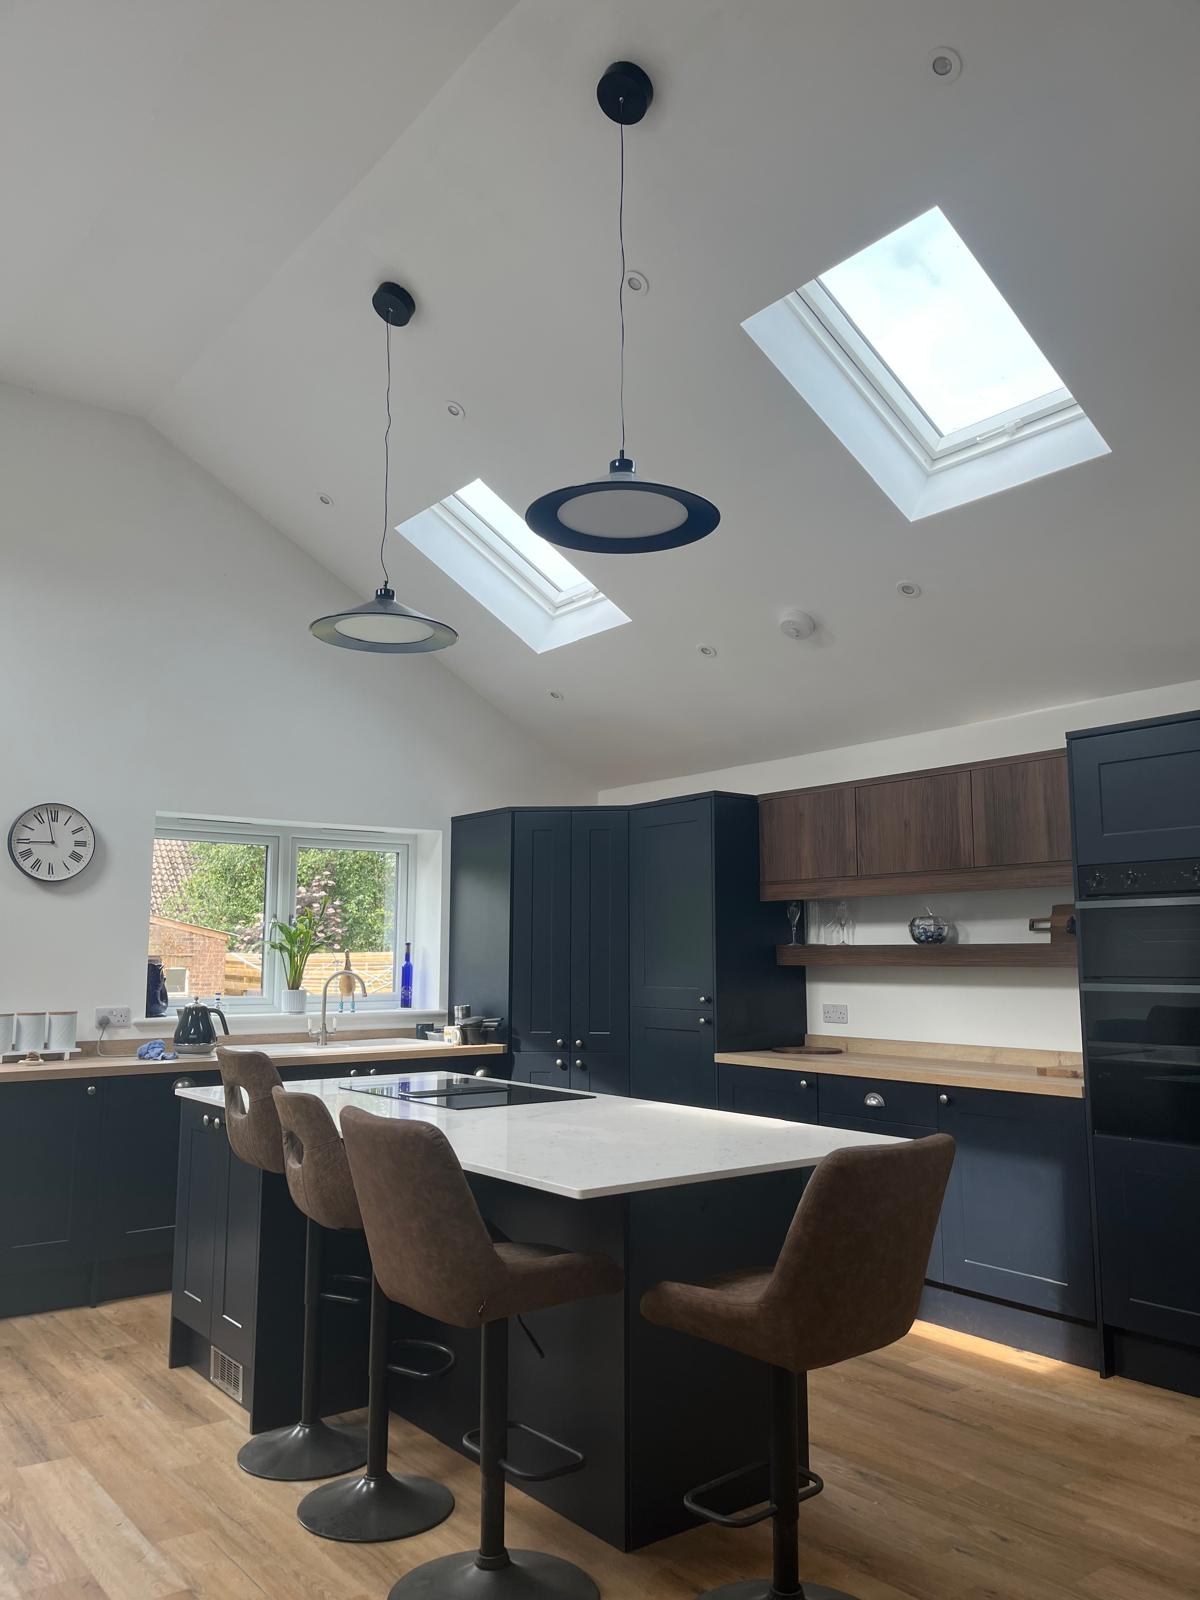
Navy shaker kitchen with oak worktops, island seating and vaulted rooflights, Prime Build Services kitchen fitting
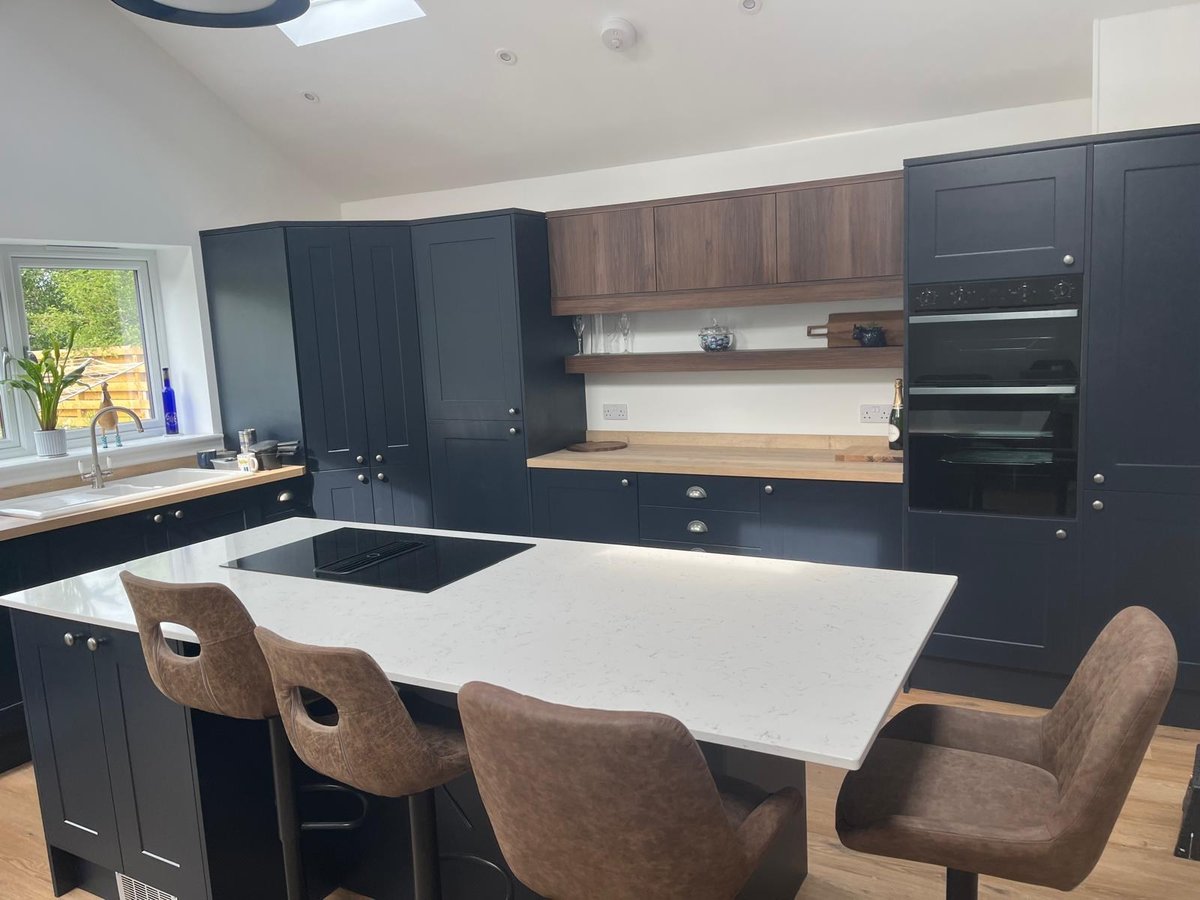
Navy and walnut kitchen with quartz island and integrated double oven, Prime Build Services kitchen fitting
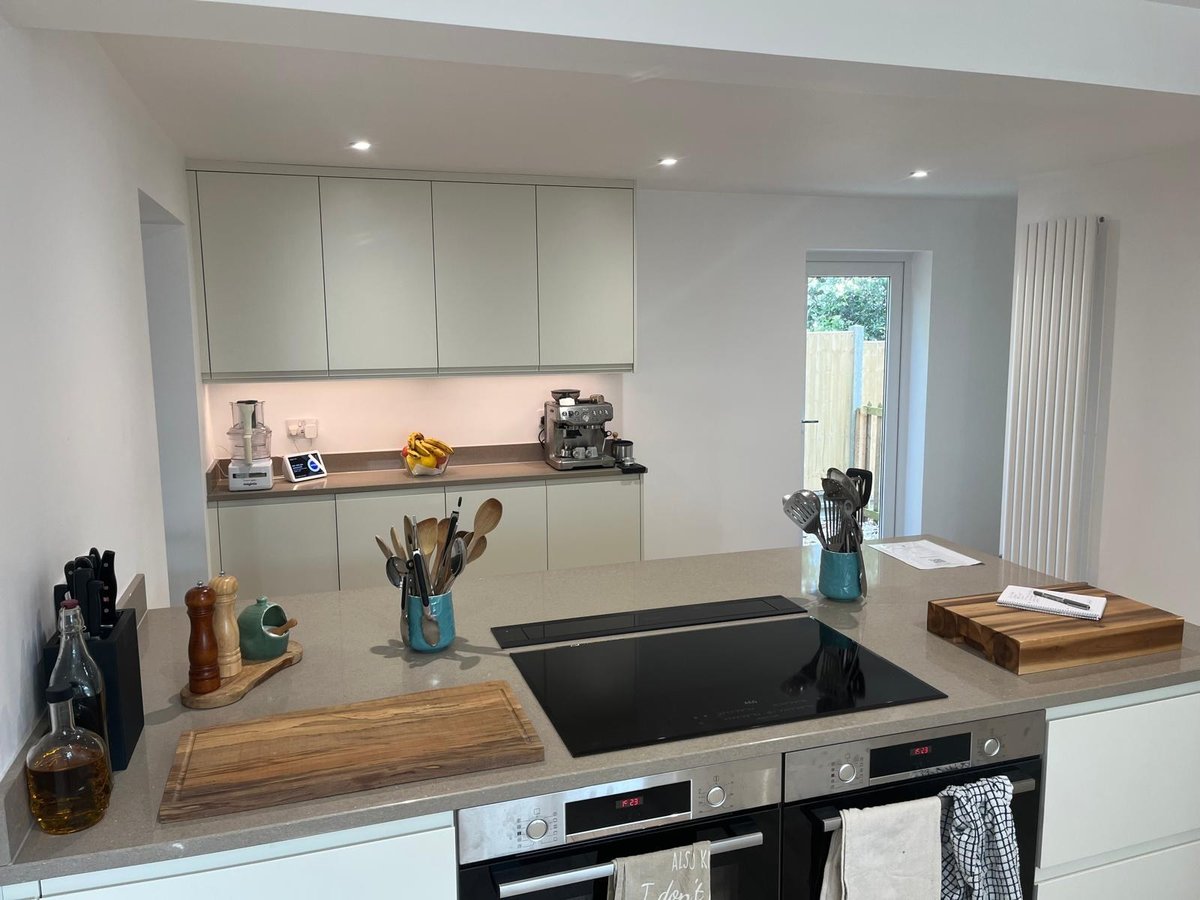
Pale handleless kitchen with quartz peninsula and induction hob, Prime Build Services kitchen fitting
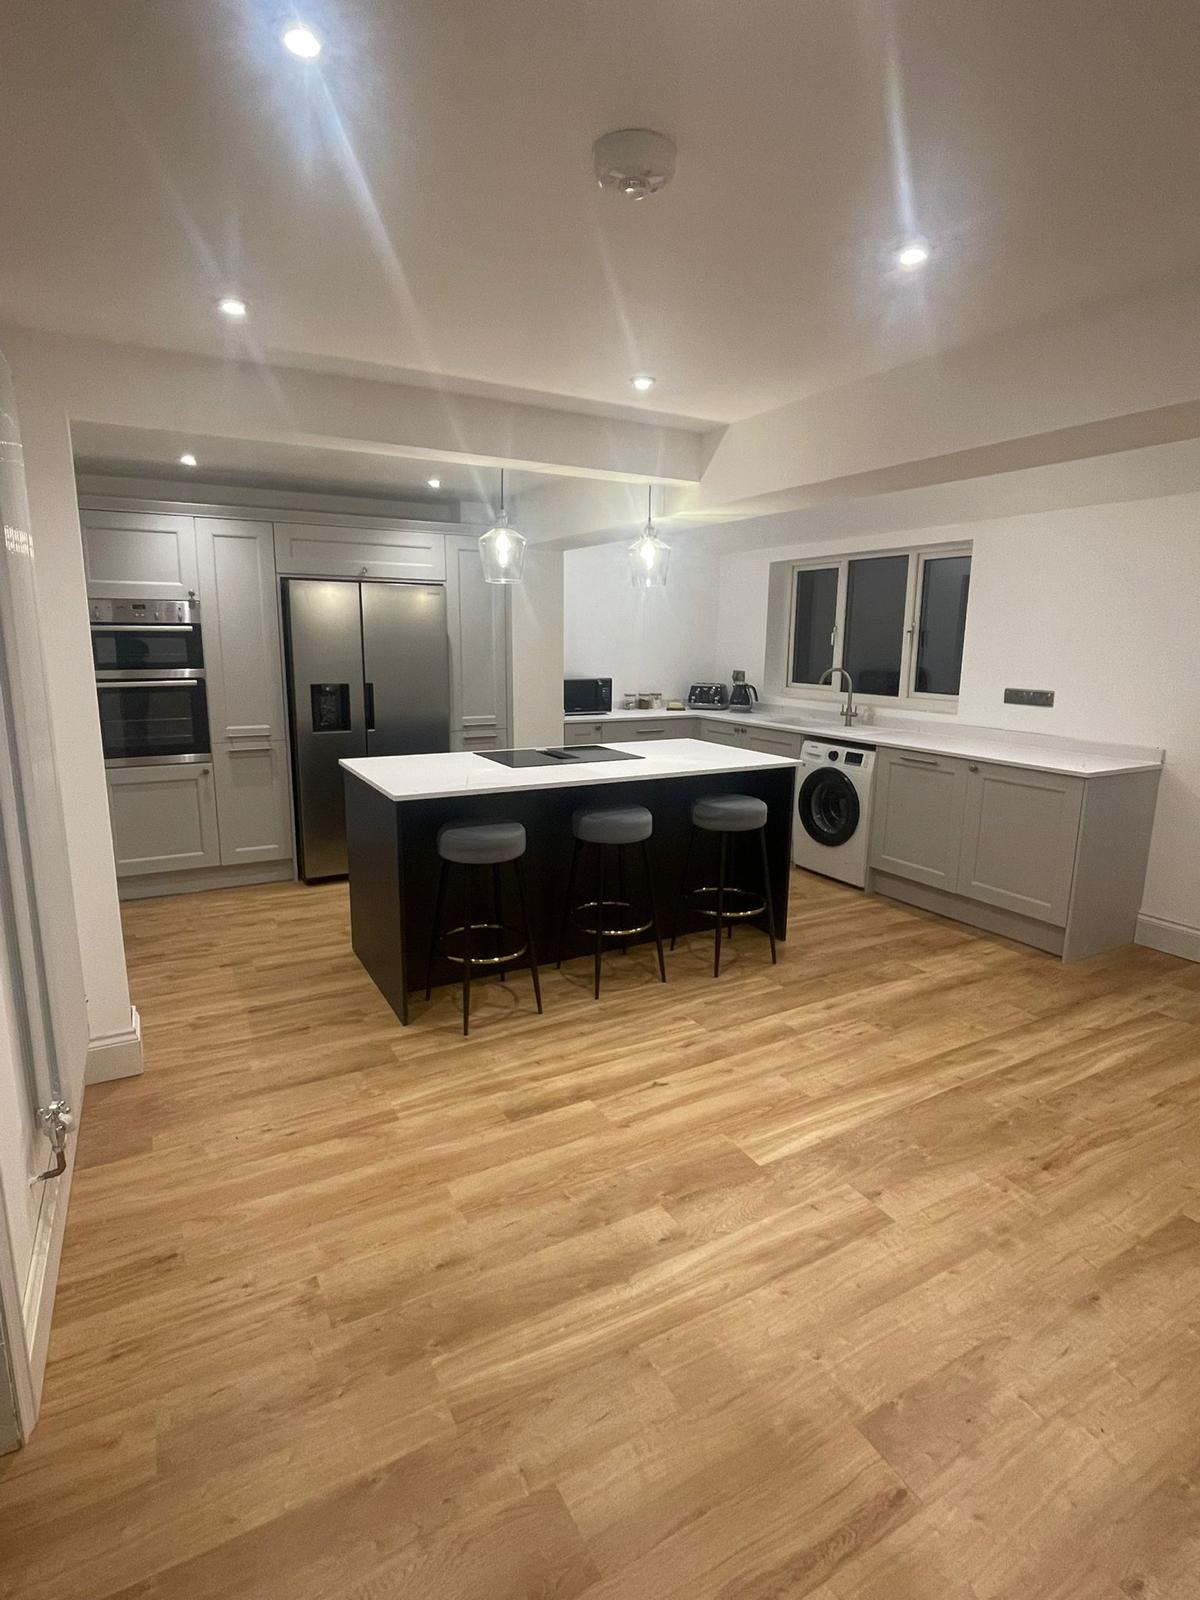
Grey shaker kitchen with dark island, breakfast bar seating and oak flooring, Prime Build Services kitchen fitting
Cream kitchen peninsula with quartz worktop opening into the hallway, Prime Build Services kitchen fitting
Taupe shaker kitchen with quartz island and porcelain tiled floor, Prime Build Services kitchen fitting
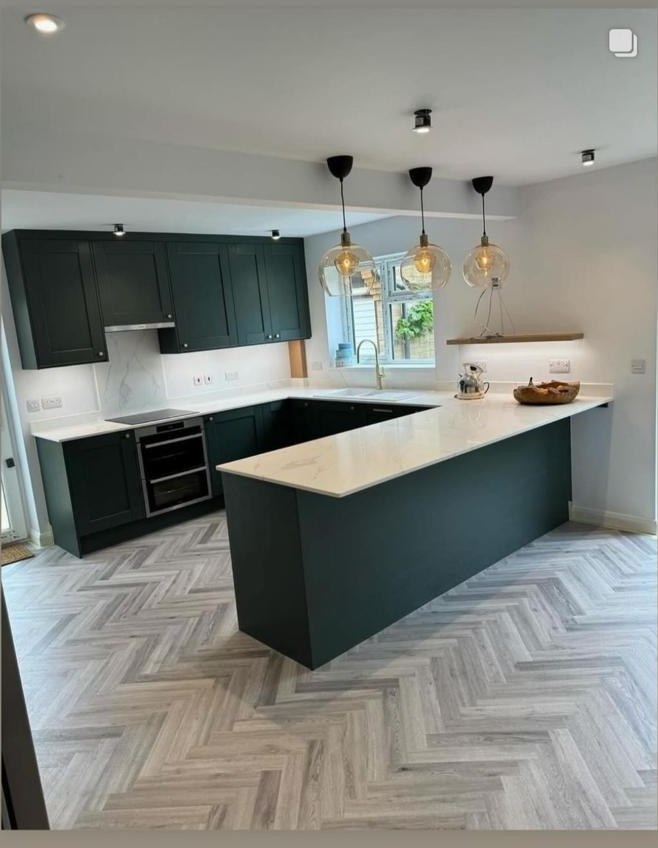
Dark green shaker kitchen with quartz worktops and herringbone flooring, Prime Build Services kitchen fitting

Next step

Planning something similar?

Send the details and Jack Prime will arrange a visit, look at the property and price the job properly. £2 million insured, with a 6-month workmanship guarantee.

07482 244276

Open 24 hours, 7 days a week

See more individual job photos
Call nowGet estimate