
Home renovations and knock-throughsin St Neots and across Cambridgeshire
Whole-room and whole-house renovations that open up a tired layout into space you'll actually use, run as one job from start to finish.
£2 million insured, 6-month workmanship guarantee, phone answered 24 hours.
5.0 from 36 reviews
100% recommended on Facebook
10 years in the trade
Jack on site daily
£2 million insured
Public & employers' liability
Phone open 24 hours
6-month workmanship guarantee
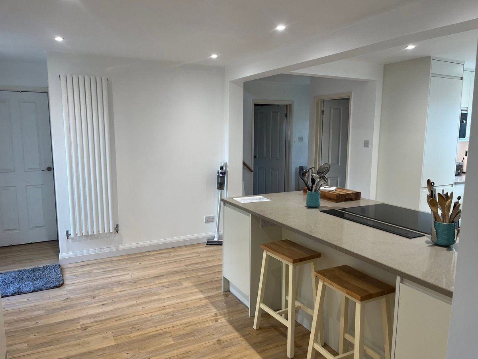
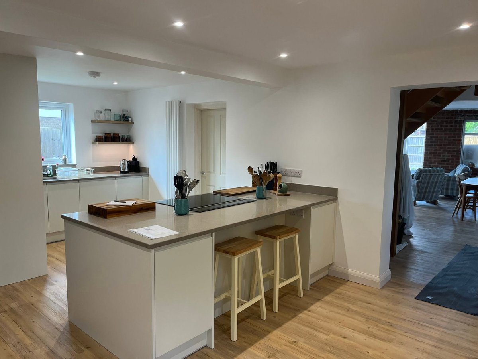
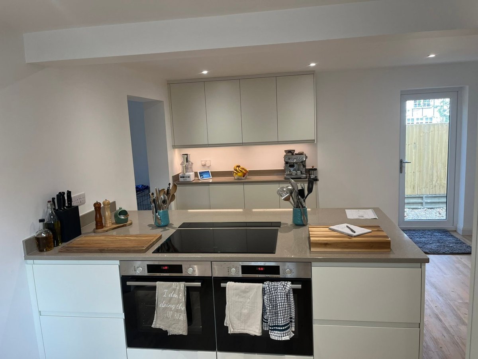
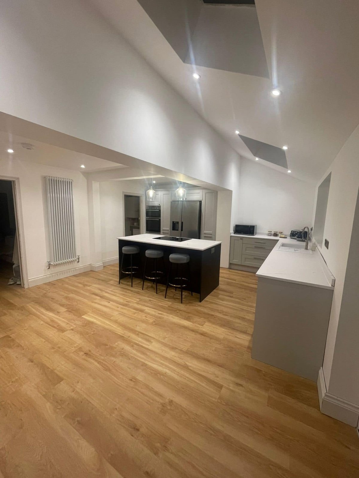
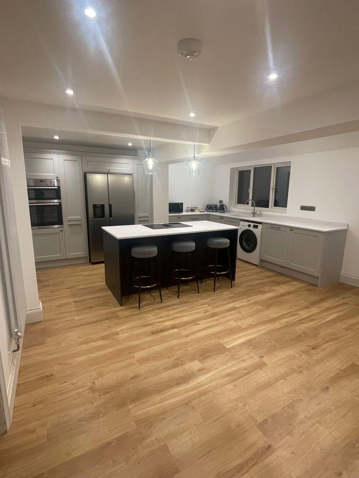
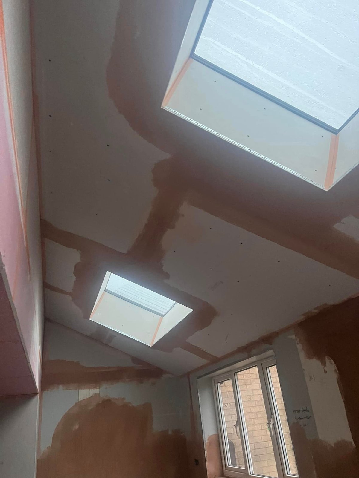
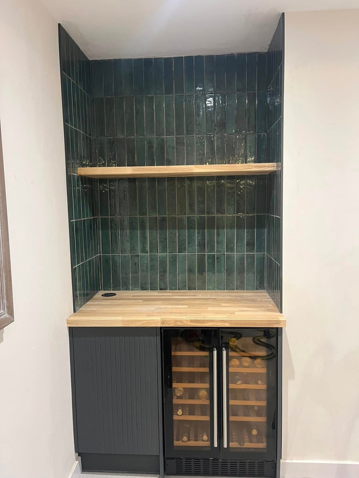
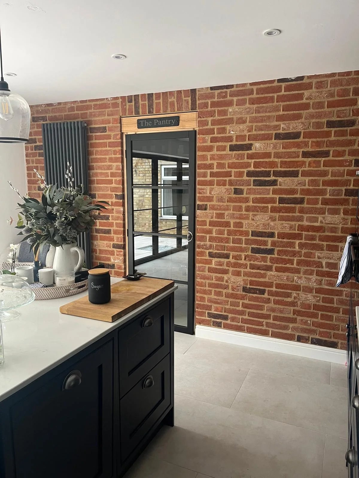
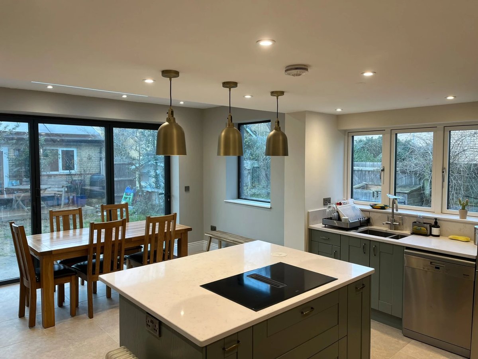
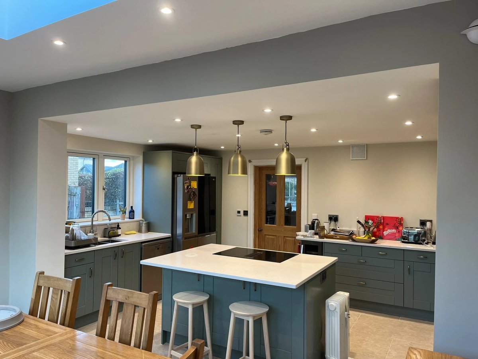
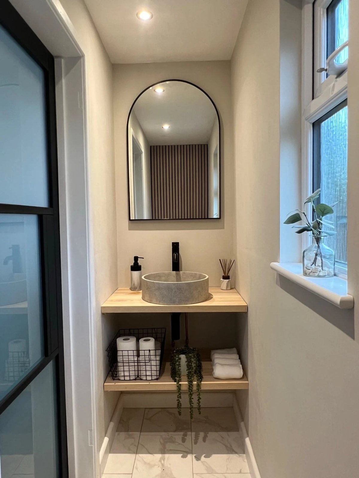
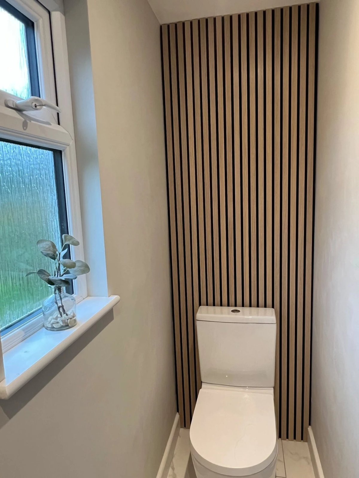
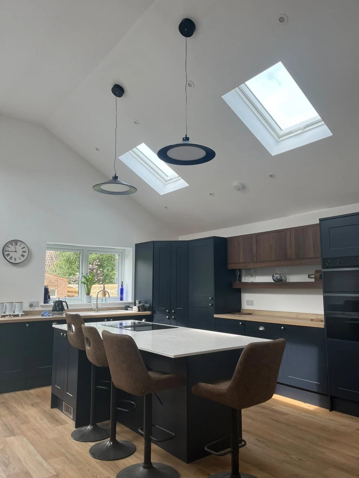
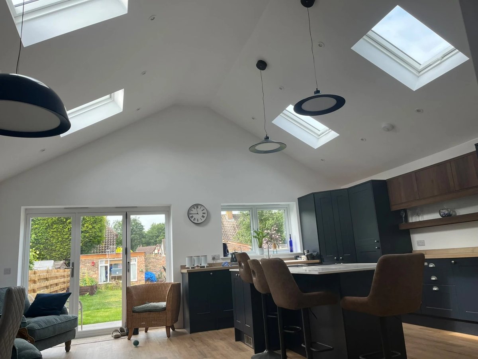
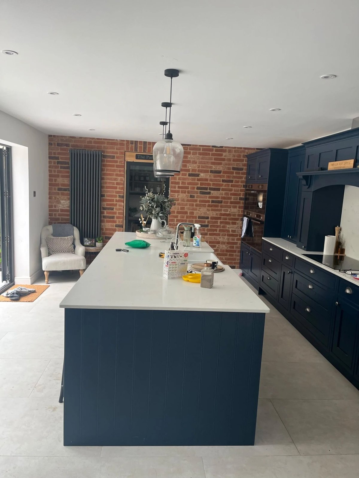
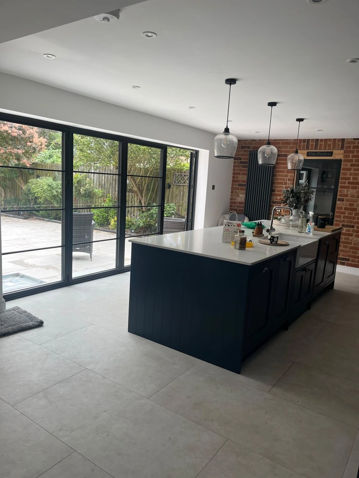
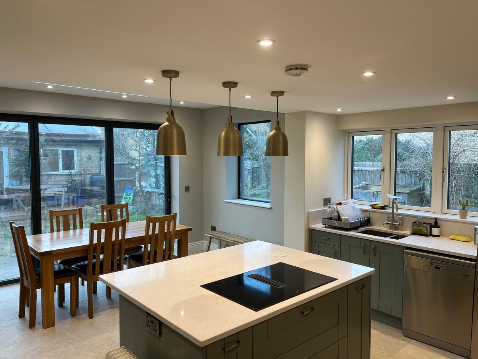
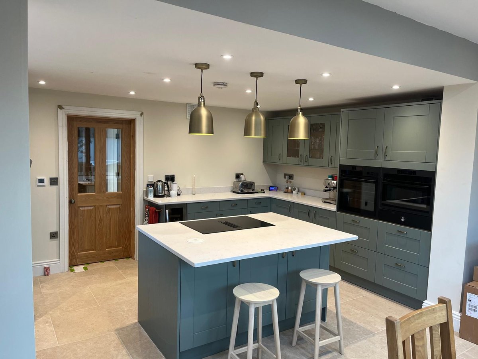
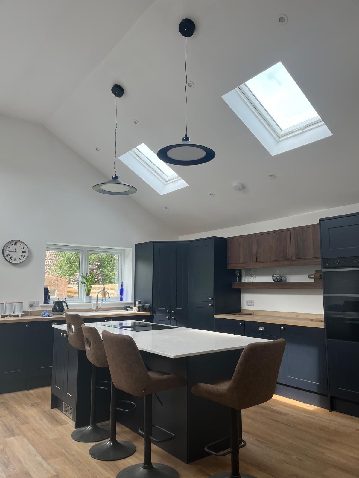
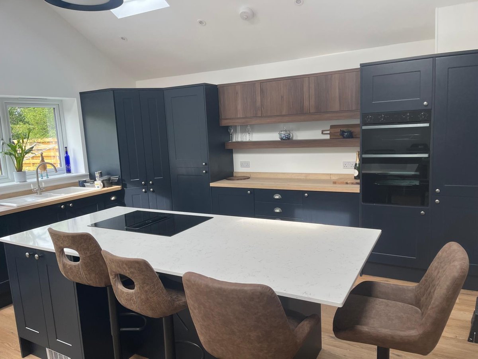
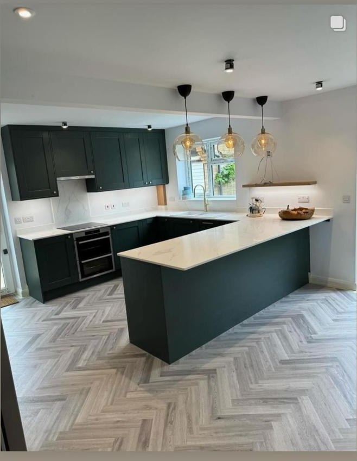
Recent home renovations & knock-throughs work
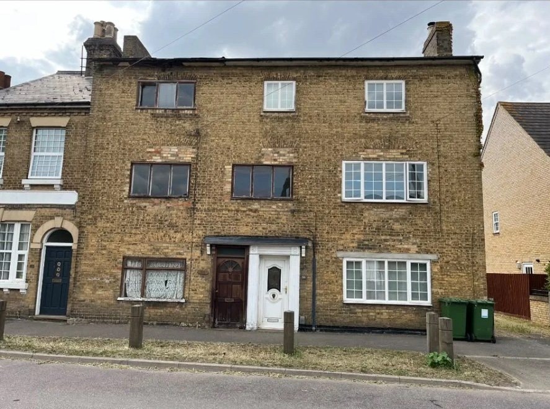
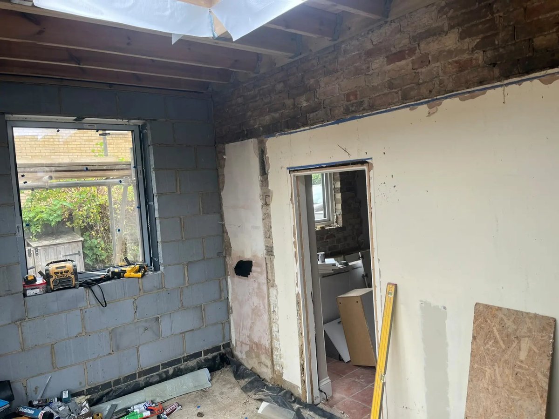
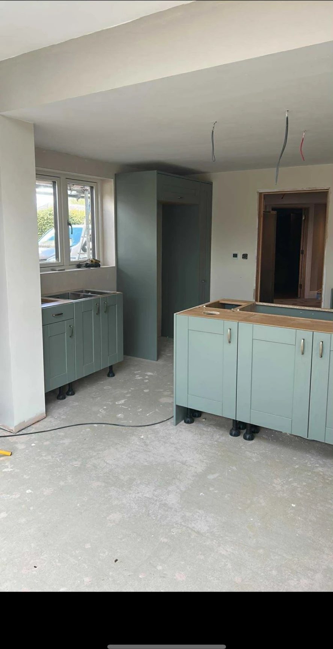
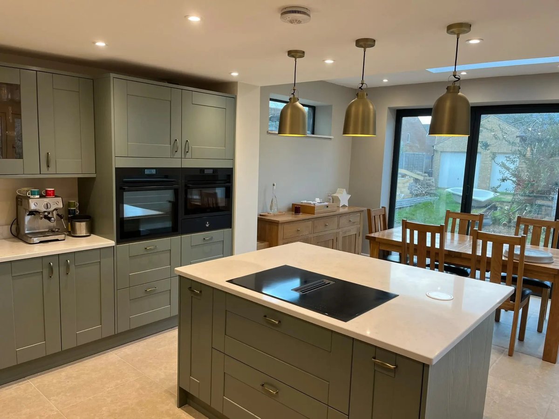
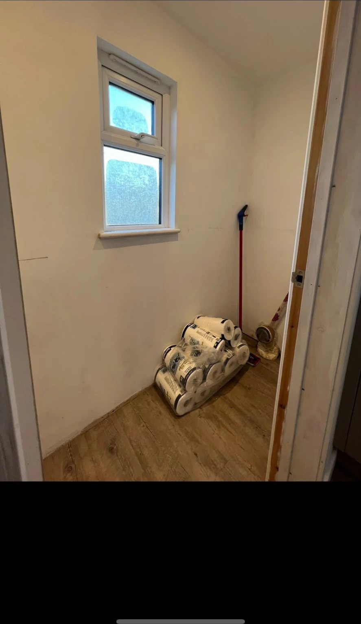
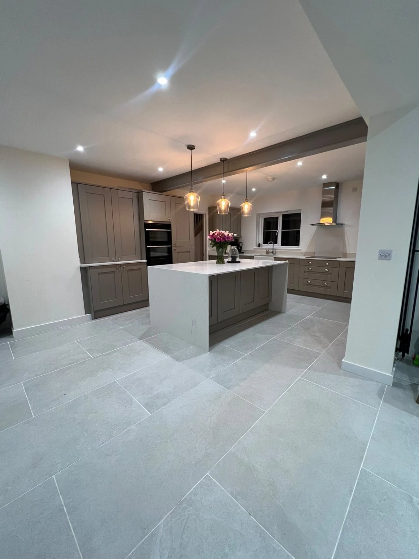
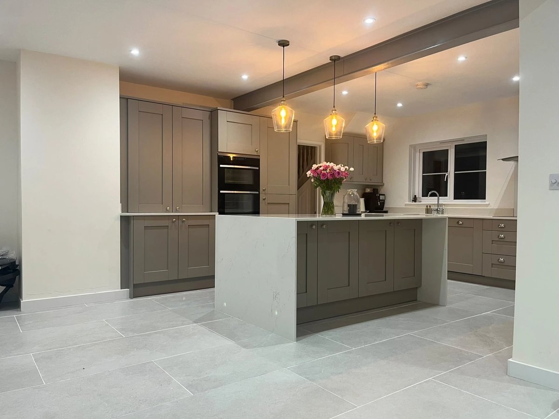
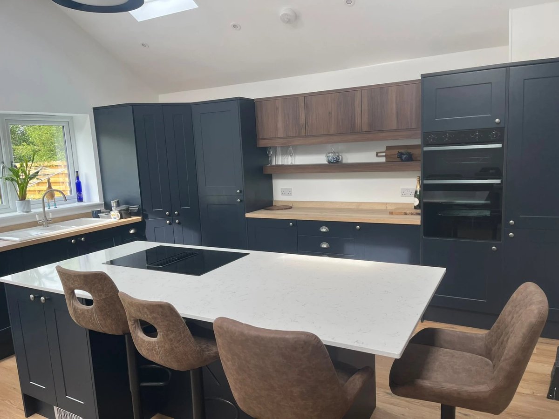
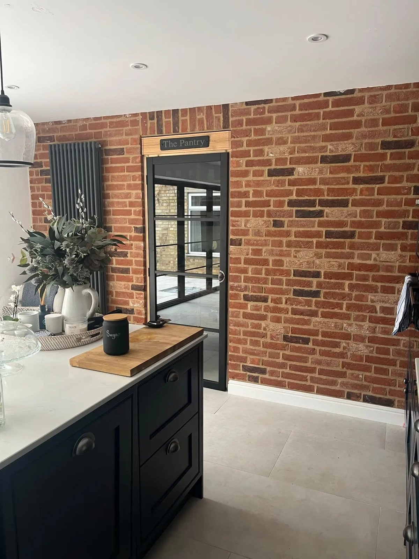
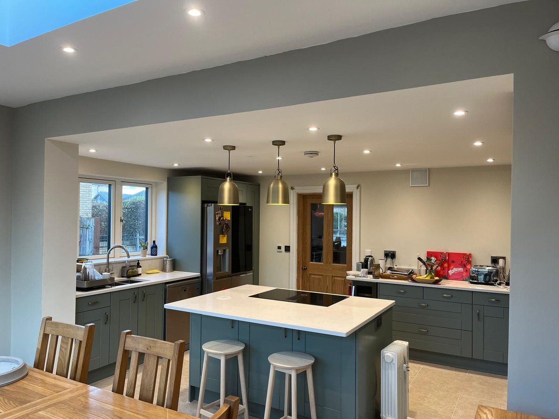
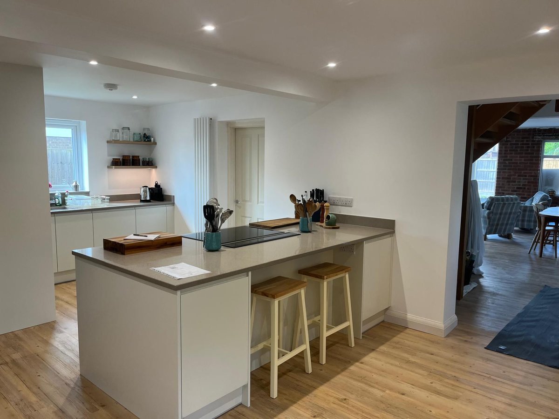
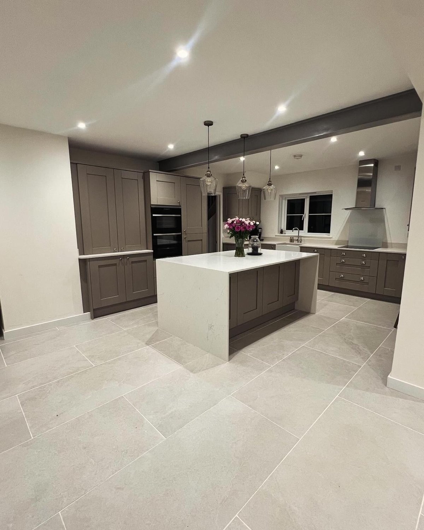
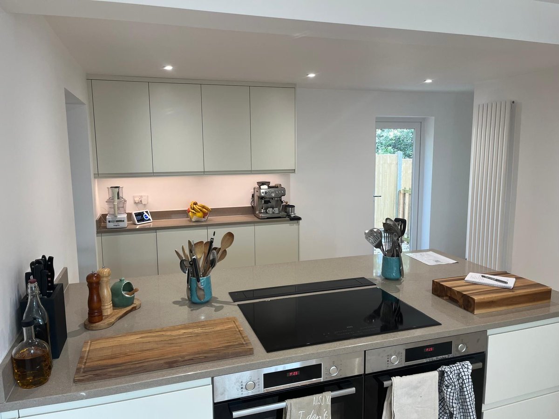
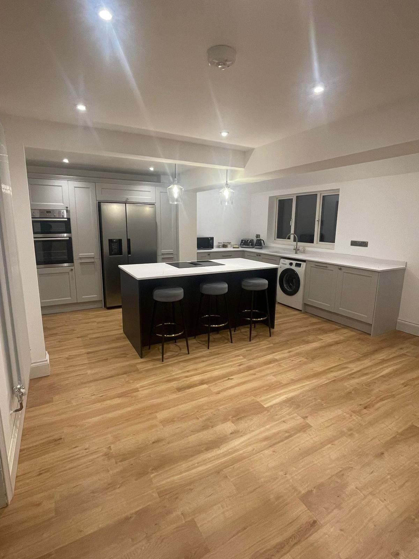
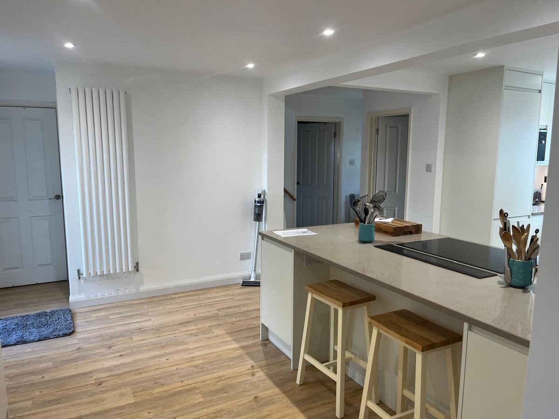
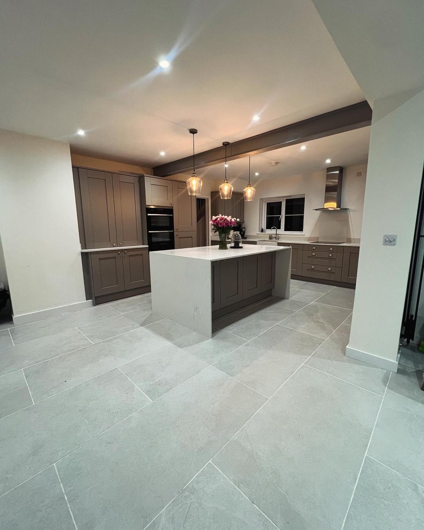
The service
Renovations that change how a house works, not just how it looks
- Homeowners wanting to knock a kitchen and dining room into one open-plan space
- Anyone renovating a house bought in poor condition before moving in
- Families outgrowing a house's current layout without wanting to move
- Homeowners updating a dated kitchen, bathroom or living space room by room
- Landlords or homeowners refreshing a property between tenants or before sale
A lot of houses around St Neots, Huntingdon and Cambridge were built with small, separate rooms: a narrow kitchen, a formal dining room barely used, a lounge cut off from the rest of the house. Prime Build Services carries out home renovations and knock-throughs that take that layout apart and rebuild it as space people actually use day to day, run by Jack Prime with his dad Martin working alongside him on site.
Renovation work here ranges from a single room, a kitchen stripped back and rebuilt, a bathroom gutted and refitted, through to whole-house projects covering several rooms and structural openings in one programme of work. The common thread is that it's treated as building work, not decorating: walls come down where they're not load-bearing, structural openings are formed properly where they are, and the result is checked against how the house will actually be lived in.
Knock-throughs, removing the wall between a kitchen and dining room, or a lounge and hallway, are one of the most requested jobs. Done properly, that means identifying whether the wall is load-bearing, supporting the opening with a correctly sized steel beam where needed, and finishing the new opening so it looks intentional rather than like a wall's gone missing.
Because renovation work often uncovers things that weren't visible before the walls came off, old wiring, damp, out-of-square openings, floor levels that don't match room to room, having one team on site throughout means those issues get dealt with as part of the job rather than triggering a delay while a new contractor is found.
What it costs to leave it
Where renovations run into trouble
Renovation jobs get complicated fast when the scope isn't nailed down before work starts. A quote for 'renovating the kitchen' means something different to every homeowner and every builder, and if that isn't agreed clearly, what's being removed, what's being kept, what happens to the flooring, whether the wall to the dining room is coming out, costs and timescales drift.
The other common issue is discovering a wall is load-bearing after it's already been opened up without support in place. Older Cambridgeshire houses, particularly Victorian terraces, often have load-bearing internal walls that aren't obvious from the surface, and cutting into one without a properly sized beam risks cracking upstairs, sagging floors or worse.
Renovations also tend to expose problems the house has been quietly living with, old rewiring behind plaster, damp coming through an external wall, floor joists that have moved. A renovation done properly deals with those things as they're found rather than plastering back over them, which is where budget and timescale conversations need to happen honestly rather than being avoided.
Mistakes we get called out to fix
- Removing a load-bearing wall without a steel beam sized for the span and the load above it
- Vague scope of work leading to disagreement about what's included partway through
- Ignoring damp, old wiring or movement uncovered once walls or floors are opened up
- Mismatched floor levels between renovated and untouched rooms
- Finishing trades booked before first-fix electrics and plumbing are actually complete
- No plan for temporary support while a wall is being removed, leading to unnecessary risk on site
How the job runs
A set order of work,
start to finish
Step 1
Site visit and scope
Jack visits the property, walks the rooms involved, and talks through exactly what's changing, which walls, which rooms, what's staying and what's going.
Step 2
Pricing and sequencing
The job is priced against the agreed scope, and the order of work is planned so structural changes happen before finishes, not the other way round.
Step 3
Strip-out
Old kitchens, bathrooms, partitions or finishes are stripped back to reveal what's actually behind them before any new work begins.
Step 4
Structural work and knock-throughs
Load-bearing walls are opened up with a steel beam and padstones sized for the span, propped correctly during the work, and non-load-bearing partitions are removed or built as needed.
Step 5
First fix and building fabric
Electrics, plumbing, insulation and plasterboard go in once the structural layout is settled, alongside any damp-proofing or remedial work uncovered during strip-out.
Step 6
Finishing
Plastering, flooring, kitchen or bathroom fitting, second-fix electrics and decoration bring the renovated space to a finished, usable standard.
What you get
What the work gives you
once we're off site
Structural work done properly first
Any wall removal is assessed and supported correctly before the rest of the renovation carries on, rather than treated as an afterthought.
One point of contact
Jack manages the whole renovation, so decisions about what's found behind the plaster get made on the spot rather than waiting days for a callback.
£2 million insurance cover
Prime Build Services Ltd carries £2 million public and employers' liability insurance on renovation work, including structural alterations.
6-month workmanship guarantee
Every completed renovation is covered by a 6-month workmanship guarantee against defects in the work carried out.
Experience with older Cambridgeshire housing stock
Victorian terraces, 1930s semis and older farmhouses across St Neots, Huntingdon and the surrounding villages each behave differently when opened up, and that's familiar ground here.
Honest scope from the outset
What's included, what's not, and what might change once walls are opened is discussed plainly before work starts, not discovered halfway through.
In detail
What renovation and knock-through work involves
Renovations vary hugely in scale, but the individual pieces of work involved are consistent. Here's what's typically covered.
Strip-out
Old kitchens, bathrooms, partition walls, flooring and fixtures are removed first, exposing the structure and services behind them before any new work is designed around what's actually there.
Load-bearing wall removal
Where a wall carries load from above, a floor, a roof, another wall, it's opened up using a steel beam (RSJ) sized to the span, supported at each end on padstones that spread the load into the surrounding brickwork or blockwork.
Temporary works and propping
While a load-bearing wall is being removed, the structure above is supported on adjustable steel props and needle beams until the permanent steel is installed and load-bearing, keeping the building safe throughout.
Non-structural partition work
Stud partition walls that don't carry load can be removed or added more simply, useful for reshaping room layouts without full structural intervention.
Kitchen and bathroom renovation
Full strip-out and refit of kitchens and bathrooms, including new plumbing runs, electrics, tiling and fitting, whether as a standalone job or as part of a wider renovation.
Floor levels and finishes
Where a knock-through joins two rooms with different floor levels or finishes, screeding, levelling or a floor build-up is used to bring them to a single consistent surface before final flooring goes down.
Rewiring and replumbing
Where a renovation exposes old wiring or pipework that isn't fit for continued use, it's replaced as part of the job rather than boxed back in and left as a future problem.
Damp and remedial work
Damp found during strip-out, rising damp, penetrating damp from an external wall, or condensation issues, is dealt with before plastering and decoration go over the top of it.
Plastering and decoration
New openings, patched walls and altered ceilings are plastered to a flat, even finish, ready for decoration once first and second fix work is complete.
Whole-house sequencing
On larger renovations covering multiple rooms, work is sequenced room by room or phase by phase so the house remains liveable where possible, and structural work is grouped together rather than repeated in separate visits.
Common questions
Home renovations & knock-throughs:
straight answers
Can you knock through between our kitchen and dining room?
Yes, that's one of the most common renovation jobs we do. The wall is assessed to establish whether it's load-bearing, and if it is, the opening is supported with a steel beam sized for the span before the wall comes down.
How do you know if a wall is load-bearing?
It's assessed on site by looking at what the wall supports, floor joists, roof structure, or walls above, and how the load runs through the building. Where there's any doubt, the opening is designed and supported as though it is load-bearing rather than guessed at.
Do you renovate one room at a time or the whole house?
Both. Some jobs are a single kitchen or bathroom renovation, others cover several rooms or the whole house in one programme of work. Scope is agreed with you before pricing, and phased if that suits how you're living in the house during the work.
What happens if you find damp or bad wiring once you start?
It gets raised with you straight away, along with what's involved in putting it right, before work carries on. Renovation work regularly uncovers things that weren't visible beforehand, and dealing with them properly at that point is part of doing the job right.
How long does a full house renovation take?
It depends entirely on the scope, how many rooms, how much structural work, and the finish specified. Jack will give you a realistic timeframe once he's seen the house and agreed the scope, rather than a generic estimate.
Can we still live in the house during the renovation?
Often yes, particularly where work is phased room by room. Whole-house structural work is harder to live around, and that's discussed honestly with you when the job is scoped, so there are no surprises about what living conditions will be like.
What determines the cost of a renovation?
The number of rooms involved, whether walls are being removed structurally, the condition of what's found once strip-out starts, and the finish specification all affect cost. Jack visits and prices each job individually rather than quoting a flat rate for 'a renovation'.
Do you fit new kitchens and bathrooms as part of a renovation?
Yes, kitchen and bathroom strip-out and refit, including plumbing, electrics and tiling, is carried out as part of the same renovation project.
Which areas do you cover for renovation work?
We carry out renovations across St Neots, Huntingdon, St Ives, Godmanchester, Cambourne, Cambridge, Sandy, Hemingford Grey and the rest of Cambridgeshire, plus parts of Bedfordshire, Suffolk and Northamptonshire.
Related work
Often booked alongside
Where we work
Home renovations & knock-throughs across Cambridgeshire
- St Neots
- Huntingdon
- St Ives
- Godmanchester
- Cambourne
- Cambridge
- Sandy
- Hemingford Grey
- Cambridgeshire
- Bedfordshire
- Suffolk
- Northamptonshire
Based at 11a St Mary's Street, St Neots. See the full list of areas we cover.
Next step
Talk through your renovation with Jack
Call 07482 244276, answered 24 hours, or send your details and we'll arrange a visit to look at the space before anything's priced.
Open 24 hours, 7 days a week · £2 million insured · 6-month workmanship guarantee