
House extensions in St Neotsand across Cambridgeshire
Rear, side-return and kitchen-diner extensions built from the footings up, with one team on site from groundworks to the finished roof.
£2 million insured, 6-month workmanship guarantee, phone answered 24 hours.
5.0 from 36 reviews
100% recommended on Facebook
10 years in the trade
Jack on site daily
£2 million insured
Public & employers' liability
Phone open 24 hours
6-month workmanship guarantee
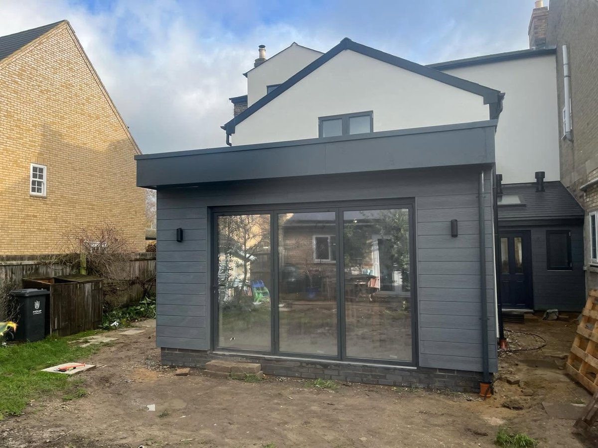
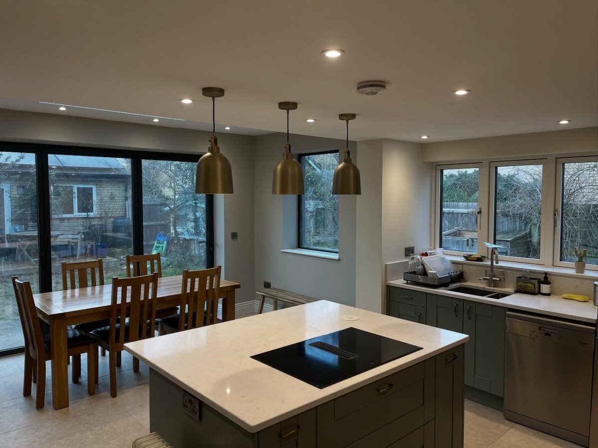
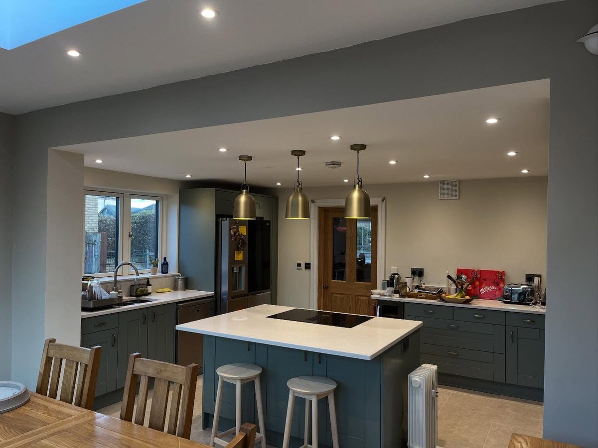
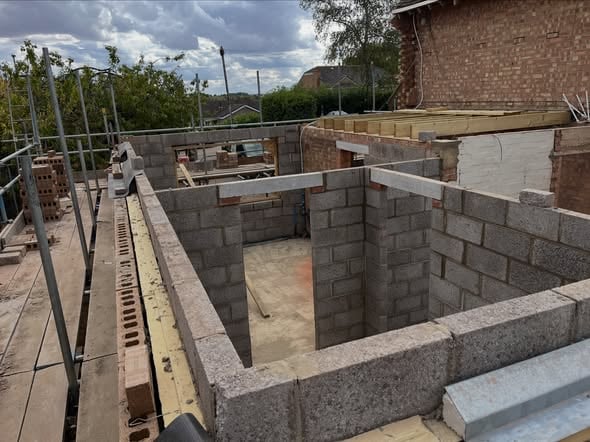
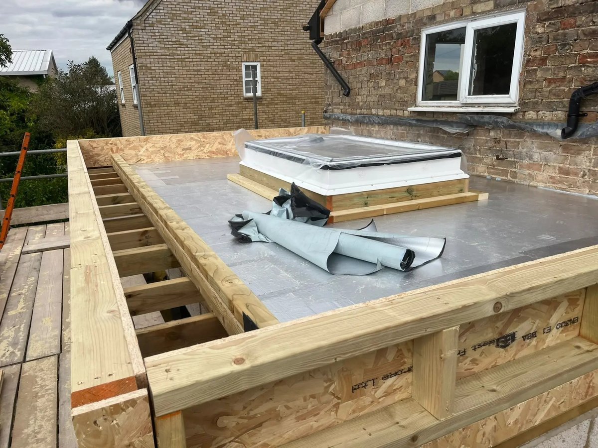
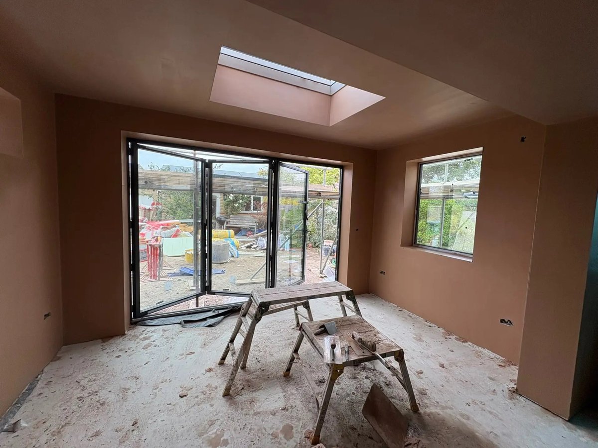
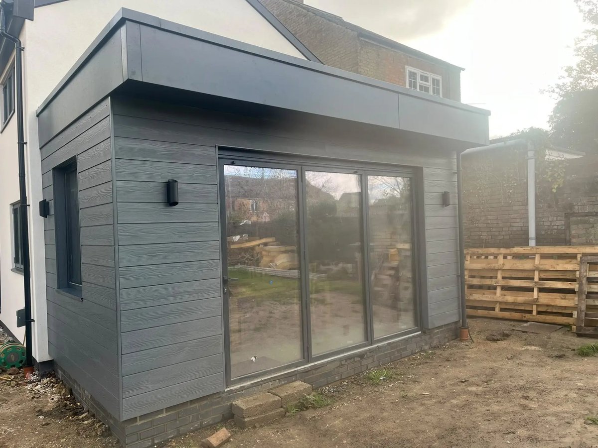
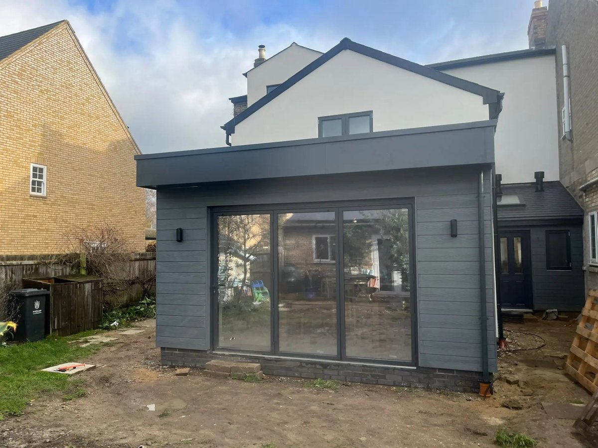
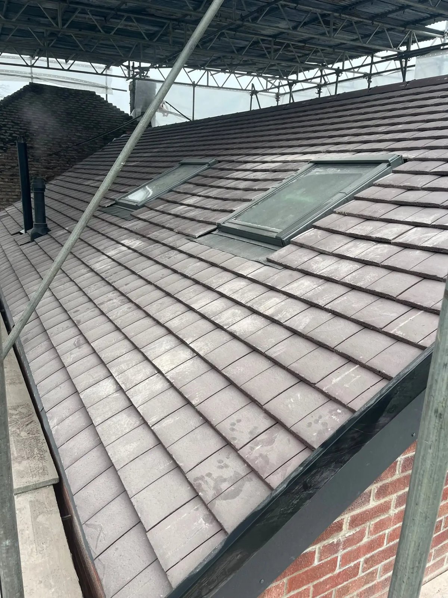
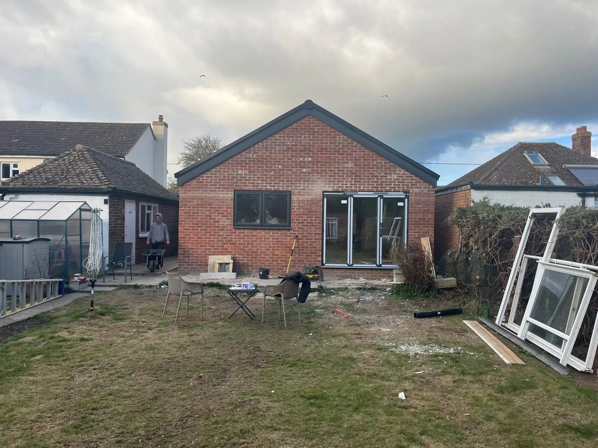
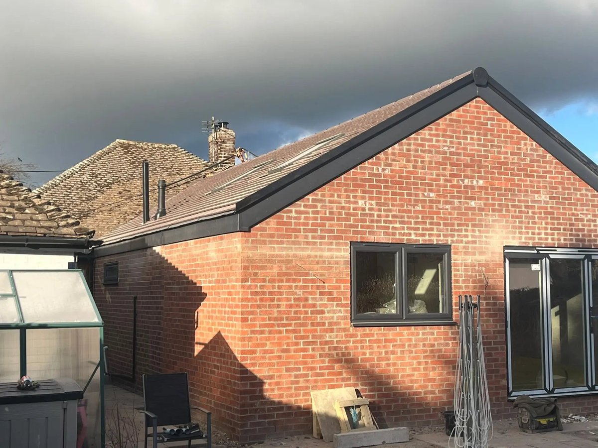
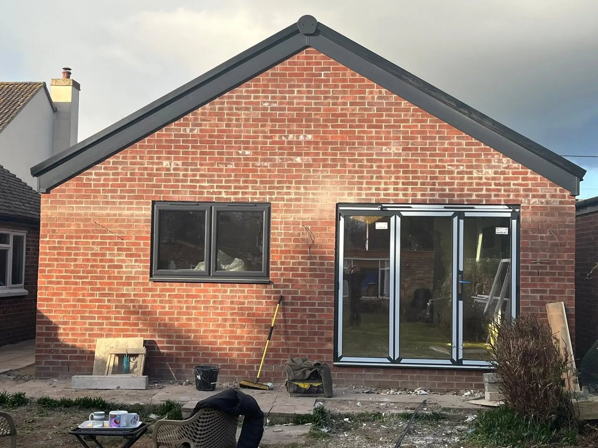
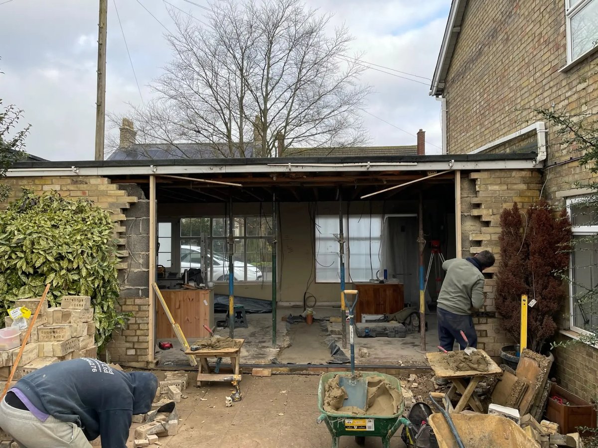
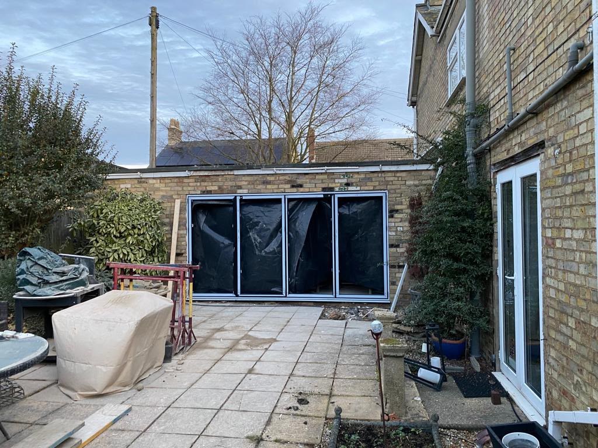
Recent house extensions work
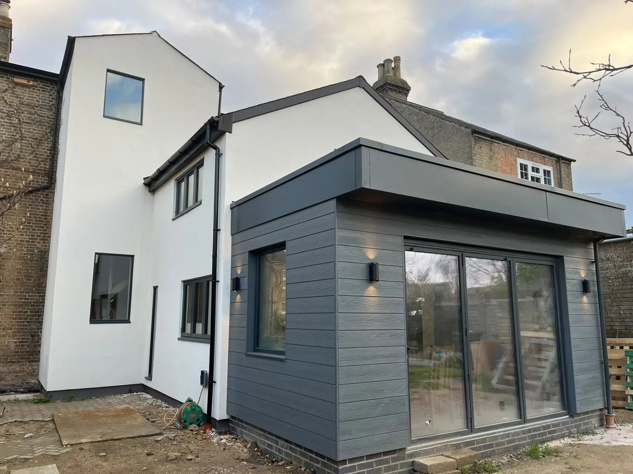
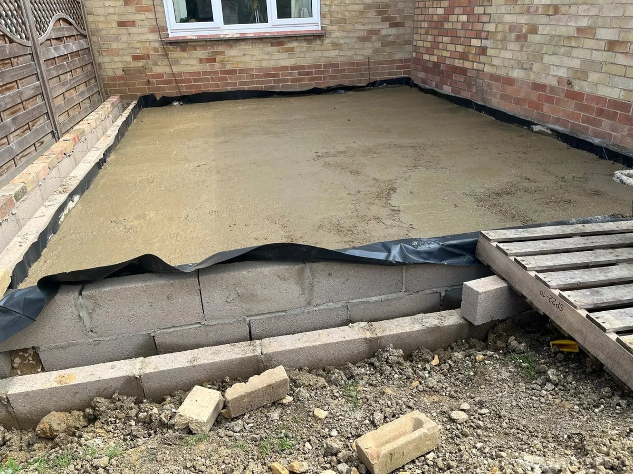
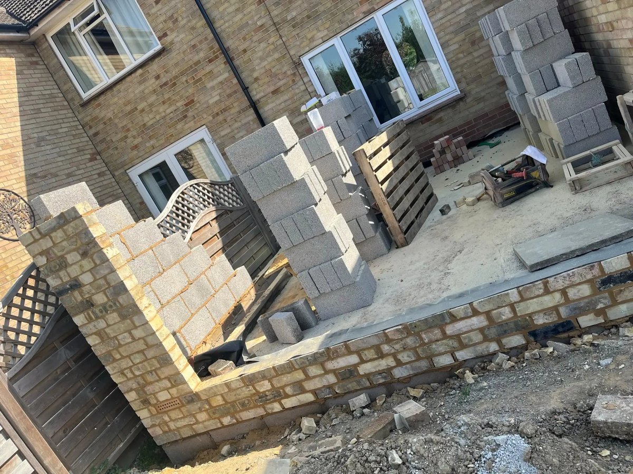
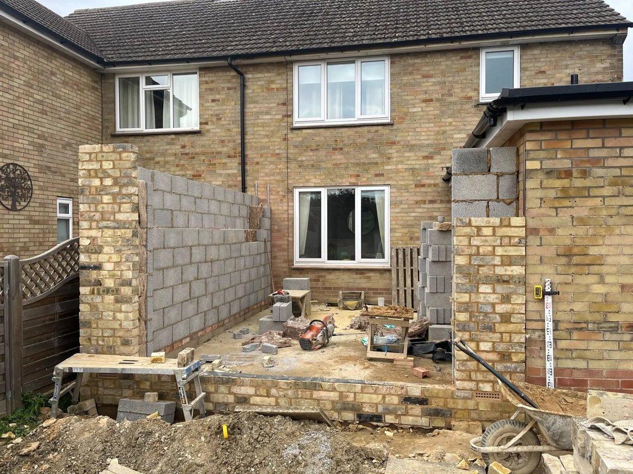
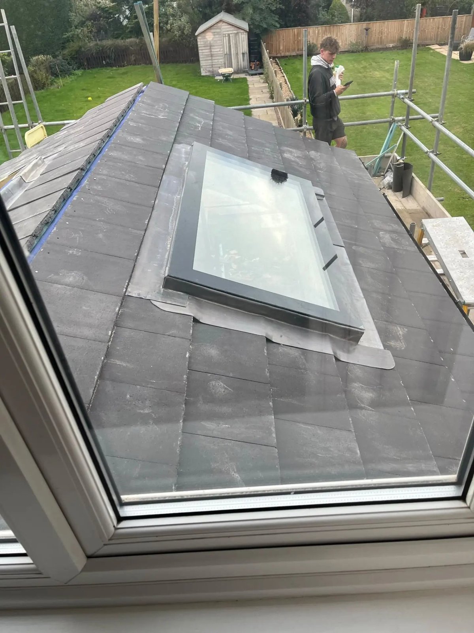
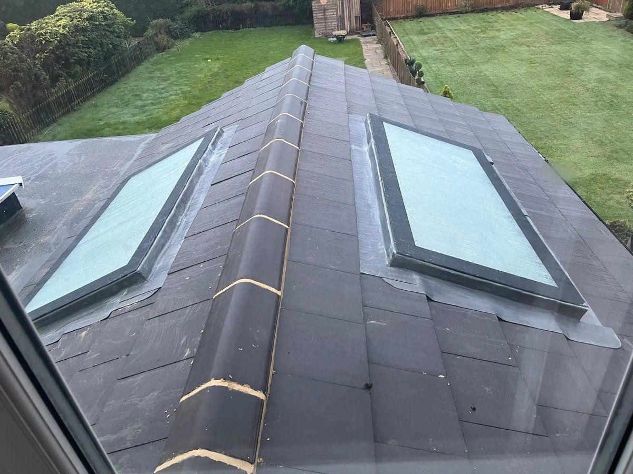
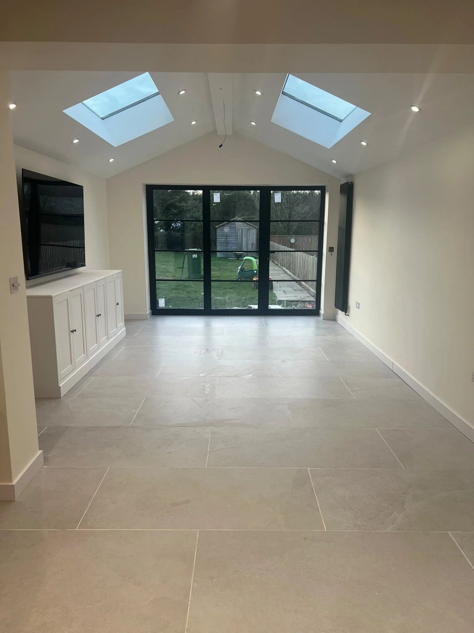
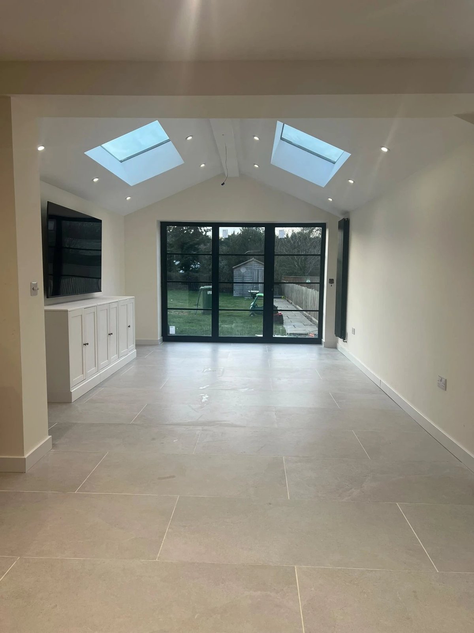
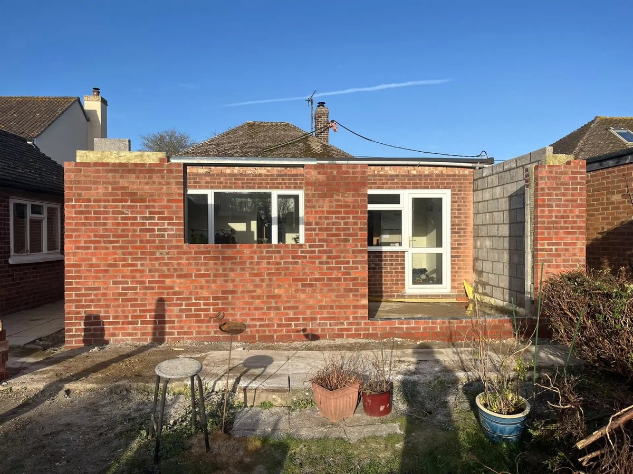
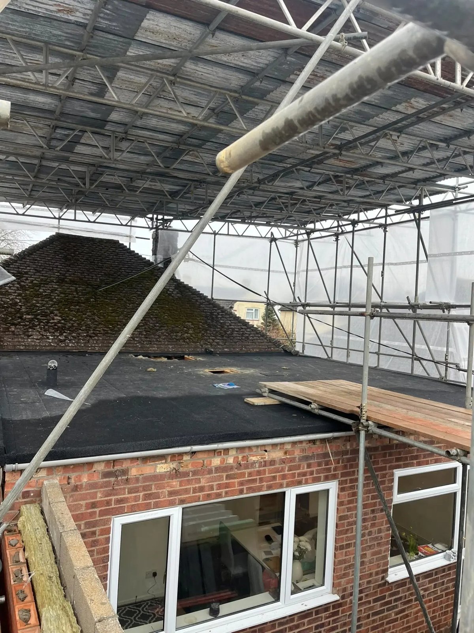
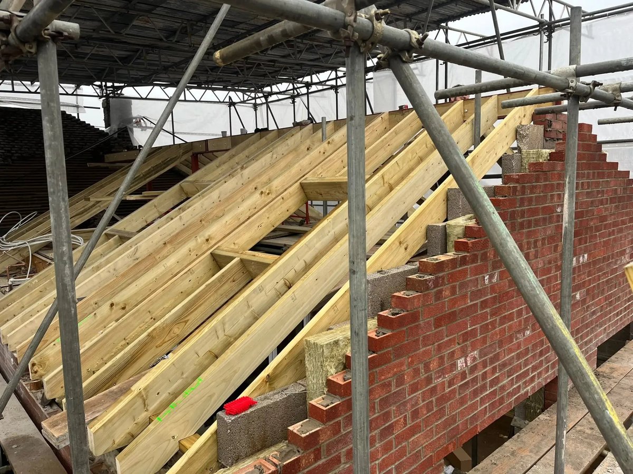
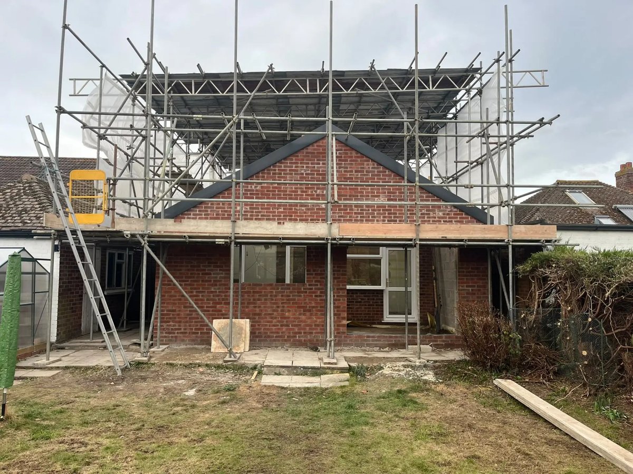
The service
Extensions built from the ground up, not patched together
- Homeowners wanting a bigger kitchen-diner instead of a separate kitchen and dining room
- Terraced and semi-detached houses with an unused side return next to the kitchen
- Families needing an extra ground-floor room without moving house
- Anyone extending to add a utility room, home office or larger living space
- Homeowners who already have planning permission or a lawful development certificate and need a builder to construct it
An extension is only as good as what's underneath it. Prime Build Services handles house extensions in St Neots, Huntingdon, St Ives, Cambridge and the surrounding villages as a single job from first dig to final coat of paint, rather than handing pieces off to whoever's free that week. Jack Prime has spent ten years in the trade, taught by his dad Martin, who still works alongside him on site day to day.
Most of the work is single-storey rear extensions, side-return infills that finally make sense of an awkward alley down the side of a Victorian terrace, and kitchen-diner extensions that knock a poky kitchen and separate dining room into one usable space. Every one of those jobs starts the same way: a site visit, a look at what's actually there, and a plain conversation about what's achievable before anything is priced.
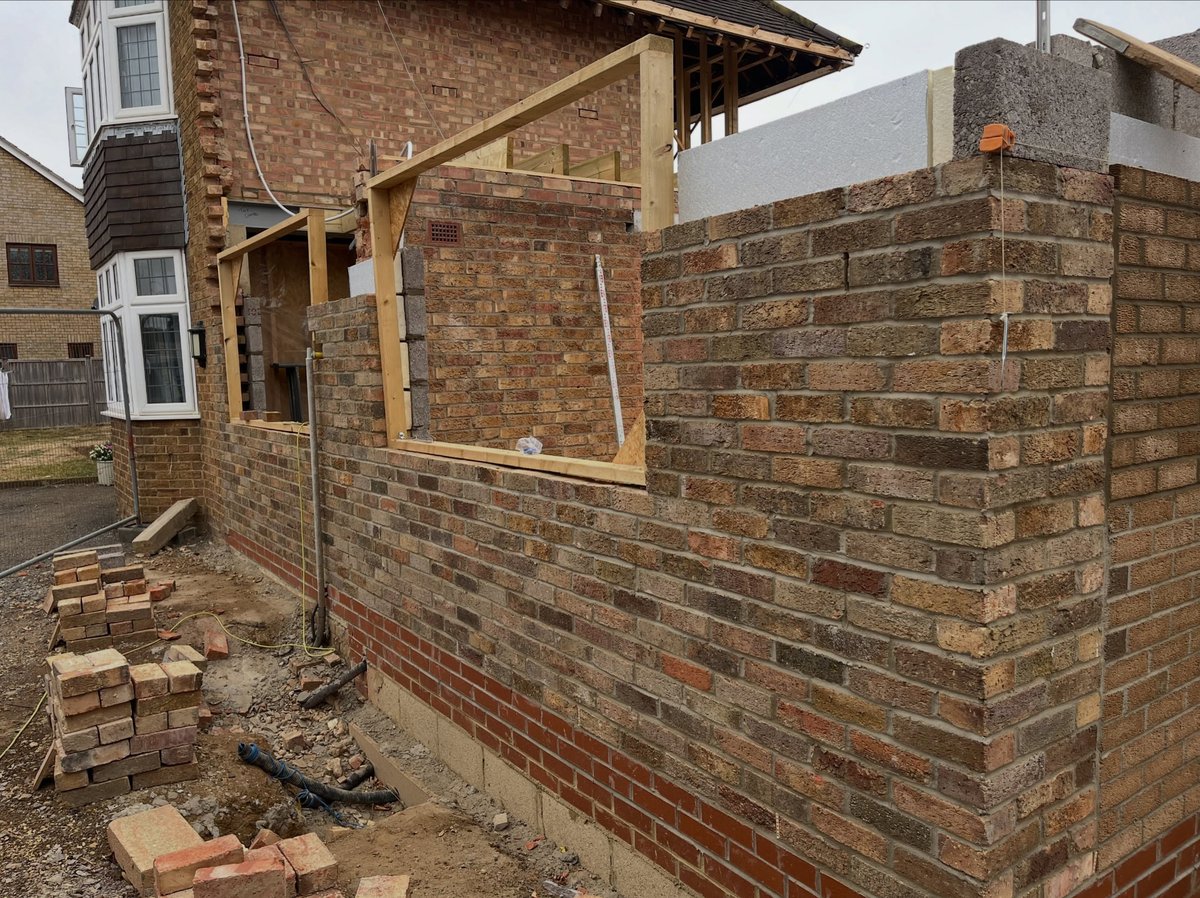
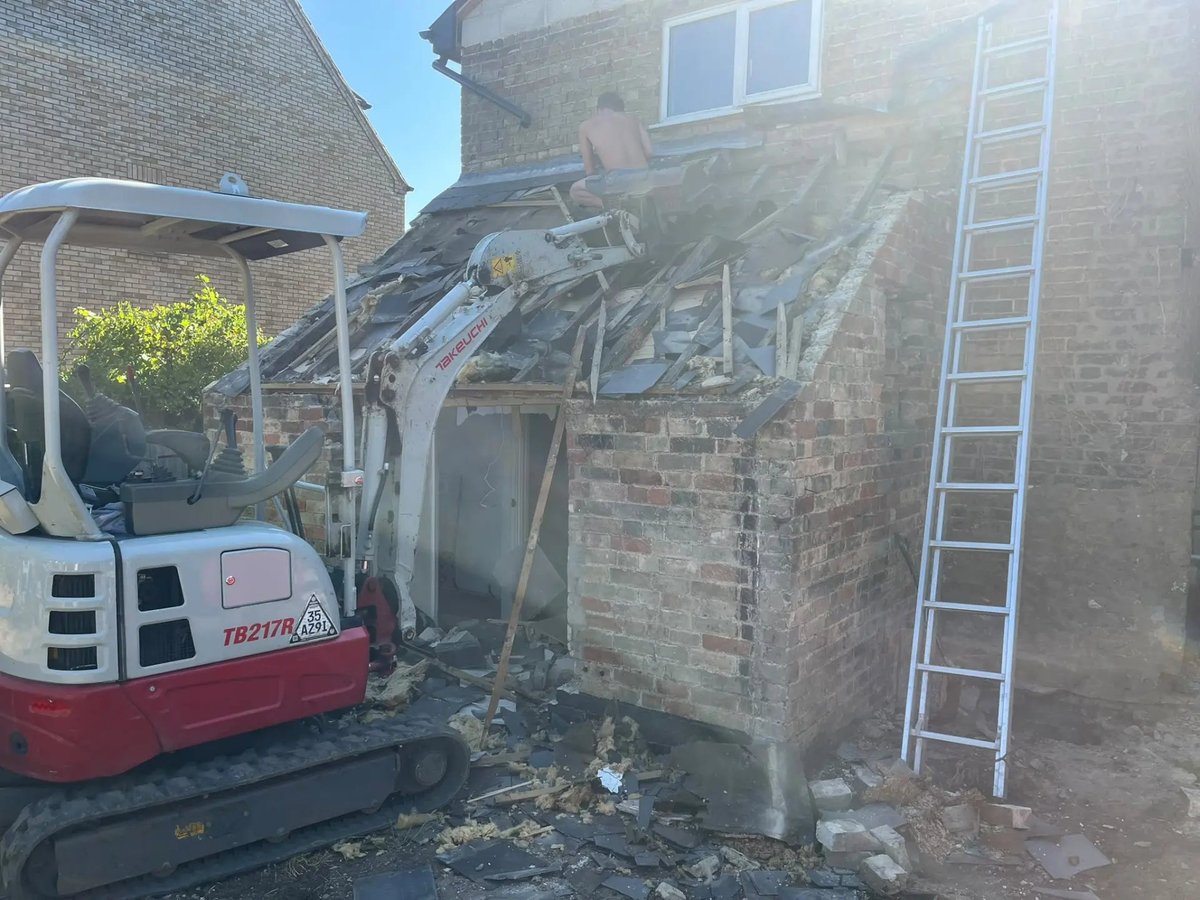
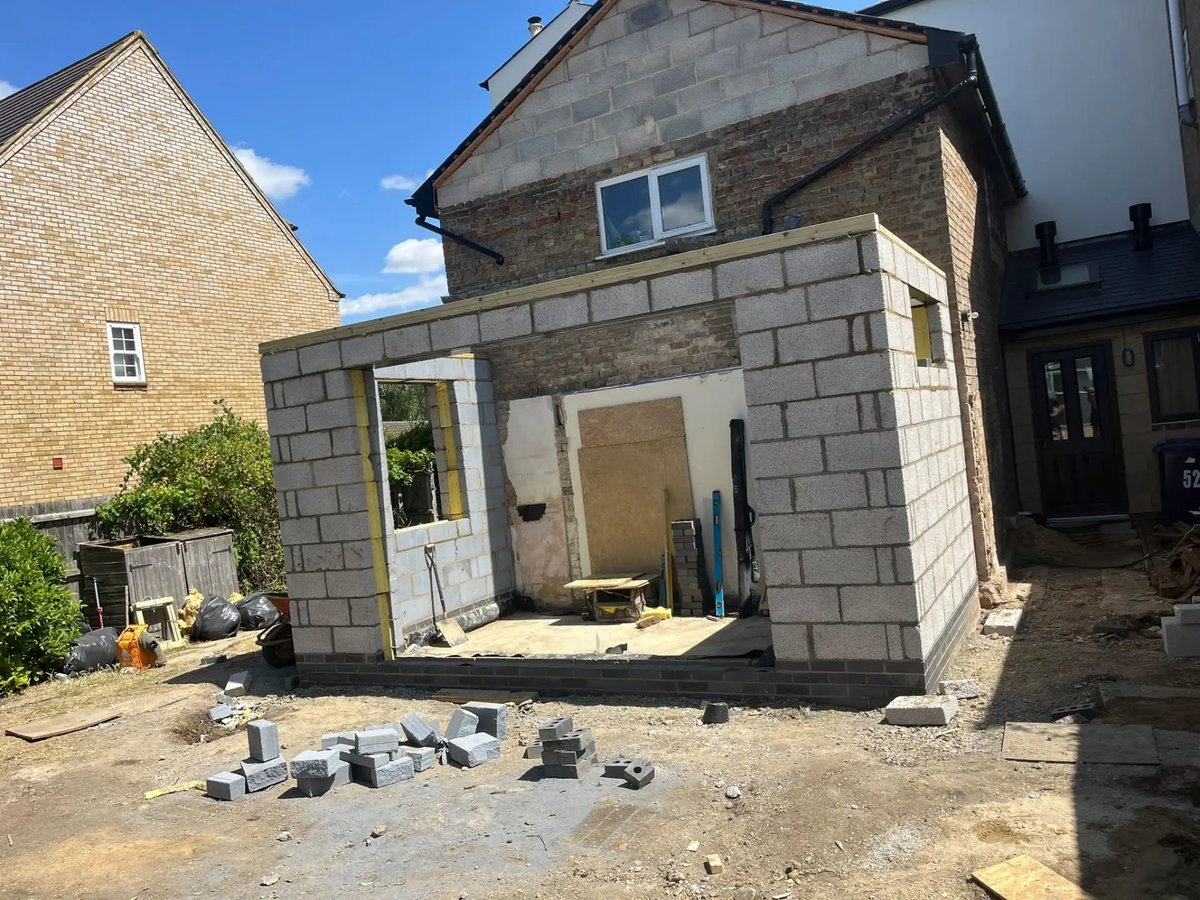
The build itself follows a fixed sequence for a reason. Foundations go in to the depth the ground and the building inspector require, not a guessed depth. Blockwork and brickwork are built off that base, openings are formed correctly, the roof structure goes on and is made watertight, and only then does the job move into first fix, insulation, plastering and second fix. Skipping or compressing that order is where extensions go wrong, and it's not how this is done.
Because Jack is on site for the structural stages and stays involved through to completion, there's one point of contact for the whole build rather than a rotating cast of subcontractors each blaming the last one for a problem. Other trades, electricians, plumbers, roofers, are brought in as needed from people already known and trusted, but the extension is managed as one project from start to finish.
What it costs to leave it
Where extensions go wrong
Extensions are one of the biggest jobs most homeowners will ever commission, and a lot can go wrong before a single brick is laid. Foundations poured to the wrong depth for the soil type, drainage runs not accounted for, or a damp-proof course that doesn't tie into the existing wall properly all cause problems that surface months or years later, usually once they're expensive to fix.
A common mistake is treating the extension as separate from the existing house rather than as one continuous structure. The junction between old and new brickwork, the roof tie-in where the new pitch meets the existing one, and matching floor levels between old and new rooms all need thinking through at the planning stage, not worked out on the day.
The other recurring problem is sequencing. Extensions involve groundworkers, bricklayers, roofers, electricians, plumbers and plasterers, and if those trades aren't coordinated in the right order, jobs stall waiting for one trade to finish before another can start, or work gets covered up before it's been checked. That's why the whole job is run as one build here rather than a string of separately booked contractors.
Mistakes we get called out to fix
- Foundations dug to a standard depth rather than to what the soil and building control actually require
- New roof pitch not properly tied into the existing roofline, leading to leaks at the junction
- Floor levels between the old house and new extension left mismatched
- Drainage and manholes not accounted for before groundworks begin
- Trades booked in the wrong order, causing plastered walls to be opened up again for missed pipework
- No thought given to how the new opening into the existing house will be structurally supported
How the job runs
A set order of work,
start to finish
Step 1
Site visit and initial discussion
Jack visits the property, looks at the space, discusses what you want from the extension and talks through what's realistic on that plot before any pricing happens.
Step 2
Pricing and planning
The job is priced against your specific extension, size, roof type, finish level, and, if needed, we work alongside your architect or draughtsperson on the drawings you'll use for planning or building control.
Step 3
Groundworks and foundations
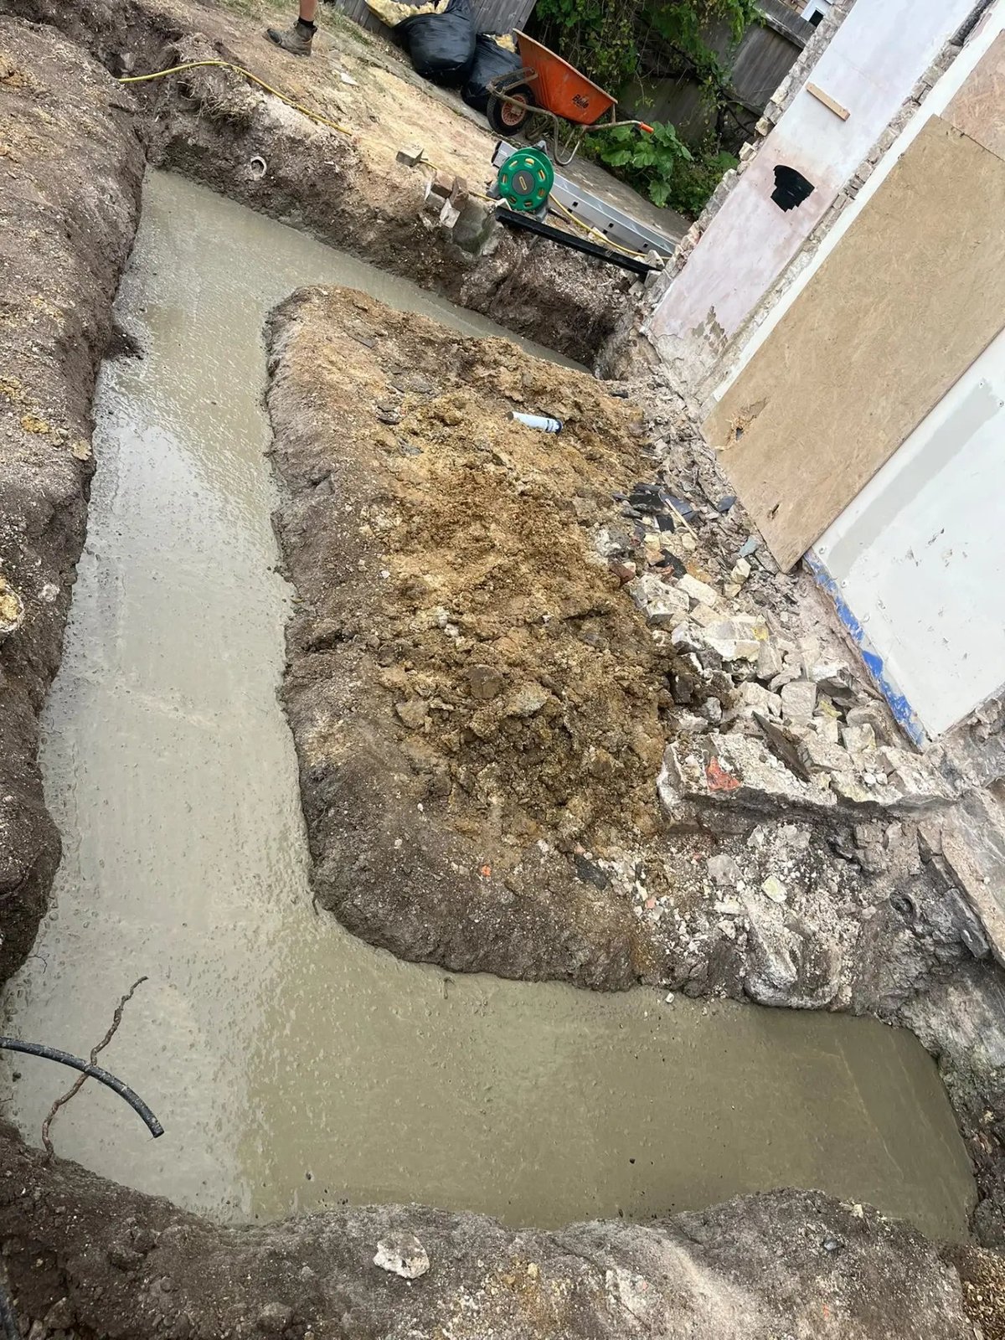
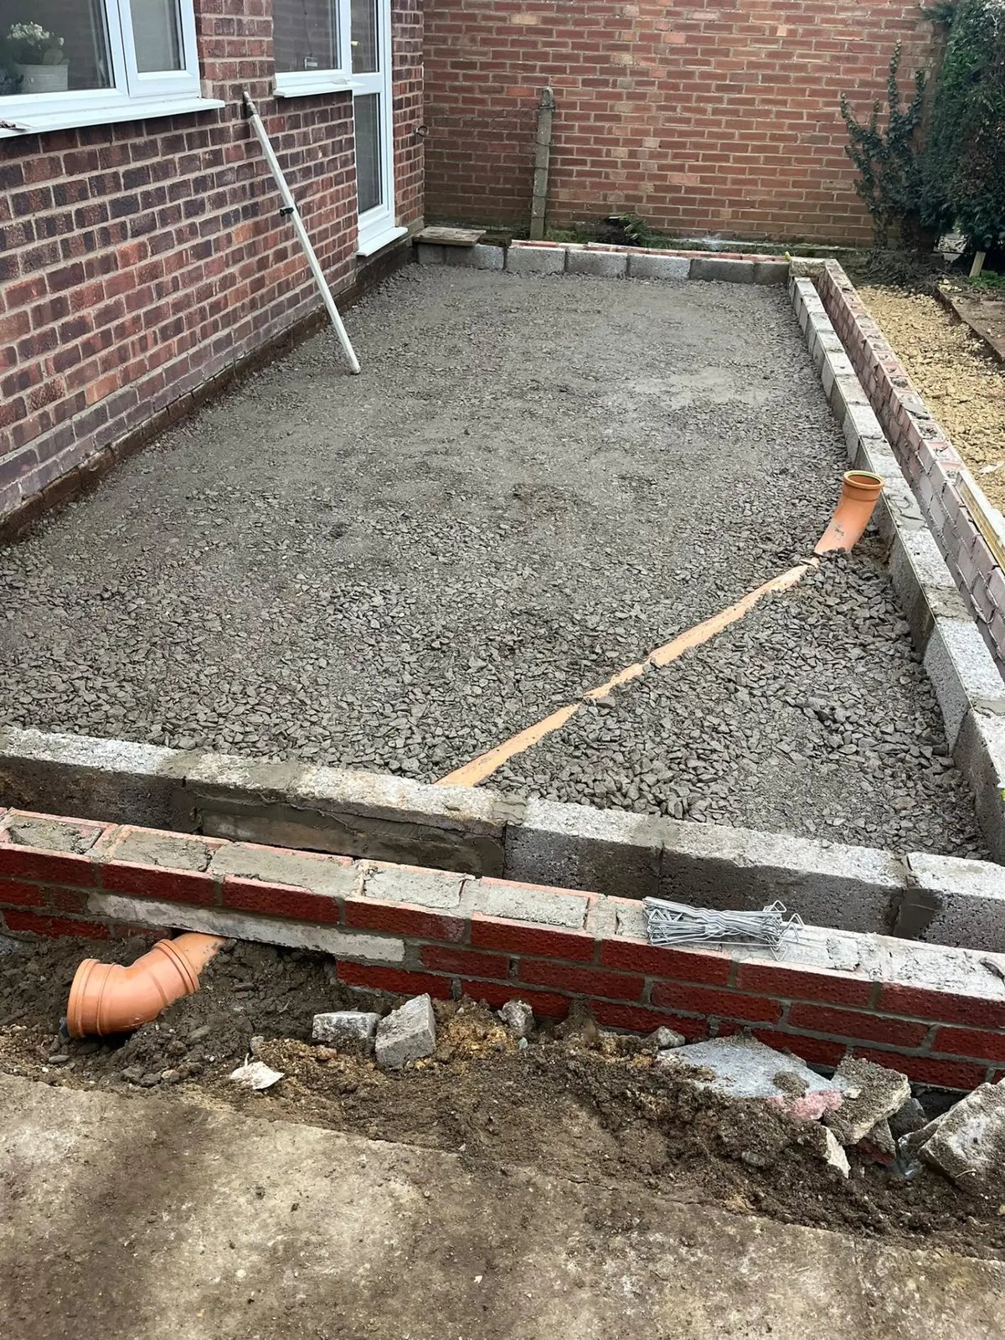
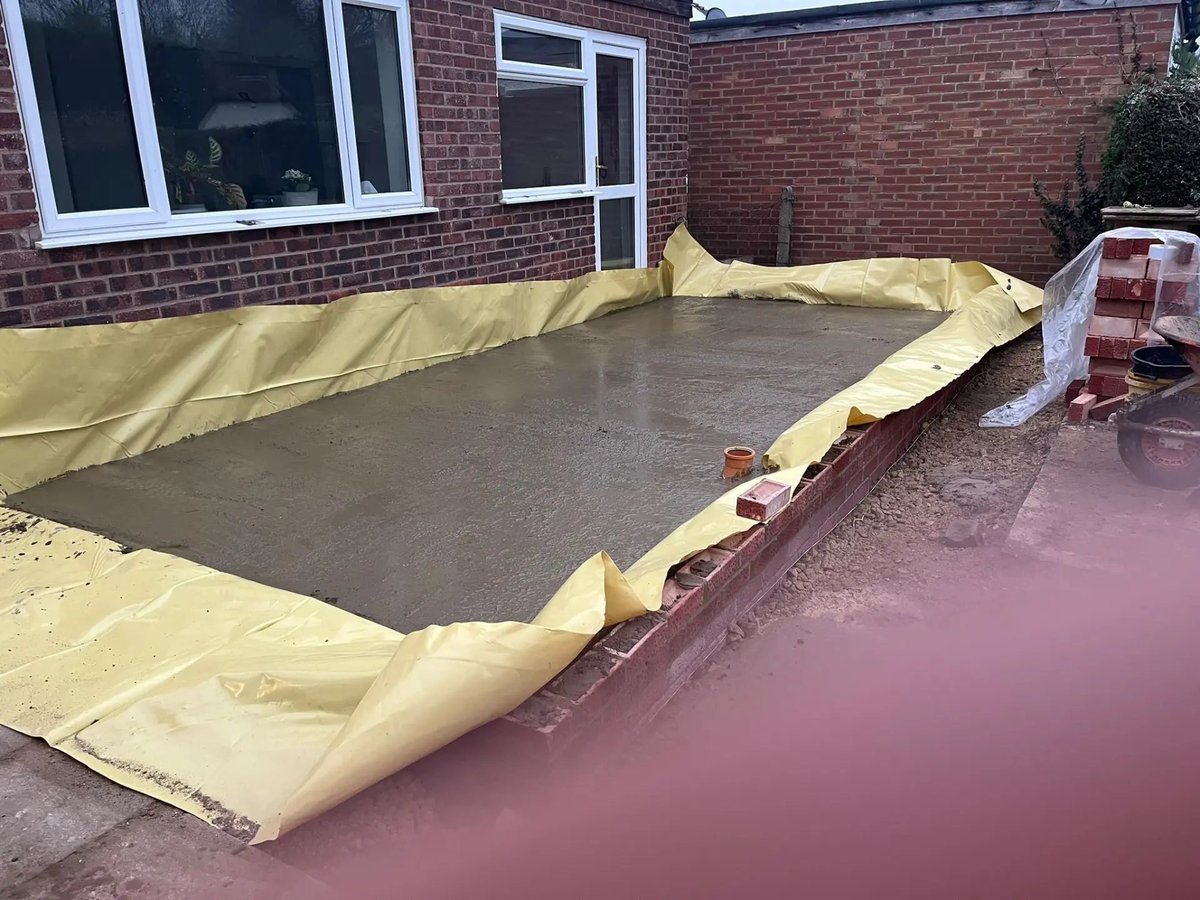
Trenches are dug to the depth specified for the ground conditions, foundations are poured and inspected, and drainage is laid before any blockwork starts.
Step 4
Structural build
Blockwork and brickwork go up, openings into the existing house are formed with the correct lintels or steel beams, and the roof structure is built and made watertight.
Step 5
First fix and insulation
Electrical and plumbing first fix, insulation to current building regulations standards, and plasterboard go in once the shell is weathertight.
Step 6
Finishing
Plastering, second fix electrics and plumbing, flooring and decoration bring the extension to a finished, usable room, matched into the rest of the house.
What you get
What the work gives you
once we're off site
One team, start to finish
The same builder who digs the foundations is still on site for the finishing work, so there's no gap between trades where things get missed.
Built to last, not just to look right on the day
Foundations and structural work are done properly the first time, which matters far more once plaster and paint are covering it.
£2 million insurance cover
Prime Build Services Ltd carries £2 million public and employers' liability insurance on every job, extensions included.
6-month workmanship guarantee
Every completed extension is covered by a 6-month workmanship guarantee against defects in the work carried out.
Local knowledge of Cambridgeshire building
A lot of extension work is on Victorian and 1930s terraces and semis around St Neots, Huntingdon and Cambridge, so junctions with older brickwork and roof lines are familiar territory, not guesswork.
Direct contact throughout
You deal with Jack from the first visit to the final walkaround, not a rotating project manager or a call centre.
In detail
What's involved in an extension
An extension covers several distinct stages, each with its own risks if rushed or done out of sequence. Here's what each part actually involves.
Foundations
Trench or strip foundations are dug to a depth that reflects the soil type and any nearby trees or drains, and are inspected before concrete is poured. This is the stage most likely to be under-specified by builders working to a fixed price rather than the ground in front of them.
Blockwork and brickwork
Walls are built in blockwork internally with a brick outer skin, or matched to the existing house's brick where a like-for-like finish is wanted. Cavity insulation is built in as the walls go up, not added afterwards.
Roof structure
Single-storey extensions are usually flat, mono-pitch or pitched to match the existing roofline. Getting the pitch and the tie-in with the existing roof right is what stops leaks appearing at the junction a year or two later.
Openings into the existing house
Where the extension meets the current kitchen or living room, the wall between them typically needs a structural opening formed, supported by a lintel or steel beam sized for the load above it. This is often done alongside a knock-through to create the open kitchen-diner layout most extensions are built for.
Windows, doors and bi-folds
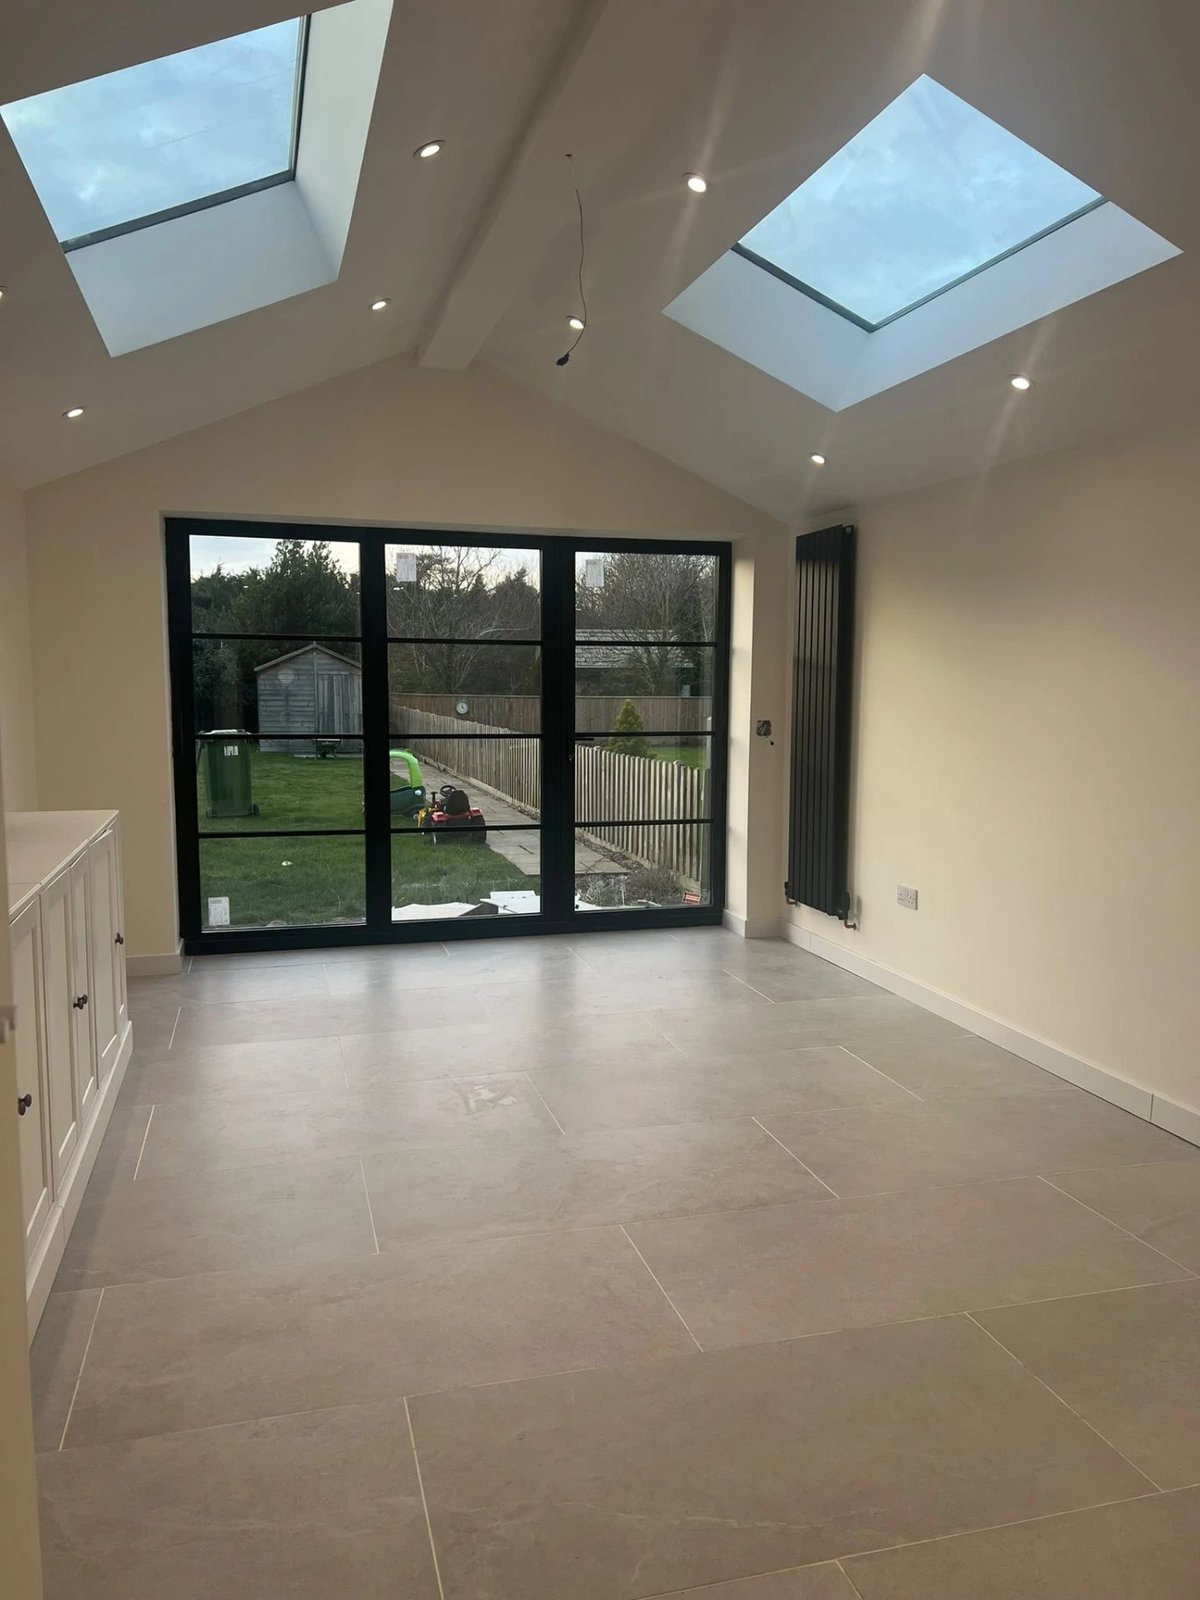
Extensions commonly bring in larger glazed doors, bi-folds or sliding doors, to the garden. These need the opening built to the manufacturer's tolerances and a structural lintel sized correctly for a wide span.
Insulation and building regulations
Extensions have to meet current building regulations for insulation, ventilation and fire safety. Insulation is fitted to the walls, floor and roof at the levels required, not to the minimum that gets a sign-off and no more.
First and second fix
Electrical wiring, plumbing pipework and heating are first-fixed before plasterboard goes up, then finished off, sockets, switches, radiators, taps, once the room is plastered and decorated.
Matching old and new
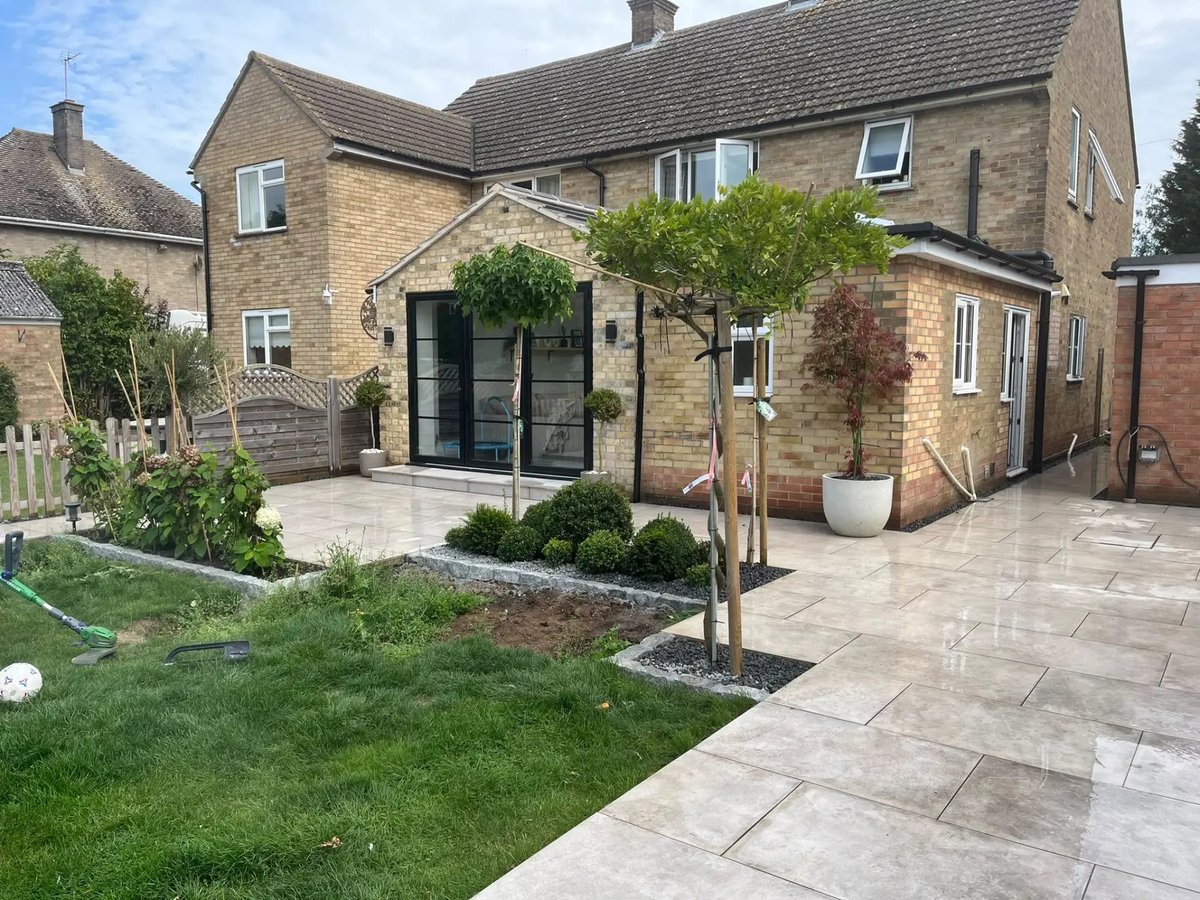
Brick colour, roof tiles, flooring and skirting are matched to the existing house wherever possible so the extension reads as part of the building rather than an obvious add-on.
Side-return and kitchen-diner layouts
A side-return extension typically fills the alley beside a terraced or semi-detached kitchen, and is very often combined with removing the wall between kitchen and dining room to create one large kitchen-diner. That combination is one of the most requested jobs in this part of Cambridgeshire.
External finishing
Guttering, downpipes, external render or brick pointing, and making good the garden or patio around the new extension footprint are all part of finishing the job properly, not an afterthought once the main build is done.
Common questions
House extensions:
straight answers
Do you handle planning permission for extensions?
We build to drawings that have planning permission or fall under permitted development, and can work alongside your architect or draughtsperson during design, but planning applications and building control sign-off sit with your architect or a planning consultant, not with us.
How long does a typical single-storey extension take?
It depends on the size, the roof design and the finish specified. A straightforward rear or side-return extension typically runs to several weeks from breaking ground to a usable room, but Jack will give you a realistic timeframe for your specific job once he's seen it, rather than a generic figure.
Can you build a side-return extension on a terraced house?
Yes, side-return extensions on terraced and semi-detached houses are regular work for us, including tying the new roof into the existing structure and matching brickwork to the original house.
Will you knock through into the existing kitchen as part of the extension?
Yes. Kitchen-diner extensions very often include removing or partially removing the wall between the old kitchen and dining room, supported with a steel beam sized for the opening, so the extension and the existing room become one space.
What determines the cost of an extension?
Size, foundation depth and ground conditions, roof design, the number and size of openings such as bi-fold doors, and the finish specification all affect the cost. Jack visits every site and prices the specific job rather than working from a standard rate.
Do you do the groundworks yourselves or bring in a separate firm?
Groundworks are handled as part of the same build, either directly or with trusted groundworkers we already work with, so the foundations are set out to suit the structural design that follows, not to a separate contractor's assumptions.
Can you match new brickwork to an older house?
Matching brick colour, bond pattern and pointing style to an existing house is standard practice on extension work, particularly on the Victorian and 1930s properties common around St Neots and Huntingdon.
Do you fit the windows and doors as well?
Yes, window and door openings, including larger bi-fold or sliding door sets, are built into the structural design and fitted as part of the extension.
What areas do you build extensions in?
We build extensions across St Neots, Huntingdon, St Ives, Godmanchester, Cambourne, Cambridge, Sandy, Hemingford Grey and the rest of Cambridgeshire, plus parts of Bedfordshire, Suffolk and Northamptonshire.
Related work
Often booked alongside
Where we work
House extensions across Cambridgeshire
- St Neots
- Huntingdon
- St Ives
- Godmanchester
- Cambourne
- Cambridge
- Sandy
- Hemingford Grey
- Cambridgeshire
- Bedfordshire
- Suffolk
- Northamptonshire
Based at 11a St Mary's Street, St Neots. See the full list of areas we cover.
Next step
Talk through your extension with Jack
Call 07482 244276, answered 24 hours, or send your details and we'll arrange a visit to look at the space and talk through what's possible.
Open 24 hours, 7 days a week · £2 million insured · 6-month workmanship guarantee